
3037 Martha Way, Pennsburg, PA 18073
Local realty services provided by:Better Homes and Gardens Real Estate Realty Connect
3037 Martha Way,Pennsburg, PA 18073
$623,920
- 3 Beds
- 3 Baths
- 2,994 sq. ft.
- Single family
- Active
Listed by: rebecca forbes, douglas w connors
Office: d.r. horton realty of pennsylvania
MLS#:PAMC2171026
Source:BRIGHTMLS
Price summary
- Price:$623,920
- Price per sq. ft.:$208.39
- Monthly HOA dues:$197
About this home
Featuring two thoughtfully designed floorplans ranging from 2,351 to 2,600 square feet, these spacious homes offer 4 bedrooms, 2-car garages, 2.5 bathrooms, and open-concept living. Inside, buyers will enjoy elevated finishes throughout, including large kitchen islands, upgraded flooring, quartz countertops, recessed lighting, stainless steel appliances, and stylish cabinetry selections.
As you step inside, you’ll immediately notice the high-quality finishes throughout. Every home includes eat-in kitchen islands, quartz countertops, stainless steel appliances, upgraded flooring, recessed lighting, and popular cabinetry styles. Plus, D.R. Horton homes come with America’s Smart Home®. With D.R. Horton's easy buying process, don’t wait on taking the next step! Enjoy quality living from America's number one Home Builder!
Contact an agent
Home facts
- Subdivision & Development:NONE AVAILABLE
- Listing ID #:PAMC2171026
- Added:144 day(s) ago
- Updated:August 24, 2026 at 01:53 PM
Rooms and interior
- Bedrooms:3
- Total bathrooms:3
- Full bathrooms:2
- Half bathrooms:1
- Dining Description:Dining Area
- Kitchen Description:Carpet, Dishwasher, Kitchen - Island, Microwave, Pantry, Recessed Lighting, Stainless Steel Appliances, Stove, Water Heater
- Bedroom Description:Carpet, Walk In Closet(s)
- Basement:Yes
- Basement Description:Partially Finished, Rough Bath Plumb
- Living area:2,994 sq. ft.
Heating and cooling
- Cooling:Central A/C
- Heating:Central, Propane - Leased
Structure and exterior
- Roof:Architectural Shingle
- Building area:2,994 sq. ft.
- Architectural Style:Contemporary
- Construction Materials:Asphalt, Brick, CPVC/PVC, Composition, Concrete, Glass, Stone, Vinyl Siding
- Exterior Features:Exterior Lighting, Sidewalks
- Foundation Description:Concrete Perimeter
- Levels:2 Stories
Schools
- High school:UPPER PERKIOMEN
- Middle school:UPPER PERKIOMEN
- Elementary school:MARLBOROUG
Utilities
- Water:Public
- Sewer:Public Sewer
Finances and disclosures
- Price:$623,920
- Price per sq. ft.:$208.39
Features and amenities
- Laundry features:Hookup
- Amenities:200+ Amp Service, Carpet, Recessed Lighting
- Smart home:Yes
New listings near 3037 Martha Way
- Coming SoonOpen Sat, 12 to 3pm
 $290,000Coming Soon2 beds 2 baths1,070 sq. ft.
2077 Morgan Hill Dr #m31, PENNSBURG, PA 18073
MLS# PAMC2192090Listed by: KELLER WILLIAMS REAL ESTATE-BLUE BELL - Coming SoonOpen Sat, 12 to 3pm
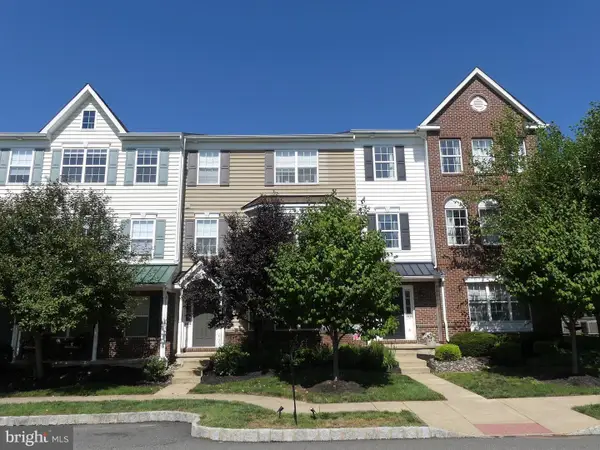 $279,990Coming Soon2 beds 2 baths1,070 sq. ft.
2034 Berkeley Dr #m40, PENNSBURG, PA 18073
MLS# PAMC2190846Listed by: KELLER WILLIAMS REAL ESTATE-MONTGOMERYVILLE - New
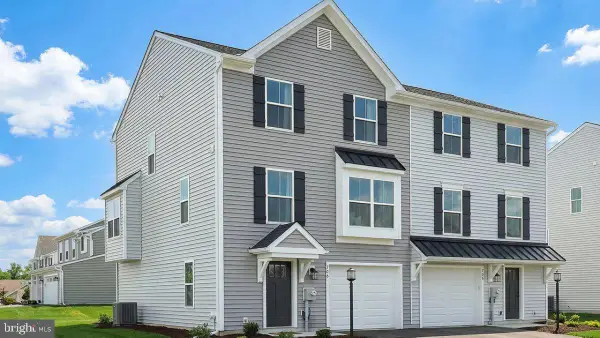 $419,990Active3 beds 3 baths1,780 sq. ft.
712 Fawn Way #lot 6, PENNSBURG, PA 18073
MLS# PAMC2192004Listed by: BERKS HOMES REALTY, LLC - New
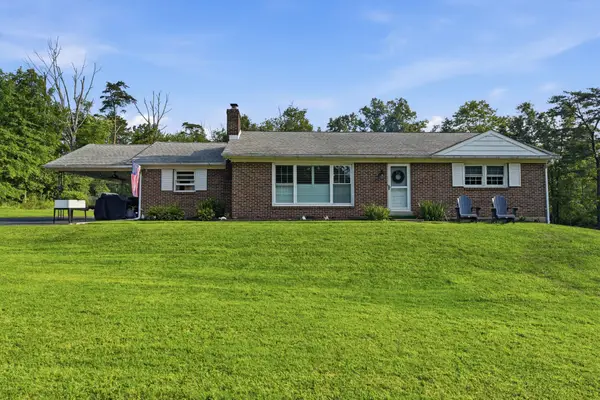 $449,900Active2 beds 1 baths1,232 sq. ft.
2050 Price Rd, PENNSBURG, PA 18073
MLS# PAMC2191132Listed by: COLDWELL BANKER REALTY - New
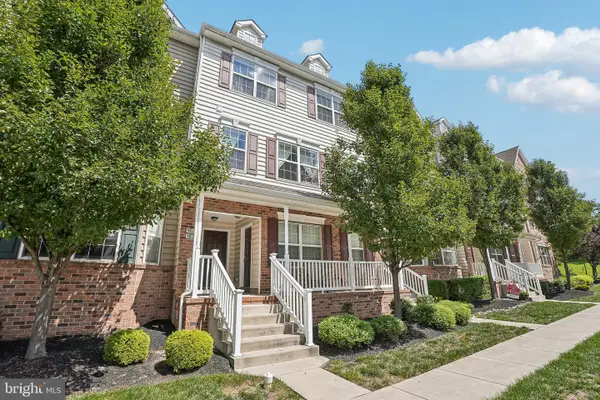 $335,000Active3 beds 3 baths1,772 sq. ft.
3014 Davenport Way, PENNSBURG, PA 18073
MLS# PAMC2191402Listed by: REDFIN CORPORATION 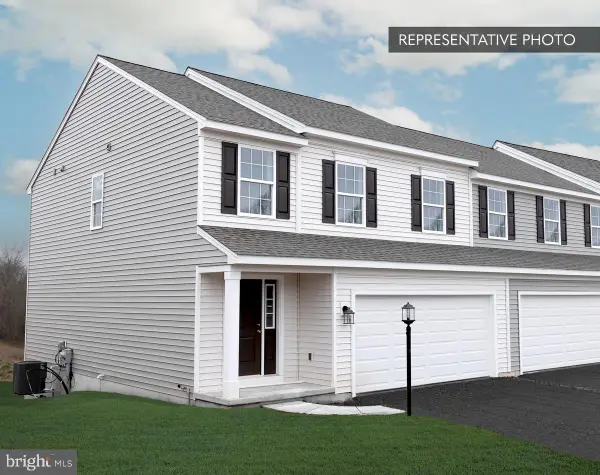 $467,840Pending3 beds 4 baths2,182 sq. ft.
715 Fawn Way #lot 32, PENNSBURG, PA 18073
MLS# PAMC2191436Listed by: BERKS HOMES REALTY, LLC- New
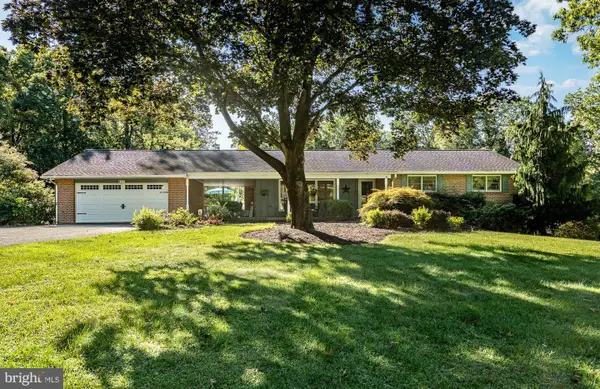 $849,500Active4 beds 5 baths3,500 sq. ft.
4331 E Campbell Rd, PENNSBURG, PA 18073
MLS# PAMC2191324Listed by: BHHS FOX & ROACH-COLLEGEVILLE - New
 $349,900Active3 beds 3 baths1,862 sq. ft.
2075 Morgan Hill Dr #m30, PENNSBURG, PA 18073
MLS# PAMC2190878Listed by: REALTY ONE GROUP RESTORE - COLLEGEVILLE 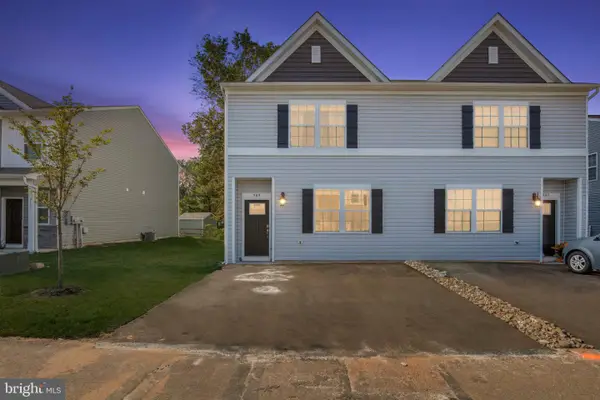 $339,000Active3 beds 2 baths1,333 sq. ft.
909 Still Waters, PENNSBURG, PA 18073
MLS# PAMC2191110Listed by: WEICHERT, REALTORS - CORNERSTONE $424,900Active3 beds 2 baths1,524 sq. ft.
532 W Fifth, PENNSBURG, PA 18073
MLS# PAMC2190770Listed by: BRODE & BROOKS INC


Protect your home and budget from life's surprises with an Assurant Home Warranty, backed by a partner that supports you through every step of homeownership. Explore Plans.
© 2026 Better Homes and Gardens Real Estate LLC. An Anywhere Real Estate company. All rights reserved. Better Homes and Gardens® Real Estate is a registered trademark owned by Meredith Operations Corporation, licensed to Better Homes and Gardens Real Estate LLC and used with permission. Better Homes and Gardens Real Estate LLC fully supports the principles of the Fair Housing Act and the Equal Opportunity Act. Listing information is deemed reliable but is not guaranteed accurate.
Each office is independently owned and operated.
Any services or products provided by third parties are not provided by, affiliated with or related to Better Homes and Gardens Real Estate LLC, or its affiliated companies.