
4331 E Campbell Rd, Pennsburg, PA 18073
Local realty services provided by:Better Homes and Gardens Real Estate Murphy & Co.
4331 E Campbell Rd,Pennsburg, PA 18073
$849,500
- 4 Beds
- 5 Baths
- 3,500 sq. ft.
- Single family
- Pending
Listed by: allison heist
Office: bhhs fox & roach-collegeville
MLS#:PAMC2191324
Source:BRIGHTMLS
Price summary
- Price:$849,500
- Price per sq. ft.:$242.71
About this home
Entertainer’s Paradise with acreage — welcome to 4331 E. Campbell Rd.
This ranch home sits on 11 private acres mixed with woods and open spaces. This 4‑bedroom, 4.5‑bath home has lots of charm — offering multiple living areas, a full in‑law/guest suite, and an outdoor oasis built for your relaxation and enjoyment.
Inside, the home unfolds with spaces crafted for comfort and connection. The sunroom‑style family room with Cathedral ceilings, is warmed by a propane fireplace, invites natural light and views of the pool area . The formal living room with wood floors features a wood burning fireplace adding ambiance throughout the seasons. The eat‑in kitchen serves as the heart of the home, perfect for everyday meals or entertaining.
A standout feature is in‑law/guest suite, complete with its own kitchenette, sitting area, and private bathroom — ideal for extended family, guests, or multi‑generational living. A dedicated laundry room and a bar area open to a bright living room and bonus room, creating a seamless flow to the outdoors through sliders leading directly to the pool.
The inground pool is framed by a pool house and a covered entertaining pavilion featuring a counter, ceiling fans, and TV mounting — the perfect setting for summer parties, game days, and evening gatherings. An upper‑level wraparound porch and deck overlook the entire pool area, offering elevated views and peaceful moments.
For hobbyists, collectors, or those needing extra storage, the home includes a two‑car garage plus an additional one‑car garage/barn, providing flexible space for vehicles, equipment, or workshop needs.
With its blend of indoor luxury, outdoor recreation, and multi‑suite versatility, this property is more than a home — it’s a destination. A place where memories are made, guests are welcomed, and every day feels like a retreat
Located close by major highways for easy commutes to NYC, Philadelphia and Allentown....
Contact an agent
Home facts
- Year built:1967
- Subdivision & Development:NONE AVAILABLE
- Listing ID #:PAMC2191324
- Added:59 day(s) ago
- Updated:October 14, 2026 at 08:26 AM
Rooms and interior
- Bedrooms:4
- Total bathrooms:5
- Full bathrooms:4
- Half bathrooms:1
- Flooring:Carpet, Tile/Brick, Wood
- Bathrooms Description:Bathroom 1, Half Bath
- Basement:Yes
- Basement Description:Daylight, Full, Fully Finished, Heated, Interior Access, Outside Entrance, Walkout Level, Windows
- Living area:3,500 sq. ft.
Heating and cooling
- Cooling:Ceiling Fan(s), Zoned
- Heating:Central, Oil
Structure and exterior
- Roof:Architectural Shingle
- Year built:1967
- Building area:3,500 sq. ft.
- Lot area:11 Acres
- Lot Features:Backs to Trees, Front Yard, Landscaping, Level, Not In Development, Rear Yard
- Architectural Style:Ranch/Rambler
- Construction Materials:Brick
- Exterior Features:Deck(s), Extensive Hardscape, Flood Lights, Gutter System, Outbuilding(s), Patio(s), Porch(es), Stone Retaining Walls, Wrap Around
- Foundation Description:Concrete Perimeter
- Levels:2 Stories
Utilities
- Water:Well
- Sewer:On Site Septic
Finances and disclosures
- Price:$849,500
- Price per sq. ft.:$242.71
- Tax amount:$8,968 (2026)
Features and amenities
- Laundry features:Has Laundry
- Amenities:Cable TV, Phone Available
- Pool features:Fenced, In Ground, Saltwater
Parking
- Parking description:Asphalt Driveway, Detached Garage, Garage - Front Entry, Garage Door Opener
- Garage:Yes
- Garage spaces:2
New listings near 4331 E Campbell Rd
- Coming Soon
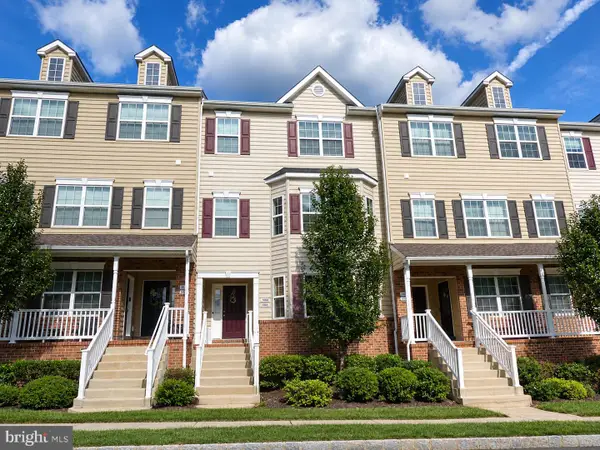 $339,990Coming Soon3 beds 3 baths1,698 sq. ft.
3086 Goshen Dr #m65 U, PENNSBURG, PA 18073
MLS# PAMC2195490Listed by: KELLER WILLIAMS REAL ESTATE-MONTGOMERYVILLE 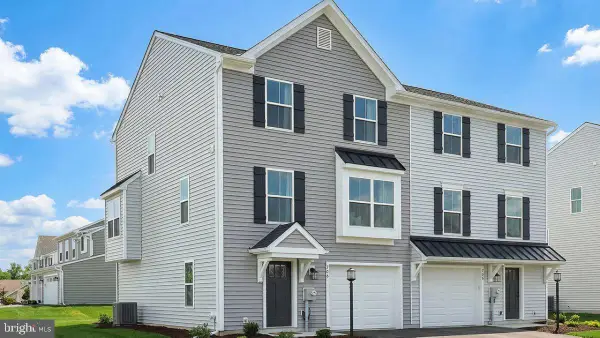 $416,225Pending3 beds 3 baths1,780 sq. ft.
718 Fawn Way #lot 8, PENNSBURG, PA 18073
MLS# PAMC2197420Listed by: BERKS HOMES REALTY, LLC- New
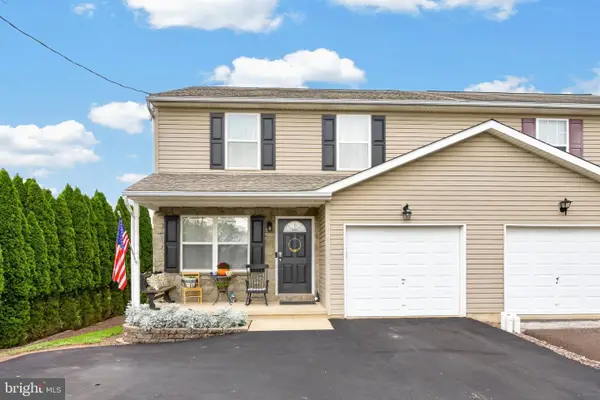 $385,000Active3 beds 3 baths1,734 sq. ft.
720 Montgomery Ave #, PENNSBURG, PA 18073
MLS# PAMC2196700Listed by: IRON VALLEY REAL ESTATE LEGACY - Open Sat, 11am to 4pmNew
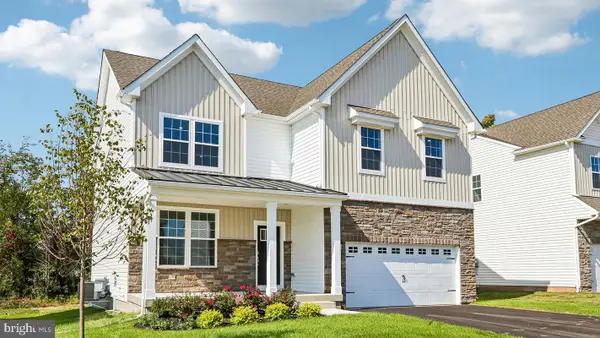 $701,620Active4 beds 3 baths2,600 sq. ft.
3054 Abigail Way, PENNSBURG, PA 18073
MLS# PAMC2196828Listed by: D.R. HORTON REALTY OF PENNSYLVANIA  $535,000Pending4 beds 3 baths2,784 sq. ft.
137 E 11th St #, PENNSBURG, PA 18073
MLS# PAMC2196548Listed by: REALTY ONE GROUP SUPREME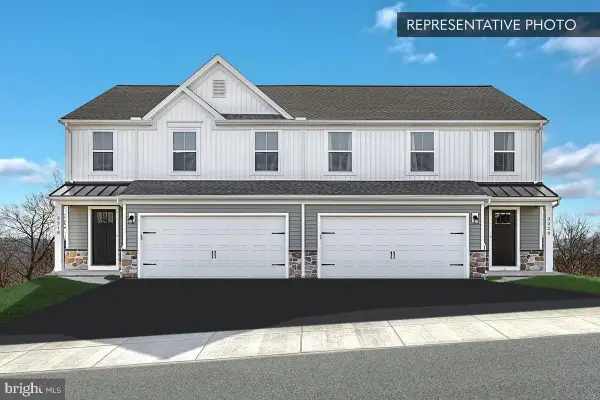 $469,990Pending3 beds 4 baths2,198 sq. ft.
713 Fawn Way #lot 33, PENNSBURG, PA 18073
MLS# PAMC2195890Listed by: BERKS HOMES REALTY, LLC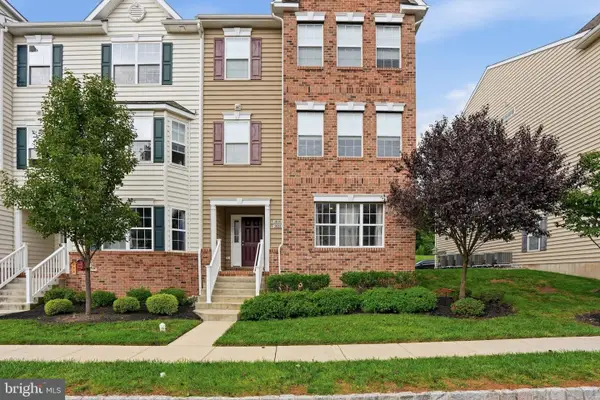 $299,900Active2 beds 2 baths1,066 sq. ft.
3028 Davenport Way #m123 L, PENNSBURG, PA 18073
MLS# PAMC2195950Listed by: IRON VALLEY REAL ESTATE LEGACY $424,900Active3 beds 2 baths1,620 sq. ft.
3213 Miller Rd #, PENNSBURG, PA 18073
MLS# PAMC2195750Listed by: RE/MAX 440 - PENNSBURG $299,000Pending2 beds 2 baths1,058 sq. ft.
3081 Davenport Way, PENNSBURG, PA 18073
MLS# PAMC2195062Listed by: RE/MAX LEGACY $325,000Pending3 beds 3 baths1,334 sq. ft.
536 6th St W, PENNSBURG, PA 18073
MLS# PAMC2195580Listed by: BHHS FOX & ROACH-COLLEGEVILLE


Protect your home and budget from life's surprises with an Assurant Home Warranty, backed by a partner that supports you through every step of homeownership. Explore Plans.
© 2026 Better Homes and Gardens Real Estate LLC. An Anywhere Real Estate company. All rights reserved. Better Homes and Gardens® Real Estate is a registered trademark owned by Meredith Operations Corporation, licensed to Better Homes and Gardens Real Estate LLC and used with permission. Better Homes and Gardens Real Estate LLC fully supports the principles of the Fair Housing Act and the Equal Opportunity Act. Listing information is deemed reliable but is not guaranteed accurate.
Each office is independently owned and operated.
Any services or products provided by third parties are not provided by, affiliated with or related to Better Homes and Gardens Real Estate LLC, or its affiliated companies.