
351 Cherry St, Pennsburg, PA 18073
Local realty services provided by:Better Homes and Gardens Real Estate Cassidon Realty
351 Cherry St,Pennsburg, PA 18073
$425,000
- 3 Beds
- 4 Baths
- - sq. ft.
- Single family
- Sold
Listed by: tiffany j sevey
Office: keller williams real estate - allentown
MLS#:PAMC2181040
Source:BRIGHTMLS
Sorry, we are unable to map this address
Price summary
- Price:$425,000
About this home
MULTIPLE OFFERS: Due by 6:30pm 05/31/2026. Welcome to this stunning 2,604 Sq Ft modern Colonial home offering the perfect blend of style, comfort, and functionality. Nestled on a private lot with a fully fenced backyard, this spacious 4-bedroom, 3.5-bath home is designed for both everyday living and entertaining. Step inside to an inviting open-concept layout featuring a bright and spacious family room, living room, and formal dining room. The beautifully appointed kitchen is complete with granite countertops, stainless steel appliances, a brand-new gas oven, new refrigerator, large eat-in area, and pantry. Sliding glass doors off the family room lead to a large deck overlooking the private backyard — ideal for grilling, gatherings, and outdoor relaxation. Upstairs, the primary suite offers a peaceful retreat with a walk-in closet featuring custom shelving and drawers, along with a private en-suite bath. Two additional bedrooms share a newly remodeled full bathroom showcasing trendy designer wall tile and modern finishes. Convenient main-floor laundry adds to the home's practical layout. The fully finished daylight walk-out basement provides incredible flexibility with private exterior access, a full bathroom, spacious living area, and two additional rooms, an additional closet and large private storage area. Step outside to the concrete patio and enjoy even more outdoor living space.
Additional highlights include a brand-new roof installed in June 2025, abundant natural light throughout, and plenty of room for entertaining both inside and out. This move-in ready home truly has it all — modern updates, generous living space, and a private setting you'll love coming home to....
Contact an agent
Home facts
- Year built:2001
- Listing ID #:PAMC2181040
- Added:61 day(s) ago
- Updated:July 25, 2026 at 04:10 PM
Rooms and interior
- Bedrooms:3
- Total bathrooms:4
- Full bathrooms:3
- Half bathrooms:1
- Flooring:Carpet, Ceramic Tile, Hardwood, Vinyl
- Dining Description:Dining Room, Formal/Separate Dining Room
- Bathrooms Description:Bathroom 1, Bathroom 2, Bathroom 3
- Kitchen Description:Breakfast Area, Built-In Microwave, Built-In Range, Carpet, Dishwasher, Disposal, Kitchenette, Oven - Self Cleaning, Oven/Range - Gas, Pantry, Recessed Lighting, Refrigerator, Stainless Steel Appliances, Water Heater
- Bedroom Description:Carpet, Primary Bedroom
- Basement:Yes
- Basement Description:Daylight, Full, Fully Finished, Heated, Outside Entrance, Poured Concrete, Rear Entrance, Walkout Level
Heating and cooling
- Cooling:Central A/C
- Heating:Forced Air, Natural Gas
Structure and exterior
- Roof:Asphalt
- Year built:2001
- Architectural Style:Colonial
- Construction Materials:Stone, Vinyl Siding
- Exterior Features:Awning(s), Deck(s), Outbuilding(s), Sidewalks
- Foundation Description:Concrete Perimeter
- Levels:3 Story
Utilities
- Water:Public
- Sewer:Public Sewer
Finances and disclosures
- Price:$425,000
- Tax amount:$5,875 (2025)
Features and amenities
- Amenities:200+ Amp Service, Carpet, Ceiling Fan(s), Natural Gas Available, Recessed Lighting
Parking
- Parking description:Attached Garage, Garage - Front Entry, Off Street, Paved Driveway
- Garage:Yes
- Garage spaces:1
New listings near 351 Cherry St
- New
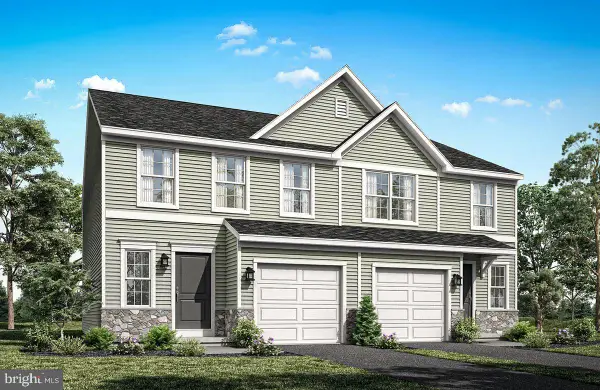 $459,990Active3 beds 4 baths2,146 sq. ft.
725 Fawn Way #lot 31, PENNSBURG, PA 18073
MLS# PAMC2188584Listed by: BERKS HOMES REALTY, LLC - New
 $454,990Active3 beds 4 baths2,146 sq. ft.
727 Fawn Way #lot 30, PENNSBURG, PA 18073
MLS# PAMC2188574Listed by: BERKS HOMES REALTY, LLC - Coming Soon
 $379,990Coming Soon3 beds 3 baths
2124 Hanford Way, PENNSBURG, PA 18073
MLS# PAMC2185110Listed by: KELLER WILLIAMS REAL ESTATE-MONTGOMERYVILLE - New
 $334,900Active3 beds 3 baths1,698 sq. ft.
3067 Goshen Dr #m57 U, PENNSBURG, PA 18073
MLS# PAMC2187018Listed by: RE/MAX 440 - PENNSBURG - New
 $749,900Active4 beds 3 baths3,114 sq. ft.
2050 Miller Rd, PENNSBURG, PA 18073
MLS# PABU2126656Listed by: RE/MAX CENTRAL - LANSDALE - New
 $628,120Active4 beds 3 baths2,384 sq. ft.
3043 Martha Way, PENNSBURG, PA 18073
MLS# PAMC2188312Listed by: D.R. HORTON REALTY OF PENNSYLVANIA - New
 $658,120Active4 beds 3 baths3,000 sq. ft.
3049 Martha Way, PENNSBURG, PA 18073
MLS# PAMC2188344Listed by: D.R. HORTON REALTY OF PENNSYLVANIA - Open Sat, 11am to 4pmNew
 $643,620Active4 beds 3 baths3,000 sq. ft.
3029 Martha Way, PENNSBURG, PA 18073
MLS# PAMC2188306Listed by: D.R. HORTON REALTY OF PENNSYLVANIA 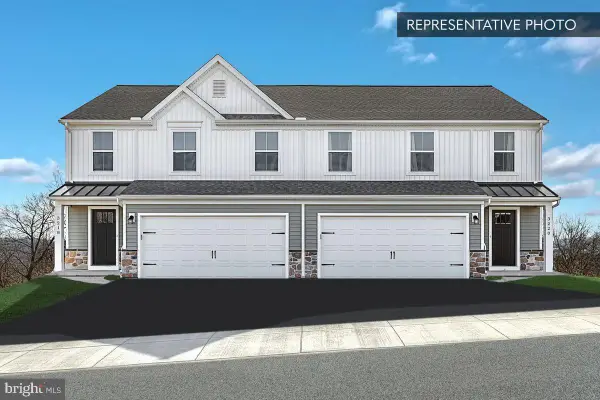 $469,990Active3 beds 4 baths2,198 sq. ft.
743 Fawn Way #lot 25, PENNSBURG, PA 18073
MLS# PAMC2187136Listed by: BERKS HOMES REALTY, LLC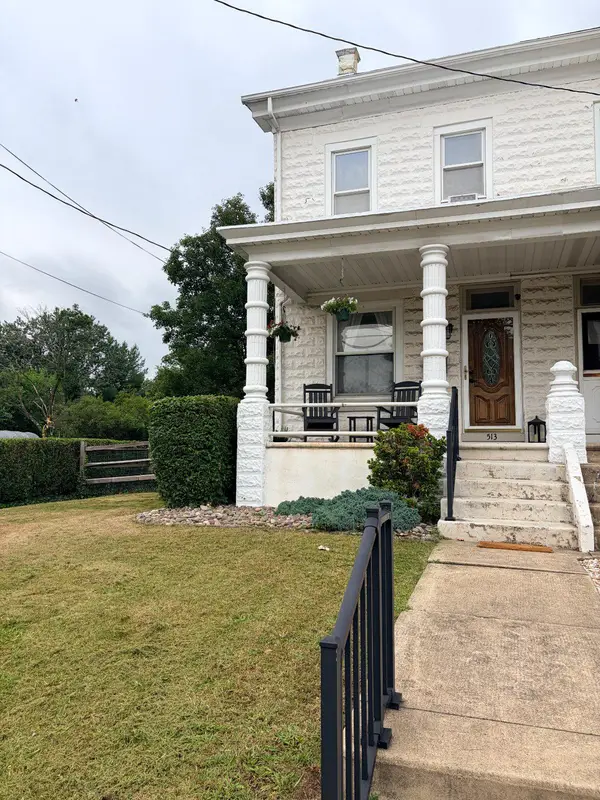 $310,001Pending3 beds 2 baths1,424 sq. ft.
513 Pottstown Ave #, PENNSBURG, PA 18073
MLS# PAMC2186972Listed by: CENTURY 21 LONGACRE REALTY


Protect your home and budget from life's surprises with an Assurant Home Warranty, backed by a partner that supports you through every step of homeownership. Explore Plans.
© 2026 Better Homes and Gardens Real Estate LLC. An Anywhere Real Estate company. All rights reserved. Better Homes and Gardens® Real Estate is a registered trademark owned by Meredith Operations Corporation, licensed to Better Homes and Gardens Real Estate LLC and used with permission. Better Homes and Gardens Real Estate LLC fully supports the principles of the Fair Housing Act and the Equal Opportunity Act. Listing information is deemed reliable but is not guaranteed accurate.
Each office is independently owned and operated.
Any services or products provided by third parties are not provided by, affiliated with or related to Better Homes and Gardens Real Estate LLC, or its affiliated companies.