
Address Withheld By Seller, Pennsburg, PA 18073
Local realty services provided by:Better Homes and Gardens Real Estate Reserve
Address Withheld By Seller,Pennsburg, PA 18073
$535,000
- 3 Beds
- 3 Baths
- - sq. ft.
- Single family
- Sold
Listed by: heidi a kulp-heckler
Office: compass pennsylvania, llc.
MLS#:PAMC2190070
Source:BRIGHTMLS
Sorry, we are unable to map this address
Price summary
- Price:$535,000
About this home
Search No More for Serenity! Nestled on a picturesque, level, fenced corner lot of approximately 1.4 acres, this beautifully maintained solid stone ranch offers the perfect blend of country charm and everyday convenience. Step inside to a spacious living room where a stunning bay window fills the home with natural light, while a classic stone fireplace with a wood mantel creates a warm and inviting focal point. The adjoining dining room flows seamlessly into the expansive kitchen featuring tile flooring, a large center island with breakfast bar, abundant cabinetry and counter space, and a generous walk-in pantry. Just beyond, you'll find a convenient laundry/mudroom, full bath, and access to the oversized two-car garage with basement entry and exterior man door leading to the attached carport. The impressive all-season family/sunroom is sure to become a favorite gathering place, showcasing tile flooring, a beautiful wood ceiling with exposed beams, skylights, and panoramic views of the surrounding property. French doors open to a spacious wraparound patio, creating the perfect setting for outdoor entertaining or simply relaxing while enjoying the peaceful countryside. The bedroom wing features exposed solid hardwood floors throughout, three generously sized bedrooms with ample closet space, and a beautifully renovated hall bath finished in timeless neutral tile. The heated, finished lower level provides exceptional flexibility with multiple living areas including a family room, exercise room, workshop, powder room, and two additional spacious rooms ideal for a home office, playroom, hobby space, or guest accommodations. With its layout and amenities, the lower level also offers excellent in-law suite potential. Enjoy the tranquility of country living while remaining conveniently located to major roadways, shopping, dining, and everyday amenities. This is a rare opportunity to own a meticulously cared-for home offering space, comfort, and endless possibilities. **Professional photos to be uploaded Thursday 8/6...
Contact an agent
Home facts
- Year built:1955
- Subdivision & Development:NONE AVAILABLE
- Listing ID #:PAMC2190070
- Added:49 day(s) ago
- Updated:September 23, 2026 at 10:33 AM
Rooms and interior
- Bedrooms:3
- Total bathrooms:3
- Full bathrooms:2
- Half bathrooms:1
- Flooring:Laminated, Tile/Brick, Wood
- Dining Description:Combination Kitchen/Dining, Dining Room
- Bathrooms Description:Bathroom 1, Bathroom 2, Half Bath
- Kitchen Description:Built-In Microwave, Built-Ins, Cedar Closet(s), Cooktop, Dishwasher, Exhaust Fan, Kitchen - Eat-In, Kitchen - Island, Oven - Wall, Pantry, Range Hood, Recessed Lighting, Refrigerator, Water Heater
- Bedroom Description:Cedar Closet(s), Entry Level Bedroom
- Basement:Yes
- Basement Description:Full, Garage Access, Heated, Outside Entrance, Workshop
Heating and cooling
- Cooling:Central A/C
- Heating:Baseboard - Hot Water, Oil
Structure and exterior
- Roof:Fiberglass
- Year built:1955
- Lot Features:Cleared, Corner, Front Yard, Landscaping, Level, Rear Yard, Rural, SideYard(s)
- Architectural Style:Ranch/Rambler
- Construction Materials:Stone
- Exterior Features:Exterior Lighting, Outbuilding(s), Patio(s), Porch(es)
- Foundation Description:Block
- Levels:1 Story
Schools
- High school:UPPER PERKIOMEN
- Middle school:UPPER PERKIOMEN
- Elementary school:MARLBOROUGH
Utilities
- Water:Well
- Sewer:On Site Septic
Finances and disclosures
- Price:$535,000
- Tax amount:$6,131 (2026)
Features and amenities
- Laundry features:Dryer, Washer
- Amenities:Built-Ins, Cedar Closet(s), Ceiling Fan(s), Insulated Windows, Recessed Lighting
- Pool features:Above Ground
Parking
- Parking description:Additional Storage Area, Asphalt Driveway, Attached Carport, Attached Garage, Garage - Front Entry, Garage Door Opener, Inside Access, Oversized
- Garage:Yes
- Garage spaces:2
New listings near 18073
- New
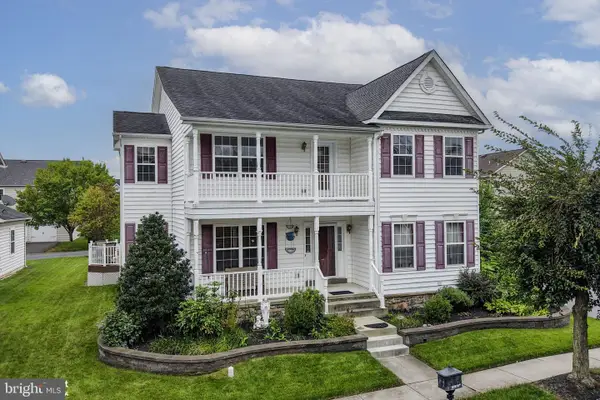 $575,000Active5 beds 4 baths4,099 sq. ft.
1327 Wheatland Ave, PENNSBURG, PA 18073
MLS# PAMC2195366Listed by: KELLER WILLIAMS REAL ESTATE - BETHLEHEM - New
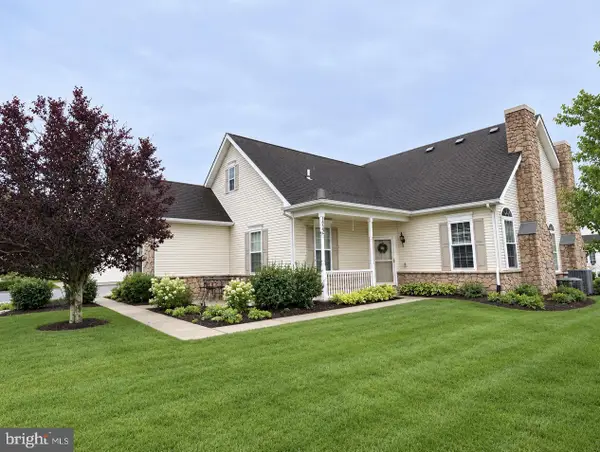 $450,000Active3 beds 2 baths1,773 sq. ft.
1022 Bordeaux Ln, PENNSBURG, PA 18073
MLS# PAMC2195336Listed by: ZOOM REALTY, LLC - New
 $449,900Active5 beds 2 baths2,514 sq. ft.
304 Main Street, PENNSBURG, PA 18073
MLS# PAMC2194574Listed by: ENGLE GARNER REALTY ASSOCIATES - New
 $599,000Active4 beds 3 baths3,312 sq. ft.
2205 Sunnyvale, PENNSBURG, PA 18073
MLS# PAMC2194406Listed by: COMPASS PENNSYLVANIA, LLC 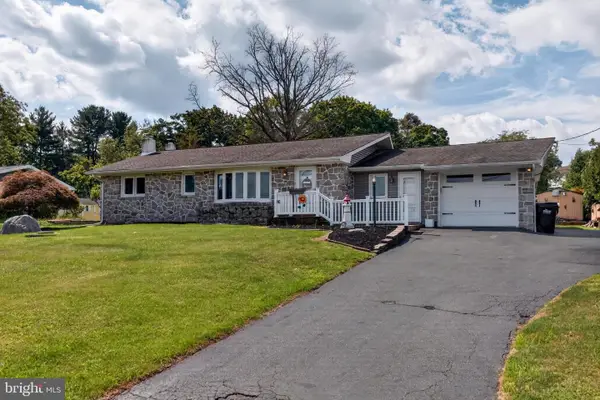 $419,900Pending3 beds 2 baths1,933 sq. ft.
1307 Klinerd Rd, PENNSBURG, PA 18073
MLS# PAMC2194114Listed by: KELLER WILLIAMS REAL ESTATE - BETHLEHEM $389,900Active4 beds 1 baths1,408 sq. ft.
1033 Walt Rd, PENNSBURG, PA 18073
MLS# PAMC2192668Listed by: RE/MAX RELIANCE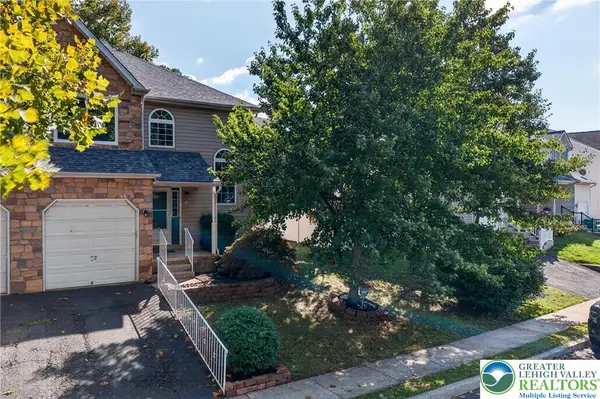 $389,000Active3 beds 4 baths2,551 sq. ft.
210 Shirley Lane, Pennsburg Boro, PA 18073
MLS# 784084Listed by: EXP REALTY LLC $699,900Pending4 beds 3 baths2,576 sq. ft.
3301 Miller Rd, PENNSBURG, PA 18073
MLS# PAMC2193666Listed by: KELLER WILLIAMS REAL ESTATE-MONTGOMERYVILLE $350,000Pending3 beds 3 baths1,132 sq. ft.
1207 Red Hill Rd, PENNSBURG, PA 18073
MLS# PAMC2193320Listed by: RE/MAX SERVICES $295,000Active2 beds 2 baths1,058 sq. ft.
3016-#m126 L Davenport Way #m126 L, PENNSBURG, PA 18073
MLS# PAMC2193280Listed by: IRON VALLEY REAL ESTATE LEGACY


Protect your home and budget from life's surprises with an Assurant Home Warranty, backed by a partner that supports you through every step of homeownership. Explore Plans.
© 2026 Better Homes and Gardens Real Estate LLC. An Anywhere Real Estate company. All rights reserved. Better Homes and Gardens® Real Estate is a registered trademark owned by Meredith Operations Corporation, licensed to Better Homes and Gardens Real Estate LLC and used with permission. Better Homes and Gardens Real Estate LLC fully supports the principles of the Fair Housing Act and the Equal Opportunity Act. Listing information is deemed reliable but is not guaranteed accurate.
Each office is independently owned and operated.
Any services or products provided by third parties are not provided by, affiliated with or related to Better Homes and Gardens Real Estate LLC, or its affiliated companies.