
1104 Bucks Rd, Perkasie, PA 18944
Local realty services provided by:Better Homes and Gardens Real Estate Valley Partners
1104 Bucks Rd,Perkasie, PA 18944
$755,000
- 3 Beds
- 1 Baths
- - sq. ft.
- Single family
- Sold
Listed by: megan b waits
Office: compass pennsylvania, llc.
MLS#:PABU2127078
Source:BRIGHTMLS
Sorry, we are unable to map this address
Price summary
- Price:$755,000
About this home
Tucked well off the road and surrounded by the serenity of preserved farmland, this beautifully maintained ranch offers the ease of one-floor living in an exceptionally private setting. The open, flexible floor plan is filled with natural light and features hardwood flooring throughout, an updated kitchen with stainless steel appliances, and seamless spaces for everyday living and entertaining.
Recent improvements include a brand-new standing seam metal roof, providing lasting quality and timeless appeal. Outdoors, the property is equally impressive with over 4 acres, a 70 x 40 pole barn, and an additional finished 30x30 workshop/garage currently used as a home gym, fenced pasture ready for horses or other animals, and a picturesque creek meandering through the landscape. Backing to preserved land, this peaceful retreat offers endless opportunities for hobby farming, equestrian pursuits, or simply enjoying the beauty and privacy of the Bucks County countryside.
Contact an agent
Home facts
- Year built:1968
- Subdivision & Development:NONE AVAILABLE
- Listing ID #:PABU2127078
- Added:52 day(s) ago
- Updated:September 12, 2026 at 06:06 AM
Rooms and interior
- Bedrooms:3
- Total bathrooms:1
- Full bathrooms:1
- Rooms Total:7
- Flooring:Engineered Wood
Heating and cooling
- Cooling:Central A/C, Ductless/Mini-Split
- Heating:Electric, Forced Air
Structure and exterior
- Roof:Metal
- Year built:1968
- Lot Features:Backs to Trees, Cleared, Level, Stream/Creek
- Architectural Style:Ranch/Rambler
- Construction Materials:Frame
- Foundation Description:Slab
- Levels:1 Story
Schools
- High school:PENNRIDGE
Utilities
- Water:Private, Well
- Sewer:On Site Septic
Finances and disclosures
- Price:$755,000
- Tax amount:$5,284 (2025)
Parking
- Parking description:Detached Garage, Oversized
- Garage:Yes
- Garage spaces:4
New listings near 1104 Bucks Rd
- Coming Soon
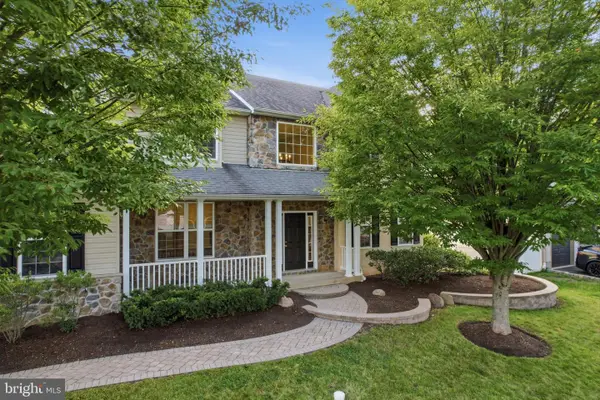 $789,000Coming Soon4 beds 3 baths3,298 sq. ft.
600 Detweiler Dr, PERKASIE, PA 18944
MLS# PABU2130476Listed by: EXP REALTY, LLC - Coming Soon
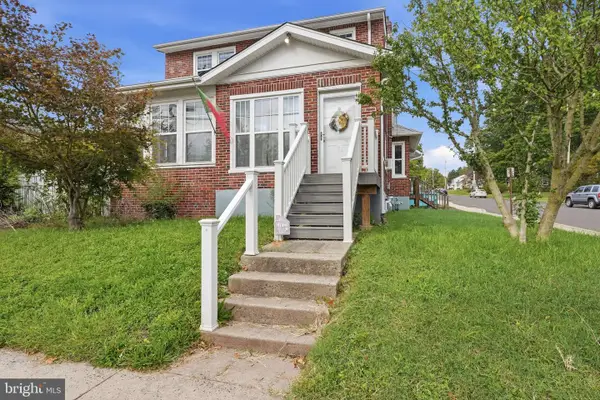 $439,900Coming Soon3 beds 2 baths1,652 sq. ft.
411 E Walnut St, PERKASIE, PA 18944
MLS# PABU2130792Listed by: RE/MAX CENTRE REALTORS - Coming Soon
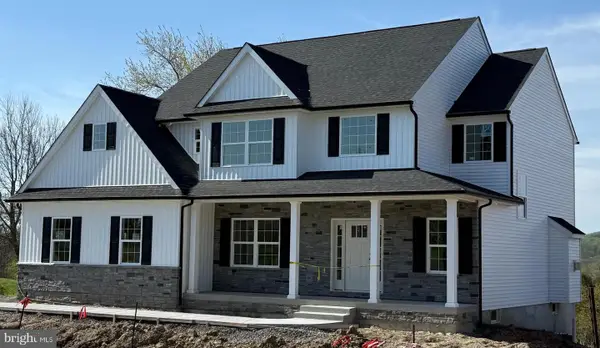 $899,000Coming Soon4 beds 3 baths
Lot 1 Callowhill Rd, PERKASIE, PA 18944
MLS# PABU2126190Listed by: AMERICAN FOURSQUARE REALTY LLC - New
 $595,000Active3 beds 3 baths2,244 sq. ft.
1 Kristine Ln, PERKASIE, PA 18944
MLS# PABU2131132Listed by: REALTY MARK ASSOCIATES - New
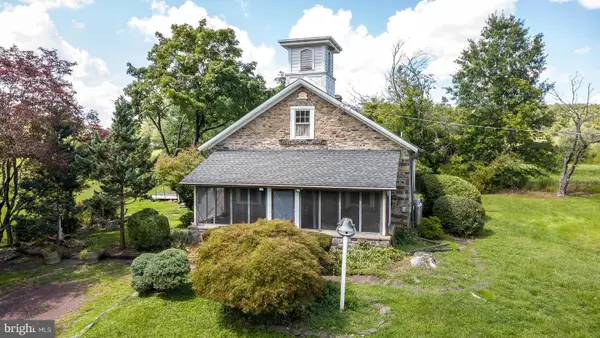 $389,900Active2 beds 1 baths1,428 sq. ft.
1510 Mink Rd, PERKASIE, PA 18944
MLS# PABU2130308Listed by: COLDWELL BANKER HEARTHSIDE REALTORS- OTTSVILLE - Open Sat, 12 to 2pm
 $789,000Pending2 beds 2 baths2,448 sq. ft.
563 Deep Run Rd, PERKASIE, PA 18944
MLS# PABU2129266Listed by: RE/MAX SERVICES - New
 $7,200,000Active2 beds 3 baths3,985 sq. ft.
565 Kellers Church Rd, PERKASIE, PA 18944
MLS# PABU2128638Listed by: ADDISON WOLFE REAL ESTATE - New
 $450,000Active3 beds 2 baths1,656 sq. ft.
103 Dill Ave, PERKASIE, PA 18944
MLS# PABU2130516Listed by: KELLER WILLIAMS REAL ESTATE-DOYLESTOWN - Open Sat, 10am to 1pmNew
 $525,000Active3 beds 3 baths1,832 sq. ft.
329 Thistle Ln, PERKASIE, PA 18944
MLS# PABU2130386Listed by: EXP REALTY, LLC - New
 $484,000Active3 beds 2 baths1,680 sq. ft.
512 Amherst Cir, PERKASIE, PA 18944
MLS# PABU2130542Listed by: INNOVATE REAL ESTATE


Protect your home and budget from life's surprises with an Assurant Home Warranty, backed by a partner that supports you through every step of homeownership. Explore Plans.
© 2026 Better Homes and Gardens Real Estate LLC. An Anywhere Real Estate company. All rights reserved. Better Homes and Gardens® Real Estate is a registered trademark owned by Meredith Operations Corporation, licensed to Better Homes and Gardens Real Estate LLC and used with permission. Better Homes and Gardens Real Estate LLC fully supports the principles of the Fair Housing Act and the Equal Opportunity Act. Listing information is deemed reliable but is not guaranteed accurate.
Each office is independently owned and operated.
Any services or products provided by third parties are not provided by, affiliated with or related to Better Homes and Gardens Real Estate LLC, or its affiliated companies.