
600 Detweiler Dr, Perkasie, PA 18944
Local realty services provided by:Better Homes and Gardens Real Estate Premier
600 Detweiler Dr,Perkasie, PA 18944
$789,000
- 4 Beds
- 3 Baths
- 3,298 sq. ft.
- Single family
- Active
Listed by: sarah peters, danielle m deluca
Office: exp realty, llc.
MLS#:PABU2130476
Source:BRIGHTMLS
Price summary
- Price:$789,000
- Price per sq. ft.:$239.24
- Monthly HOA dues:$96
About this home
Welcome to 600 Detweiler Drive, a truly exceptional home in the desirable Pennland Farms community and award-winning Pennridge School District. Situated on a premium corner lot with beautiful views of the neighborhood park, the Rosemont Farmhouse elevation is unlike any other home in the community. This Rosemont Grand floor plan features a two-foot bump-out featuring both the Gourmet Kitchen Package and the Holiday Light Package. This one-of-a-kind property combines thoughtful upgrades, generous living spaces, and classic curb appeal. From the moment you arrive, you’ll appreciate the extensive hardscaping, mature landscaping, and oversized two-car side-entry garage. The beautiful exterior sets the tone for the impressive interior, where freshly painted neutral colors, oak flooring, custom blinds, nine-foot ceilings, crown molding, and wainscoting create a warm and elegant atmosphere throughout. The classic colonial floor plan offers the perfect balance of formal and open-concept living. A private home office is located to the left of the entry, while a formal living room to the right flows seamlessly into the spacious dining room, ideal for entertaining and special gatherings. The heart of the home is the impressive gourmet eat-in kitchen, featuring abundant maple cabinetry, convenient roll-out drawers, stainless steel appliances, and a perfectly placed window above the sink. A built-in desk area, complete with a cork board, provides the ideal space for keeping everyday tasks organized. The open floor plan continues into the expansive family room, enhanced by a beautiful stone propane fireplace and plenty of room for relaxing and entertaining. Sliders provide easy access to the backyard, making outdoor entertaining convenient and effortless. You’ll also love the views from the family room, which overlook the neighborhood park and create a peaceful backdrop for everyday living. The two-zoned HVAC system offers efficient, customized comfort throughout the home, allowing for convenient temperature control across separate living areas. Upstairs, enter the luxurious primary suite through double doors and discover a spacious retreat featuring a vaulted ceiling, deep windowsills, and two large custom walk-in closets. The impressive en-suite bathroom offers a double vanity, private water closet, and a custom floor-to-ceiling tiled walk-in shower. Three additional generously sized bedrooms are bright and inviting, each offering ample closet space. The hall bathroom features a double-sink vanity and tub shower. The full basement offers nine-foot ceilings, a walk-up exit with Bilco doors, and excellent potential for future finishing and abundant storage. Pennland Farms also offers several designated open spaces where children can play and families can gather, entertain, and enjoy the outdoors. With its rare combination of premium upgrades, exceptional floor plan, beautiful park views, 600 Detweiler Drive offers an incredible opportunity to own a property that’s one-of-a-kind. Assigned to Pennridge School District and in close proximity to shopping, restaurants, and commuter routes, this thoughtfully designed home is eager to welcome its next owners....
Contact an agent
Home facts
- Year built:2008
- Subdivision & Development:PENNLAND FARM
- Listing ID #:PABU2130476
- Added:9 day(s) ago
- Updated:September 21, 2026 at 01:58 PM
Rooms and interior
- Bedrooms:4
- Total bathrooms:3
- Full bathrooms:2
- Half bathrooms:1
- Rooms Total:12
- Basement:Yes
- Basement Description:Full, Unfinished, Walkout Stairs
- Living area:3,298 sq. ft.
Heating and cooling
- Cooling:Central A/C
- Heating:90% Forced Air, Propane - Owned
Structure and exterior
- Year built:2008
- Building area:3,298 sq. ft.
- Lot area:0.23 Acres
- Architectural Style:Colonial
- Construction Materials:Frame
- Foundation Description:Slab
- Levels:2 Stories
Schools
- High school:PENNRDIGE
- Middle school:PENN NORTH
- Elementary school:BEDMINSTER
Utilities
- Water:Public
- Sewer:Public Sewer
Finances and disclosures
- Price:$789,000
- Price per sq. ft.:$239.24
- Tax amount:$7,552 (2026)
Parking
- Parking description:Attached Garage, Garage - Side Entry, Oversized
- Garage:Yes
- Garage spaces:2
New listings near 600 Detweiler Dr
- Coming SoonOpen Sat, 12 to 2pm
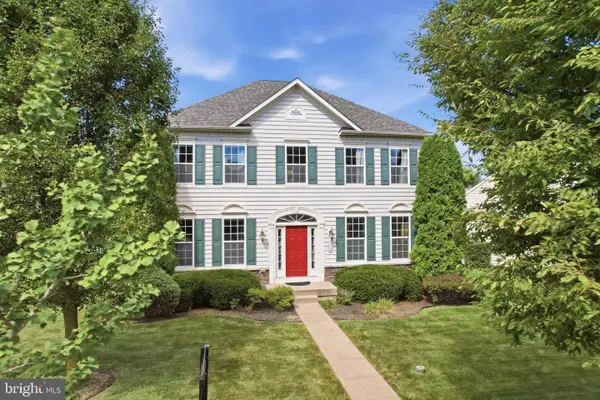 $675,000Coming Soon4 beds 4 baths4,176 sq. ft.
116 Hart Dr, PERKASIE, PA 18944
MLS# PABU2131742Listed by: INNOVATE REAL ESTATE - Coming SoonOpen Sat, 11am to 1pm
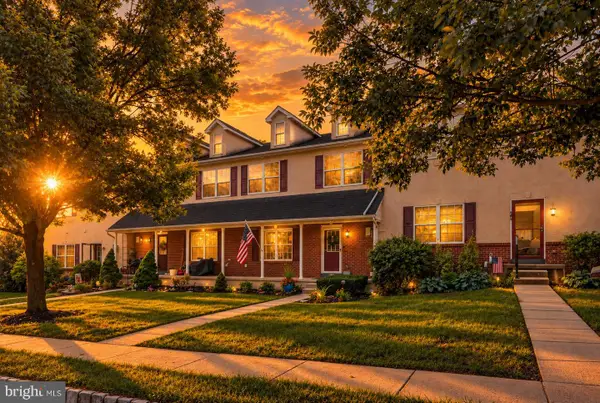 $440,000Coming Soon3 beds 3 baths1,896 sq. ft.
482 Buchanan Rd, PERKASIE, PA 18944
MLS# PABU2131568Listed by: IRON VALLEY REAL ESTATE EXTON - Coming Soon
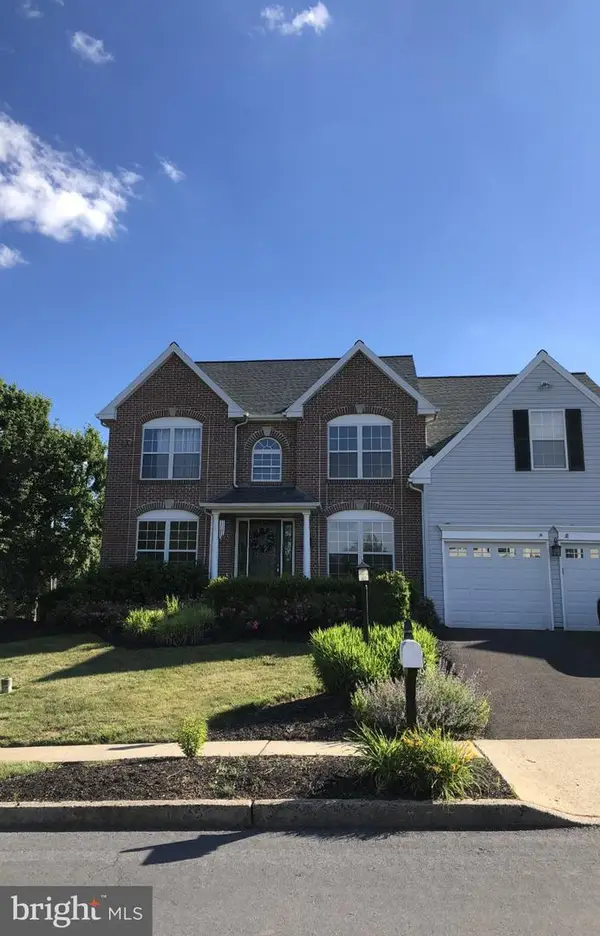 $699,900Coming Soon4 beds 3 baths3,168 sq. ft.
21 Cassandra Dr, PERKASIE, PA 18944
MLS# PABU2131296Listed by: RE/MAX 440 - PERKASIE - Coming Soon
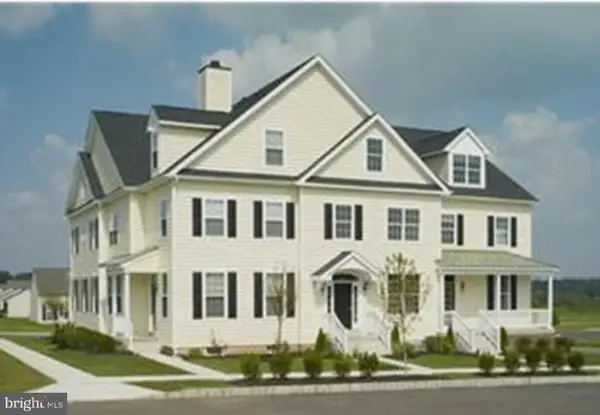 $425,000Coming Soon3 beds 3 baths1,568 sq. ft.
329 Katie Ln, PERKASIE, PA 18944
MLS# PABU2131432Listed by: RE/MAX LEGACY - Coming Soon
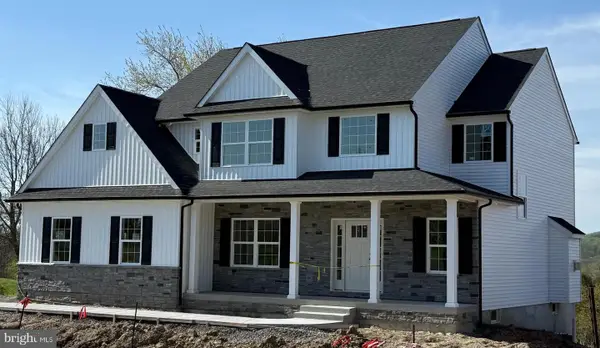 $899,000Coming Soon4 beds 3 baths
Lot 1 Callowhill Rd, PERKASIE, PA 18944
MLS# PABU2126190Listed by: AMERICAN FOURSQUARE REALTY LLC 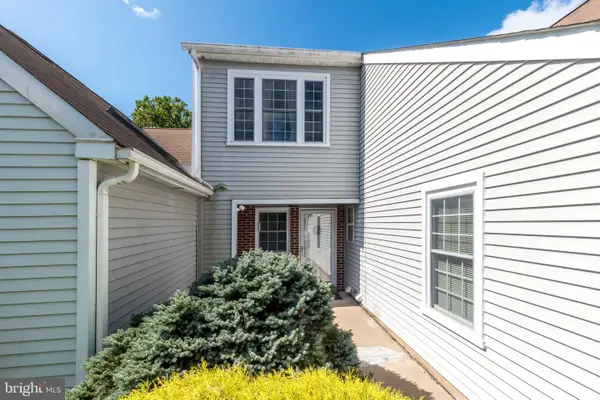 $385,000Pending3 beds 2 baths1,686 sq. ft.
122 Wigton Cir, PERKASIE, PA 18944
MLS# PABU2131220Listed by: BHHS FOX & ROACH-DOYLESTOWN- New
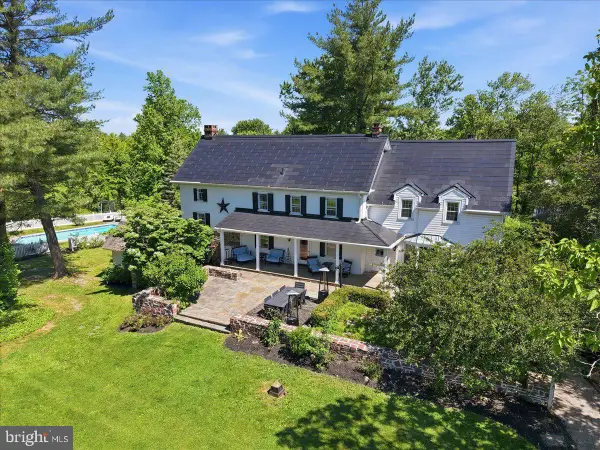 $2,700,000Active5 beds 4 baths3,480 sq. ft.
318 Welcome House Rd, PERKASIE, PA 18944
MLS# PABU2130418Listed by: CINDY STYS EQUESTRIAN & COUNTRY PROPERTIES LTD 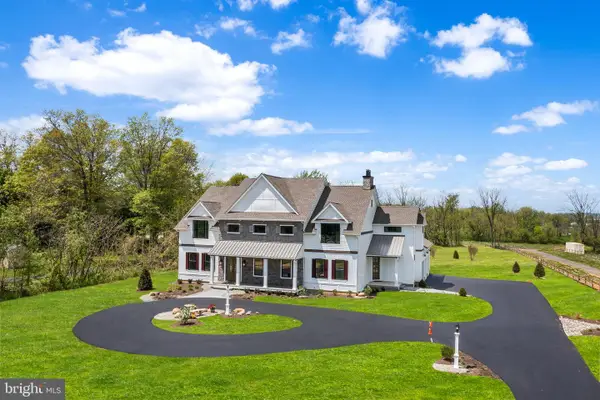 $1,975,000Pending5 beds 5 baths7,050 sq. ft.
744 Broad Street, PERKASIE, PA 18944
MLS# PABU2102082Listed by: HOWARD HANNA REAL ESTATE SERVICES- New
 $359,900Active4 beds 2 baths1,994 sq. ft.
2324 Bedminster Rd, PERKASIE, PA 18944
MLS# PABU2130190Listed by: CG REALTY, LLC


Protect your home and budget from life's surprises with an Assurant Home Warranty, backed by a partner that supports you through every step of homeownership. Explore Plans.
© 2026 Better Homes and Gardens Real Estate LLC. An Anywhere Real Estate company. All rights reserved. Better Homes and Gardens® Real Estate is a registered trademark owned by Meredith Operations Corporation, licensed to Better Homes and Gardens Real Estate LLC and used with permission. Better Homes and Gardens Real Estate LLC fully supports the principles of the Fair Housing Act and the Equal Opportunity Act. Listing information is deemed reliable but is not guaranteed accurate.
Each office is independently owned and operated.
Any services or products provided by third parties are not provided by, affiliated with or related to Better Homes and Gardens Real Estate LLC, or its affiliated companies.