
1198 Webb Dr, Perkasie, PA 18944
Local realty services provided by:Better Homes and Gardens Real Estate Cassidon Realty
1198 Webb Dr,Perkasie, PA 18944
$698,000
- 3 Beds
- 3 Baths
- 2,792 sq. ft.
- Townhouse
- Pending
Listed by: mary hall
Office: coldwell banker hearthside-doylestown
MLS#:PABU2127266
Source:BRIGHTMLS
Price summary
- Price:$698,000
- Price per sq. ft.:$250
- Monthly HOA dues:$406
About this home
Welcome to 1198 Webb Drive in Regency at Hilltown, an active adult community offering the quiet country life just minutes from Doylestown!
This attractive Cole model, the largest available in the community, offers a main floor primary bedroom and ensuite bath, with plenty of room for hobbies and guests in the two second floor bedrooms. Entering the front door, you'll appreciate the soaring vaulted ceiling and bay window in the light-filled living room. This versatile space can also be used for formal dining or combined living/dining. To the left is a study that can double as a guest space, and a powder room tucked down the hallway. The living room opens to the two-story family room - a great space to watch TV, entertain or curl up in front of the fireplace. Adjacent to the family room is the generously sized dining area with sliders to the patio.
The gourmet kitchen is a chef's delight, boasting a huge center island with ample storage and breakfast bar, stainless steel appliances, gas cooktop, microwave/wall oven combo and double pantry. Granite countertops, a tile backsplash and stylish 42" upgraded cabinets will lend an upscale air to your meal prep! Off the kitchen, the laundry room with utility sink provides access to the oversized 2-car garage with plenty of room for extra storage, a workshop or a second fridge.
The first-floor primary bedroom features a tray ceiling and is your private retreat. There are two large, walk-in closets and an ensuite primary bath with dual vanity, soaking tub and walk-in shower.
Upstairs, a large loft overlooks the family room and provides a versatile space that can be used as a media/game room, crafts room or sitting area; the possibilities are endless - use your imagination! Two good-sized bedrooms and a second full bath provide a private space for your guests, or additional space for crafts, an exercise room or office. A utility room provides additional storage space on this level to supplement the abundant closet space throughout the home.
Gracious living doesn't end when you step outside the door! Regency at Hilltown offers outstanding community amenities for your active adult lifestyle. Its award-winning, 11,000 sq ft clubhouse features a state-of-the-art gym, billiard and game rooms, TVs and a kitchen; an expansive deck with gas firepit overlooks the outdoor pool. Walking trails, pickleball, tennis and bocce courts provide opportunities to stay fit and active. Complete lawn care, snow removal and trash service are provided by the association, leaving you to enjoy the carefree lifestyle and all the amenities available to you. Make your appointment today to tour this wonderful home and start living the carefree life! Note: All room sizes are approximate. Please measure to confirm size....
Contact an agent
Home facts
- Year built:2017
- Subdivision & Development:REGENCY AT HILLTOWN
- Listing ID #:PABU2127266
- Added:62 day(s) ago
- Updated:September 25, 2026 at 09:05 AM
Rooms and interior
- Bedrooms:3
- Total bathrooms:3
- Full bathrooms:2
- Half bathrooms:1
- Dining Description:Dining Area
- Bathrooms Description:Bathroom 2, Half Bath, Primary Bath(s), Primary Bathroom
- Kitchen Description:Built-In Microwave, Cooktop, Dishwasher, Disposal, Kitchen - Eat-In, Kitchen - Gourmet, Kitchen - Island, Oven - Wall, Pantry, Range Hood, Recessed Lighting, Stainless Steel Appliances, Water Heater
- Bedroom Description:Entry Level Bedroom, Primary Bedroom
- Living area:2,792 sq. ft.
Heating and cooling
- Cooling:Central A/C
- Heating:Electric, Forced Air, Heat Pump - Gas BackUp, Propane - Metered
Structure and exterior
- Year built:2017
- Building area:2,792 sq. ft.
- Architectural Style:Traditional
- Construction Materials:Frame
- Exterior Features:Patio(s)
- Foundation Description:Slab
- Levels:2 Stories
Utilities
- Water:Public
- Sewer:Public Sewer
Finances and disclosures
- Price:$698,000
- Price per sq. ft.:$250
- Tax amount:$8,766 (2026)
Features and amenities
- Laundry features:Laundry
- Amenities:Cable TV Available, Ceiling Fan(s), Electric Available, Recessed Lighting
Parking
- Parking description:Additional Storage Area, Attached Garage, Garage - Front Entry, Garage Door Opener, Oversized, Parking Lot
- Garage:Yes
- Garage spaces:2
New listings near 1198 Webb Dr
- Coming Soon
 $1,040,000Coming Soon5 beds 4 baths4,132 sq. ft.
3004 Bedminster Rd, PERKASIE, PA 18944
MLS# PABU2131496Listed by: KELLER WILLIAMS REAL ESTATE-BLUE BELL - Coming SoonOpen Sun, 11am to 1pm
 $415,000Coming Soon3 beds 1 baths936 sq. ft.
321 N 7th Street, PERKASIE, PA 18944
MLS# PABU2131872Listed by: RE/MAX RELIANCE - Coming SoonOpen Sat, 11am to 1pm
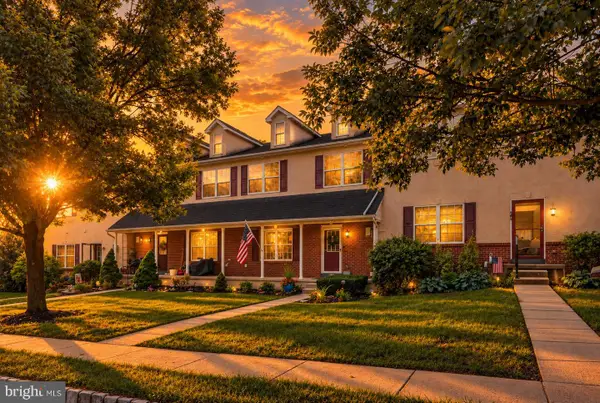 $440,000Coming Soon3 beds 3 baths1,896 sq. ft.
482 Buchanan Rd, PERKASIE, PA 18944
MLS# PABU2131568Listed by: IRON VALLEY REAL ESTATE EXTON - Coming Soon
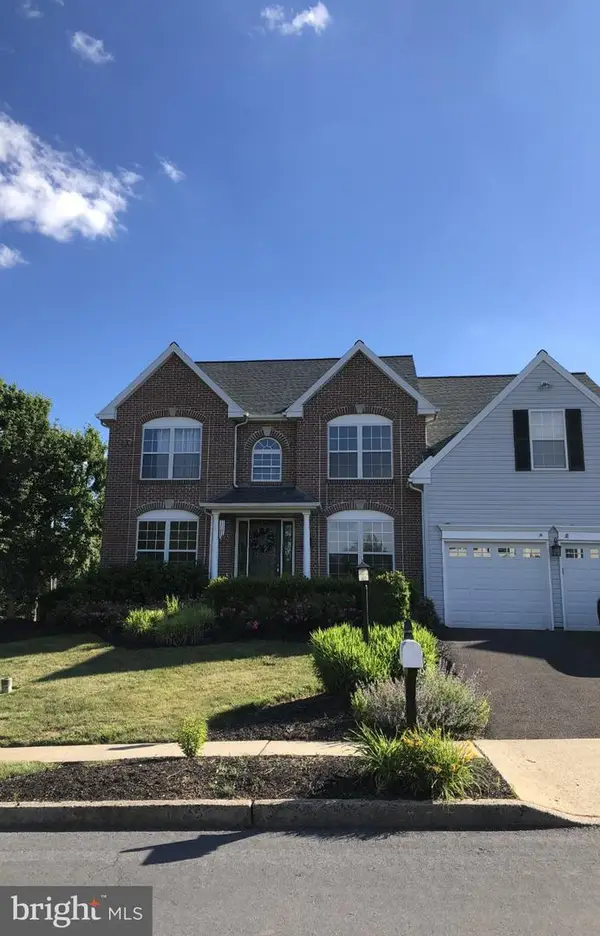 $699,900Coming Soon4 beds 3 baths3,168 sq. ft.
21 Cassandra Dr, PERKASIE, PA 18944
MLS# PABU2131296Listed by: RE/MAX 440 - PERKASIE - Coming Soon
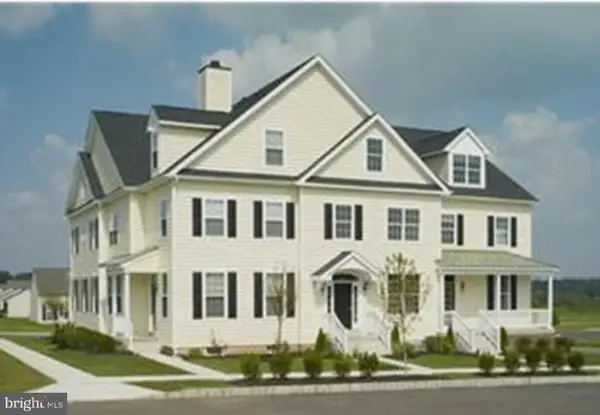 $425,000Coming Soon3 beds 3 baths1,568 sq. ft.
329 Katie Ln, PERKASIE, PA 18944
MLS# PABU2131432Listed by: RE/MAX LEGACY - Coming Soon
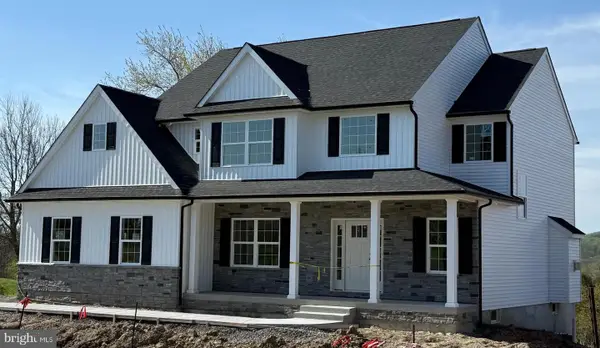 $899,000Coming Soon4 beds 3 baths
Lot 1 Callowhill Rd, PERKASIE, PA 18944
MLS# PABU2126190Listed by: AMERICAN FOURSQUARE REALTY LLC  $350,000Pending3 beds 2 baths1,224 sq. ft.
619 Buttonwood St, PERKASIE, PA 18944
MLS# PABU2131624Listed by: REAL OF PENNSYLVANIA- New
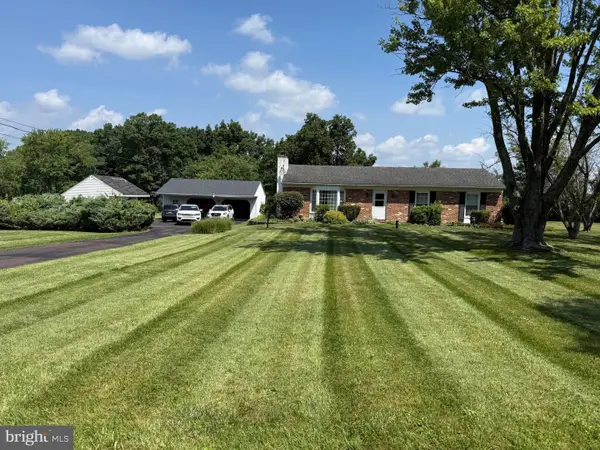 $575,000Active3 beds 2 baths1,300 sq. ft.
150 Irish Meetinghouse Rd, PERKASIE, PA 18944
MLS# PABU2128566Listed by: RE/MAX SERVICES - Open Sat, 12 to 2pmNew
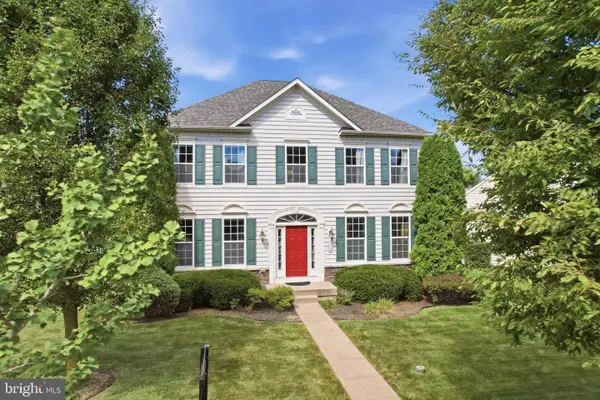 $675,000Active4 beds 4 baths4,176 sq. ft.
116 Hart Dr, PERKASIE, PA 18944
MLS# PABU2131742Listed by: INNOVATE REAL ESTATE 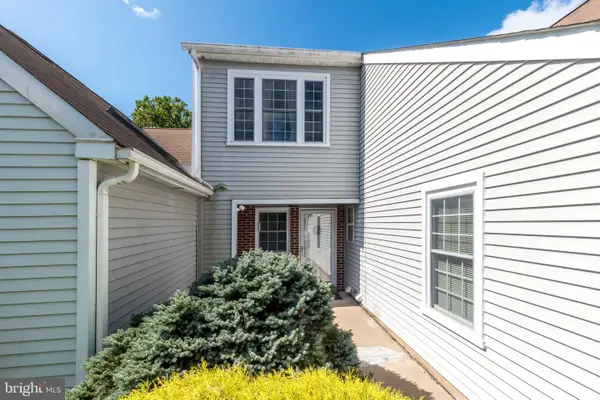 $385,000Pending3 beds 2 baths1,686 sq. ft.
122 Wigton Cir, PERKASIE, PA 18944
MLS# PABU2131220Listed by: BHHS FOX & ROACH-DOYLESTOWN


Protect your home and budget from life's surprises with an Assurant Home Warranty, backed by a partner that supports you through every step of homeownership. Explore Plans.
© 2026 Better Homes and Gardens Real Estate LLC. An Anywhere Real Estate company. All rights reserved. Better Homes and Gardens® Real Estate is a registered trademark owned by Meredith Operations Corporation, licensed to Better Homes and Gardens Real Estate LLC and used with permission. Better Homes and Gardens Real Estate LLC fully supports the principles of the Fair Housing Act and the Equal Opportunity Act. Listing information is deemed reliable but is not guaranteed accurate.
Each office is independently owned and operated.
Any services or products provided by third parties are not provided by, affiliated with or related to Better Homes and Gardens Real Estate LLC, or its affiliated companies.