
2324 Bedminster Rd, Perkasie, PA 18944
Local realty services provided by:Better Homes and Gardens Real Estate Reserve
2324 Bedminster Rd,Perkasie, PA 18944
$359,900
- 4 Beds
- 2 Baths
- 1,994 sq. ft.
- Single family
- Active
Listed by: jamie navas roller
Office: cg realty, llc.
MLS#:PABU2130190
Source:BRIGHTMLS
Price summary
- Price:$359,900
- Price per sq. ft.:$180.49
About this home
Spacious ranch-style home in desirable Bedminster Township offering a unique opportunity for first-time buyers, contractors, investors, or buyers seeking convenient one-floor living. The asking price reflects the home's current condition, which requires cosmetic work throughout. Bring your vision and restore this property to its full potential. The versatile layout features a nice-sized kitchen, family room, living room with wood-burning fireplace, primary bedroom with primary bath, three additional bedrooms, hall bath, and laundry area. Mini-split systems provide heating and cooling & electric heat service. Additional features: Large unfinished basement, asphalt driveway & off-street parking. Previously used as a home care residence for adults with disabilities, the property includes numerous accessibility improvements designed for ease of mobility, safety, and convenience. Features include wheelchair ramps, 32"+ wide doorways, multiple access exits, accessible bathrooms, roll-in shower, roll-under vanity, grab bars, low-pile carpeting, motorized Hoyer lift, fire alarm system, and sprinkler system. These improvements may offer added flexibility for a variety of buyers and potential uses. Property is being sold strictly AS-IS. Seller will make no repairs. Buyer is responsible for all inspections, permits, certifications, and U&O requirements. Private trash service. Sewer easement located in the backyard.
IMPORTANT: The property's current tax-exempt status and zoning/use approvals are tied to the existing use and terminate upon sale. Any new owner seeking a different use than the residential zoning designation, tax exemption, or special approval must reapply with the appropriate municipality and/or agencies. Buyer is responsible for conducting their own due diligence and verifying all information, permitted uses, zoning requirements, tax status, easements, permits, and accessibility/use approvals with the appropriate authorities....
Contact an agent
Home facts
- Year built:1960
- Subdivision & Development:NONE AVAILABLE
- Listing ID #:PABU2130190
- Added:9 day(s) ago
- Updated:September 21, 2026 at 01:58 PM
Rooms and interior
- Bedrooms:4
- Total bathrooms:2
- Full bathrooms:2
- Flooring:Carpet, Ceramic Tile, Laminate Plank, Solid Hardwood, Tile/Brick
- Bathrooms Description:Bathroom 2, Primary Bathroom
- Kitchen Description:Carpet, Dishwasher, Kitchen - Eat-In, Kitchen - Table Space, Oven/Range - Electric, Refrigerator, Water Heater
- Bedroom Description:Carpet, Primary Bedroom
- Basement:Yes
- Basement Description:Full, Unfinished, Windows
- Living area:1,994 sq. ft.
Heating and cooling
- Cooling:Central A/C, Ductless/Mini-Split
- Heating:Electric, Hot Water
Structure and exterior
- Roof:Shingle
- Year built:1960
- Building area:1,994 sq. ft.
- Lot area:0.57 Acres
- Lot Features:Cleared, Front Yard, Level, Rear Yard, SideYard(s)
- Architectural Style:Ranch/Rambler
- Construction Materials:Brick, Masonry
- Exterior Features:Flood Lights, Gutter System, Patio(s)
- Foundation Description:Block
- Levels:1 Story
Schools
- High school:PENNRIDGE
- Middle school:PENNRIDGE
Utilities
- Water:Well
- Sewer:Public Sewer
Finances and disclosures
- Price:$359,900
- Price per sq. ft.:$180.49
Features and amenities
- Laundry features:Dryer, Has Laundry, Laundry, Washer
- Amenities:Attic, Cable TV Available, Carpet, Phone Available, Replacement Windows
Parking
- Parking description:Asphalt Driveway, Off Street
New listings near 2324 Bedminster Rd
- Coming SoonOpen Sat, 12 to 2pm
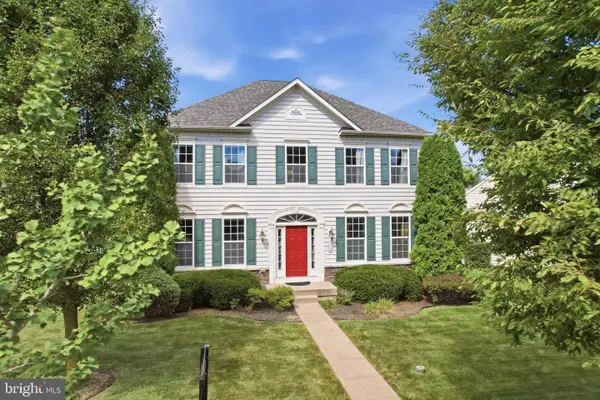 $675,000Coming Soon4 beds 4 baths4,176 sq. ft.
116 Hart Dr, PERKASIE, PA 18944
MLS# PABU2131742Listed by: INNOVATE REAL ESTATE - Coming SoonOpen Sat, 11am to 1pm
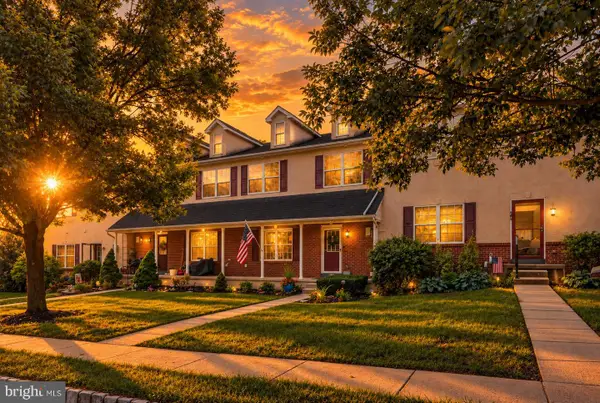 $440,000Coming Soon3 beds 3 baths1,896 sq. ft.
482 Buchanan Rd, PERKASIE, PA 18944
MLS# PABU2131568Listed by: IRON VALLEY REAL ESTATE EXTON - Coming Soon
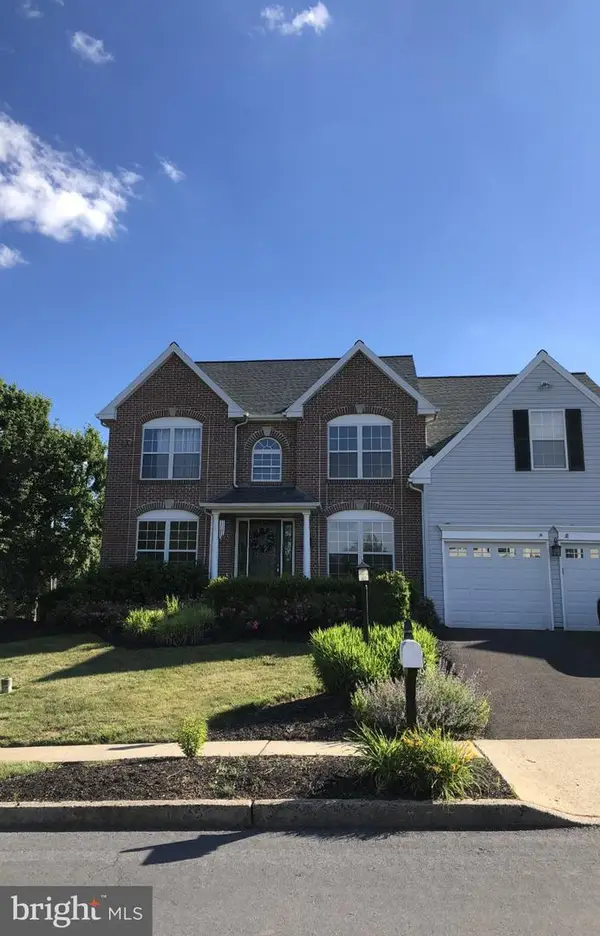 $699,900Coming Soon4 beds 3 baths3,168 sq. ft.
21 Cassandra Dr, PERKASIE, PA 18944
MLS# PABU2131296Listed by: RE/MAX 440 - PERKASIE - Coming Soon
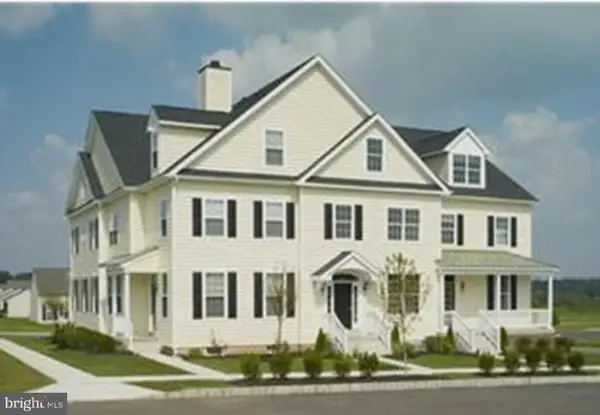 $425,000Coming Soon3 beds 3 baths1,568 sq. ft.
329 Katie Ln, PERKASIE, PA 18944
MLS# PABU2131432Listed by: RE/MAX LEGACY - Coming Soon
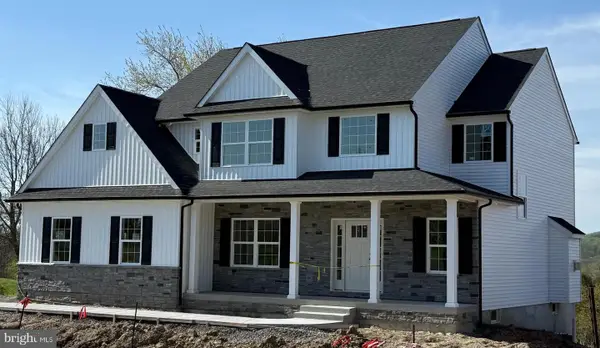 $899,000Coming Soon4 beds 3 baths
Lot 1 Callowhill Rd, PERKASIE, PA 18944
MLS# PABU2126190Listed by: AMERICAN FOURSQUARE REALTY LLC 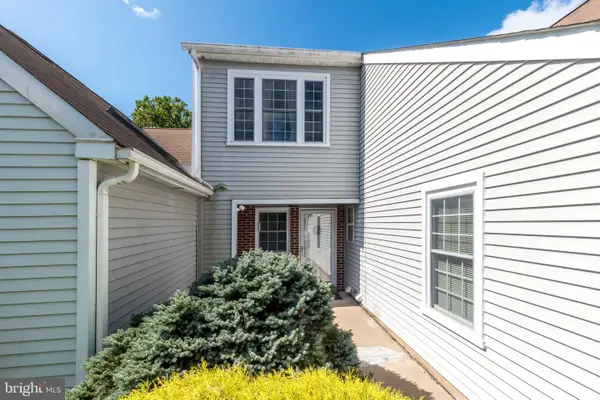 $385,000Pending3 beds 2 baths1,686 sq. ft.
122 Wigton Cir, PERKASIE, PA 18944
MLS# PABU2131220Listed by: BHHS FOX & ROACH-DOYLESTOWN- New
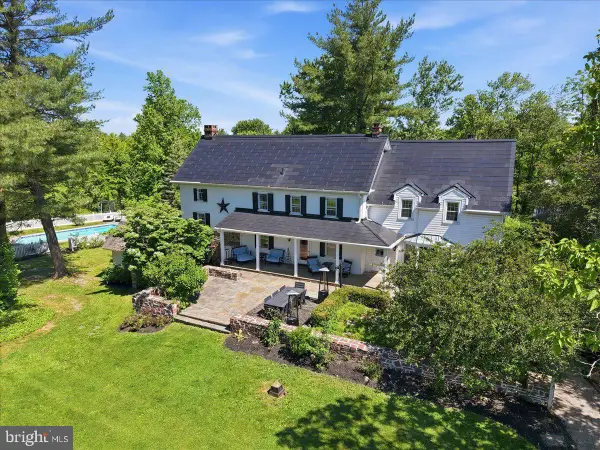 $2,700,000Active5 beds 4 baths3,480 sq. ft.
318 Welcome House Rd, PERKASIE, PA 18944
MLS# PABU2130418Listed by: CINDY STYS EQUESTRIAN & COUNTRY PROPERTIES LTD 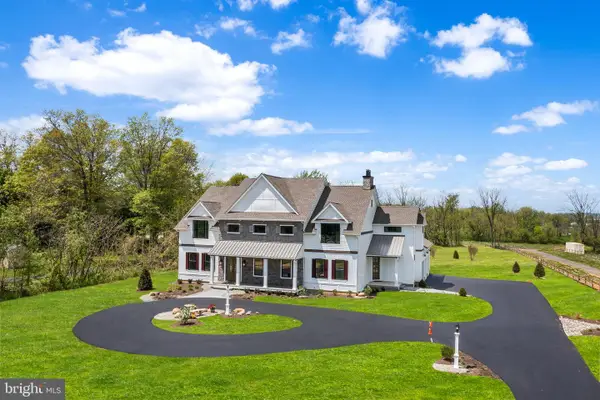 $1,975,000Pending5 beds 5 baths7,050 sq. ft.
744 Broad Street, PERKASIE, PA 18944
MLS# PABU2102082Listed by: HOWARD HANNA REAL ESTATE SERVICES- New
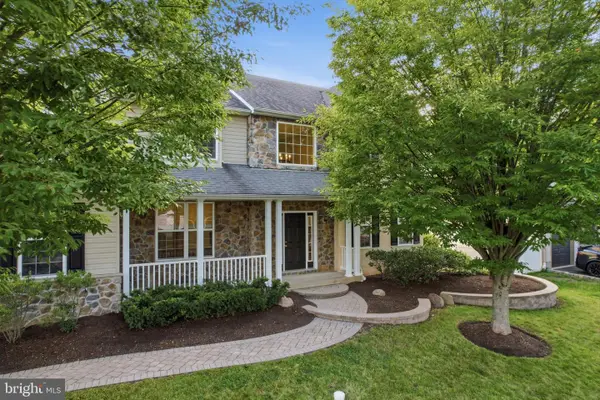 $789,000Active4 beds 3 baths3,298 sq. ft.
600 Detweiler Dr, PERKASIE, PA 18944
MLS# PABU2130476Listed by: EXP REALTY, LLC


Protect your home and budget from life's surprises with an Assurant Home Warranty, backed by a partner that supports you through every step of homeownership. Explore Plans.
© 2026 Better Homes and Gardens Real Estate LLC. An Anywhere Real Estate company. All rights reserved. Better Homes and Gardens® Real Estate is a registered trademark owned by Meredith Operations Corporation, licensed to Better Homes and Gardens Real Estate LLC and used with permission. Better Homes and Gardens Real Estate LLC fully supports the principles of the Fair Housing Act and the Equal Opportunity Act. Listing information is deemed reliable but is not guaranteed accurate.
Each office is independently owned and operated.
Any services or products provided by third parties are not provided by, affiliated with or related to Better Homes and Gardens Real Estate LLC, or its affiliated companies.