
38 N Main St, Perkasie, PA 18944
Local realty services provided by:Better Homes and Gardens Real Estate Valley Partners
Listed by: diane winkelman
Office: redfin corporation
MLS#:PABU2132214
Source:BRIGHTMLS
Price summary
- Price:$369,000
- Price per sq. ft.:$228.91
About this home
Welcome to this lovely and beautifully updated single-family home in the heart of Perkasie! Thoughtfully improved by its current owners, this home offers the perfect blend of comfort, modern updates, and an unbeatable location. Over the past three years, the owners have made numerous significant improvements, including a new HVAC system, new AC compressor and ductwork, conversion from electric heat to efficient gas heat, and a new hot water heater. The interior has been refreshed with new flooring throughout, including stylish LVP in the kitchen and durable laminate flooring upstairs. The kitchen has been renovated with beautiful granite countertops, while both bathrooms have been remodeled for a fresh, updated feel. Additional exterior improvements include new siding on the addition off the kitchen and a new Trex deck, creating an inviting space to relax, entertain, and enjoy the outdoors. And the location is hard to beat! Situated less than a mile from the heart of downtown Perkasie, you'll be close to local breweries, restaurants, shops, community events, town festivals, holiday markets, and so much more. For those who enjoy the outdoors, the home is also conveniently located near Menlo Park, Lenape Park, and beautiful Lake Nockamixon, offering plenty of opportunities for recreation, walking/running, and enjoying nature. Enjoy the convenience and charm of being close to everything while coming home to a comfortable and thoughtfully updated property. For any investors looking for a single rental to add to their portfolio, this is it! Mortgage savings may be available for buyers of this listing....
Contact an agent
Home facts
- Year built:1850
- Subdivision & Development:NONE AVAILABLE
- Listing ID #:PABU2132214
- Added:4 day(s) ago
- Updated:October 13, 2026 at 02:11 PM
Rooms and interior
- Bedrooms:3
- Total bathrooms:2
- Full bathrooms:1
- Half bathrooms:1
- Dining Description:Dining Room
- Bathrooms Description:Full Bath, Half Bath
- Kitchen Description:Dishwasher, Kitchen - Eat-In, Microwave, Oven - Single, Oven/Range - Electric, Refrigerator, Stainless Steel Appliances
- Bedroom Description:Primary Bedroom
- Basement:Yes
- Basement Description:Full, Walkout Level
- Living area:1,612 sq. ft.
Heating and cooling
- Cooling:Central A/C
- Heating:Forced Air, Natural Gas
Structure and exterior
- Roof:Shingle
- Year built:1850
- Building area:1,612 sq. ft.
- Lot area:0.19 Acres
- Architectural Style:Traditional
- Construction Materials:Stone, Stucco, Vinyl Siding
- Exterior Features:Deck(s)
- Foundation Description:Concrete Perimeter
- Levels:2 Stories
Utilities
- Water:Public
- Sewer:Public Sewer
Finances and disclosures
- Price:$369,000
- Price per sq. ft.:$228.91
- Tax amount:$2,153 (2026)
New listings near 38 N Main St
- Coming Soon
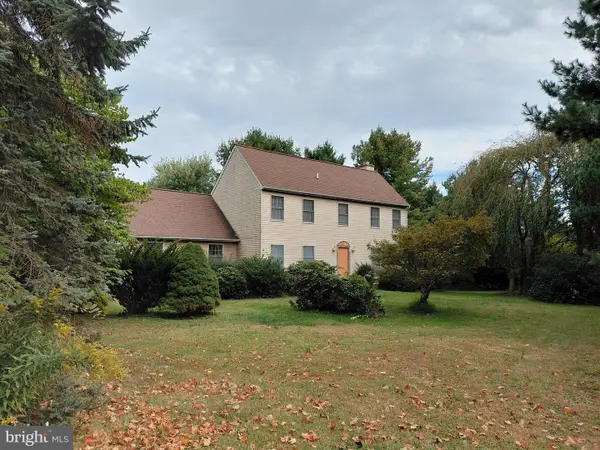 $500,000Coming Soon3 beds 3 baths2,400 sq. ft.
703 Broad St, PERKASIE, PA 18944
MLS# PABU2132996Listed by: KELLER WILLIAMS REALTY GROUP - Coming SoonOpen Sat, 12 to 2:30pm
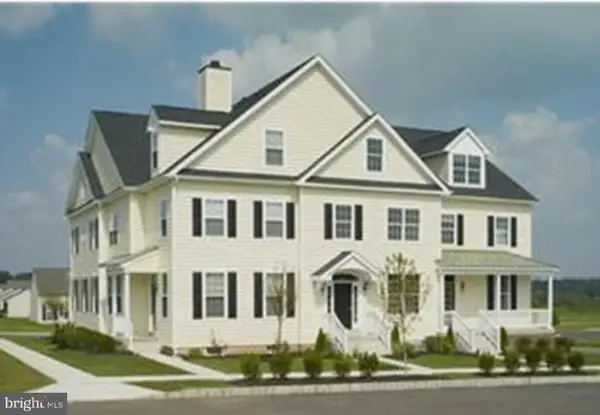 $425,000Coming Soon3 beds 3 baths1,568 sq. ft.
329 Katie Ln, PERKASIE, PA 18944
MLS# PABU2131432Listed by: RE/MAX LEGACY - New
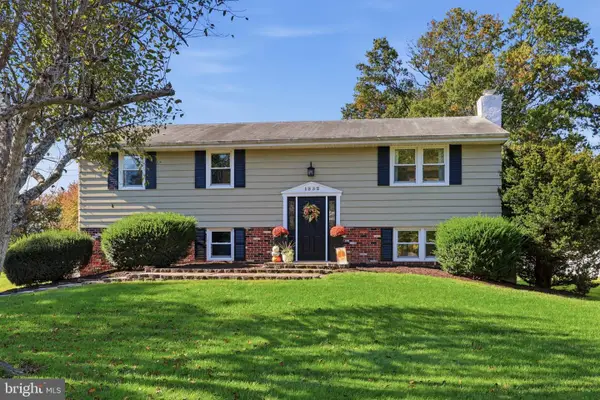 $599,900Active4 beds 3 baths1,965 sq. ft.
1332 Meadow Ln, PERKASIE, PA 18944
MLS# PABU2133074Listed by: RE/MAX RELIANCE - New
 $449,000Active3 beds 3 baths2,392 sq. ft.
312 Pin Oak Ln, PERKASIE, PA 18944
MLS# PABU2132278Listed by: CG REALTY, LLC - New
 $595,000Active4 beds 3 baths2,040 sq. ft.
1006 Old Bethlehem Rd, PERKASIE, PA 18944
MLS# PABU2132476Listed by: EXP REALTY, LLC - New
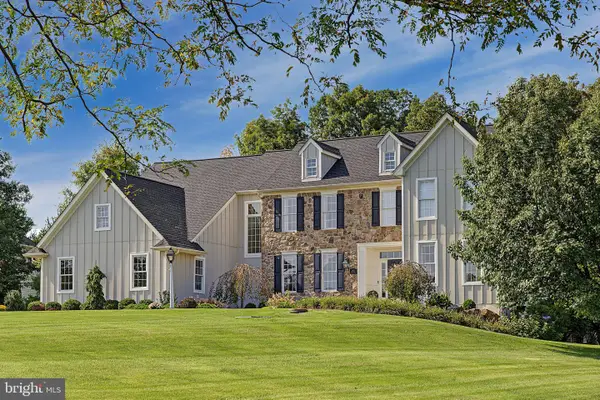 $1,249,000Active5 beds 4 baths5,032 sq. ft.
1102 Briar Way, PERKASIE, PA 18944
MLS# PABU2132686Listed by: COMPASS PENNSYLVANIA, LLC  $1,150,000Pending4 beds 5 baths5,575 sq. ft.
207 Chandler Way, PERKASIE, PA 18944
MLS# PABU2132192Listed by: KELLER WILLIAMS REAL ESTATE-DOYLESTOWN $724,900Active3 beds 3 baths2,649 sq. ft.
4211 Spalding Dr, PERKASIE, PA 18944
MLS# PABU2132446Listed by: QUINN & WILSON, INC.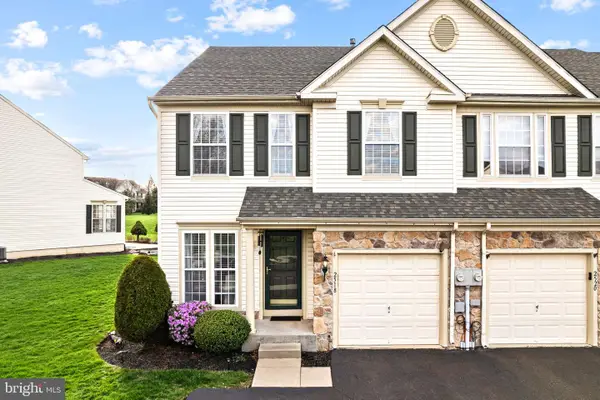 $449,000Pending3 beds 3 baths2,256 sq. ft.
2518 Peachtree Dr, PERKASIE, PA 18944
MLS# PABU2132398Listed by: OCF REALTY LLC - PHILADELPHIA


Protect your home and budget from life's surprises with an Assurant Home Warranty, backed by a partner that supports you through every step of homeownership. Explore Plans.
© 2026 Better Homes and Gardens Real Estate LLC. An Anywhere Real Estate company. All rights reserved. Better Homes and Gardens® Real Estate is a registered trademark owned by Meredith Operations Corporation, licensed to Better Homes and Gardens Real Estate LLC and used with permission. Better Homes and Gardens Real Estate LLC fully supports the principles of the Fair Housing Act and the Equal Opportunity Act. Listing information is deemed reliable but is not guaranteed accurate.
Each office is independently owned and operated.
Any services or products provided by third parties are not provided by, affiliated with or related to Better Homes and Gardens Real Estate LLC, or its affiliated companies.