
119 Colonial Dr, Perkiomenville, PA 18074
Local realty services provided by:Better Homes and Gardens Real Estate Realty Connect
119 Colonial Dr,Perkiomenville, PA 18074
$650,000
- 3 Beds
- 4 Baths
- 3,843 sq. ft.
- Single family
- Pending
Listed by: mariel a gniewoz, ryan godshall
Office: keller williams real estate-montgomeryville
MLS#:PAMC2190200
Source:BRIGHTMLS
Price summary
- Price:$650,000
- Price per sq. ft.:$169.14
About this home
Welcome to 119 Colonial Drive! Nestled on 2.83 picturesque acres, this well-maintained Cape Cod offers the perfect blend of charm, comfort, and modern updates. The remodeled eat-in kitchen features an oversized center island, 42-inch cabinetry, Quartz countertops, a range hood vented to the exterior, pantry, and direct access to the composite rear deck overlooking the peaceful meadow. The dining room offers recessed lighting, crown molding, and a beautiful stone wood-burning fireplace, currently equipped with an electric insert. The spacious living room features a brick-surround wood-burning fireplace currently equipped with an electric insert crown molding, and access to the inviting covered front porch. The first-floor primary suite includes a walk-in closet and a private bath complete with a walk-in shower, soaking tub, and conveniently located laundry area. Also on the main level are a mudroom with access to the powder room and the attached side-entry two-car garage. Hardwood flooring extends throughout the entire first floor. Upstairs, you'll find two additional bedrooms, a full hall bath, and a versatile office or game room. The finished lower level offers exceptional flexibility and can easily serve as an in-law suite. It includes a kitchenette, full bathroom, recessed lighting, and a separate private entrance. Outdoor living is just as impressive, featuring a spacious patio with a hot tub, a covered enclosed patio, composite deck, and expansive backyard overlooking the meadow. If you're looking for a home that combines timeless character, thoughtful updates, and peaceful country surroundings, 119 Colonial Drive is one you won't want to miss. Home is easy to show and ready to go!!...
Contact an agent
Home facts
- Year built:1950
- Subdivision & Development:NONE AVAILABLE
- Listing ID #:PAMC2190200
- Added:49 day(s) ago
- Updated:September 25, 2026 at 09:05 AM
Rooms and interior
- Bedrooms:3
- Total bathrooms:4
- Full bathrooms:3
- Half bathrooms:1
- Dining Description:Dining Area
- Bathrooms Description:Primary Bath(s)
- Kitchen Description:Crown Moldings, Kitchen - Eat-In, Kitchen - Island, Pantry, Recessed Lighting, Upgraded Countertops
- Bedroom Description:Walk In Closet(s)
- Basement:Yes
- Basement Description:Fully Finished, Walkout Stairs
- Living area:3,843 sq. ft.
Heating and cooling
- Cooling:Central A/C
- Heating:Central, Oil
Structure and exterior
- Year built:1950
- Building area:3,843 sq. ft.
- Lot area:2.83 Acres
- Architectural Style:Cape Cod
- Construction Materials:Stucco
- Foundation Description:Block
- Levels:1 1/2 Story
Utilities
- Water:Well
- Sewer:On Site Septic
Finances and disclosures
- Price:$650,000
- Price per sq. ft.:$169.14
- Tax amount:$8,392 (2026)
Features and amenities
- Amenities:Crown Moldings, Recessed Lighting
Parking
- Parking description:Attached Garage, Garage - Side Entry, Garage Door Opener, Inside Access
- Garage:Yes
- Garage spaces:2
New listings near 119 Colonial Dr
- Coming Soon
 $350,000Coming Soon3 beds 3 baths1,629 sq. ft.
1210 Pin Oak Dr, PERKIOMENVILLE, PA 18074
MLS# PAMC2195560Listed by: LONG & FOSTER REAL ESTATE, INC. - New
 Listed by BHGRE$335,000Active3 beds 3 baths1,920 sq. ft.
3433 Westview Drive, Upper Frederick Twp, PA 18074
MLS# 784796Listed by: BHGRE VALLEY PARTNERS - EMMAUS 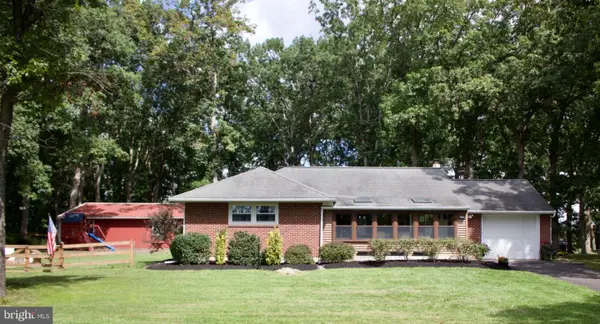 $599,947Pending4 beds 2 baths2,010 sq. ft.
37 Little Rd, ZIEGLERVILLE, PA 19492
MLS# PAMC2193608Listed by: HOMETOWN REALTY PARTNERS, LLC- Open Sun, 12 to 2pm
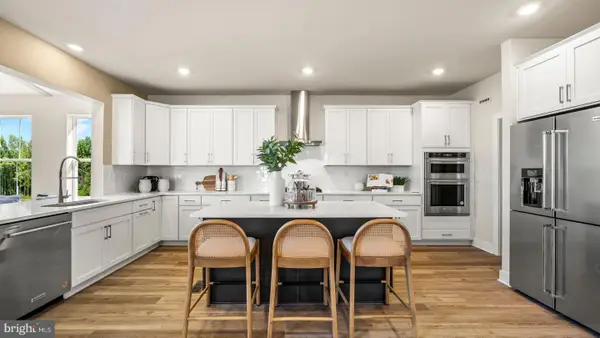 $845,000Active4 beds 5 baths4,207 sq. ft.
192 Steiner Way, PERKIOMENVILLE, PA 18074
MLS# PAMC2192990Listed by: FUSION PHL REALTY, LLC 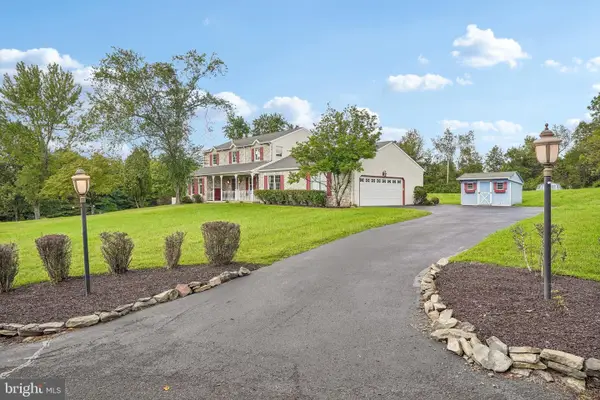 $589,000Pending4 beds 3 baths2,619 sq. ft.
857 Heimbach Rd, PERKIOMENVILLE, PA 18074
MLS# PAMC2192818Listed by: IRON VALLEY REAL ESTATE DOYLESTOWN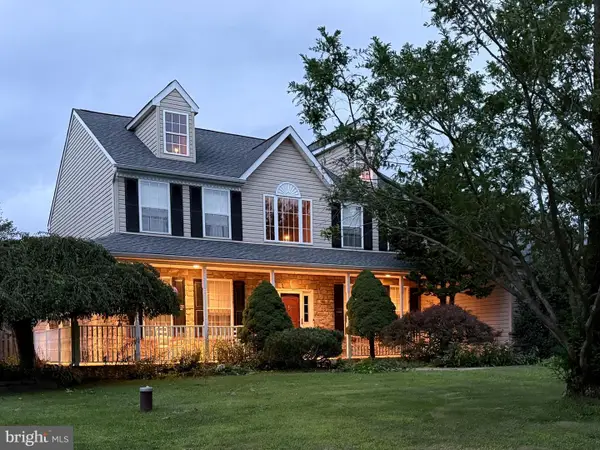 $670,000Pending4 beds 3 baths2,800 sq. ft.
142 Clover Ln, PERKIOMENVILLE, PA 18074
MLS# PAMC2192510Listed by: EXP REALTY, LLC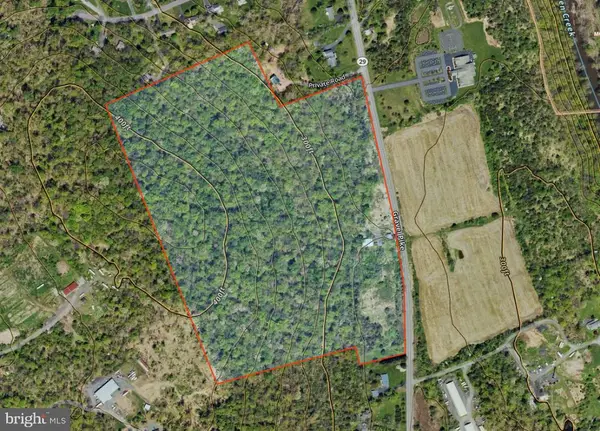 $1,299,000Active49.45 Acres
1823 Gravel Pike, PERKIOMENVILLE, PA 18074
MLS# PAMC2191644Listed by: FISHER REALTY $489,000Pending3 beds 4 baths1,978 sq. ft.
1415 N Gravel Pike, PERKIOMENVILLE, PA 18074
MLS# PAMC2191466Listed by: COLDWELL BANKER HEARTHSIDE REALTORS-COLLEGEVILLE $342,700Pending3 beds 1 baths1,116 sq. ft.
19 Cepp Rd, PERKIOMENVILLE, PA 18074
MLS# PAMC2190592Listed by: EXP REALTY, LLC $116,875Active-- beds -- baths
1331 N Gravel Pike, ZIEGLERVILLE, PA 19492
MLS# PAMC2190718Listed by: EXP REALTY, LLC


Protect your home and budget from life's surprises with an Assurant Home Warranty, backed by a partner that supports you through every step of homeownership. Explore Plans.
© 2026 Better Homes and Gardens Real Estate LLC. An Anywhere Real Estate company. All rights reserved. Better Homes and Gardens® Real Estate is a registered trademark owned by Meredith Operations Corporation, licensed to Better Homes and Gardens Real Estate LLC and used with permission. Better Homes and Gardens Real Estate LLC fully supports the principles of the Fair Housing Act and the Equal Opportunity Act. Listing information is deemed reliable but is not guaranteed accurate.
Each office is independently owned and operated.
Any services or products provided by third parties are not provided by, affiliated with or related to Better Homes and Gardens Real Estate LLC, or its affiliated companies.