
1210 Pin Oak Dr, Perkiomenville, PA 18074
Local realty services provided by:Better Homes and Gardens Real Estate Murphy & Co.
1210 Pin Oak Dr,Perkiomenville, PA 18074
$350,000
- 3 Beds
- 3 Baths
- 1,629 sq. ft.
- Townhouse
- Coming Soon
Listed by: patricia b jula, michael jula
Office: long & foster real estate, inc.
MLS#:PAMC2195560
Source:BRIGHTMLS
Price summary
- Price:$350,000
- Price per sq. ft.:$214.86
- Monthly HOA dues:$101
About this home
This meticulously maintained home checks all the boxes! From first look, you’ll notice the prime location, which offers serene views of woods from both the front and back doors. Step inside on gleaming low maintenance flooring, which extends through the entire first floor. The modern kitchen with granite countertops, stainless steel appliances, island and upgraded pendent lighting, is a chef’s delight. BONUS, the sunroom flows seamlessly from the kitchen to the outside decks to create a great open floor plan. Completing the first floor are the spacious living room, separate dining area and convenient powder room. The primary bedroom features a large walk-in closet plus an ensuite. Two other bedrooms, plus a hall bath, are also located on the second floor. Need more space? The finished basement offers multiple uses. Need a man cave? Want a craft room? Looking for quiet office space? All these uses, plus more are available in this climate-controlled space. In addition, to the washer and dryer, the basement offers additional storage space. Other special features include the roof NEW 2019, HVAC NEW 2020, back-up sump pump, 200 AMP electric service, plus abundant closet space. The low monthly association fee covers trash removal, lawn services and snow removal. Close to RT 73, Perkiomen Crossing is convenient to shopping and community services....
Contact an agent
Home facts
- Year built:1999
- Subdivision & Development:PERKIOMEN CROSSING
- Listing ID #:PAMC2195560
- Updated:September 25, 2026 at 10:40 AM
Rooms and interior
- Bedrooms:3
- Total bathrooms:3
- Full bathrooms:2
- Half bathrooms:1
- Dining Description:Dining Area
- Bathrooms Description:Primary Bath(s)
- Kitchen Description:Built-In Microwave, Built-In Range, Carpet, Dishwasher, Disposal, Kitchen - Island, Microwave, Oven - Self Cleaning, Oven/Range - Electric, Refrigerator, Stainless Steel Appliances, Upgraded Countertops, Water Heater
- Bedroom Description:Carpet, Walk In Closet(s)
- Basement:Yes
- Basement Description:Full
- Living area:1,629 sq. ft.
Heating and cooling
- Cooling:Central A/C
- Heating:Central, Electric
Structure and exterior
- Year built:1999
- Building area:1,629 sq. ft.
- Lot area:0.05 Acres
- Architectural Style:Colonial
- Construction Materials:Vinyl Siding
- Foundation Description:Concrete Perimeter
- Levels:3 Story
Utilities
- Water:Public
- Sewer:Public Sewer
Finances and disclosures
- Price:$350,000
- Price per sq. ft.:$214.86
- Tax amount:$4,404 (2026)
Features and amenities
- Laundry features:Dryer - Electric, Washer
- Amenities:Carpet, Ceiling Fan(s)
Parking
- Parking description:On Street
New listings near 1210 Pin Oak Dr
- New
 Listed by BHGRE$335,000Active3 beds 3 baths1,920 sq. ft.
3433 Westview Drive, Upper Frederick Twp, PA 18074
MLS# 784796Listed by: BHGRE VALLEY PARTNERS - EMMAUS 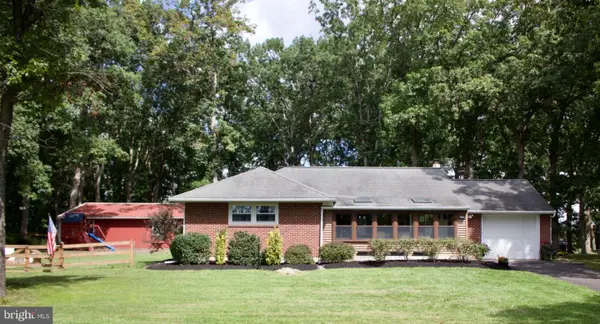 $599,947Pending4 beds 2 baths2,010 sq. ft.
37 Little Rd, ZIEGLERVILLE, PA 19492
MLS# PAMC2193608Listed by: HOMETOWN REALTY PARTNERS, LLC- Open Sun, 12 to 2pm
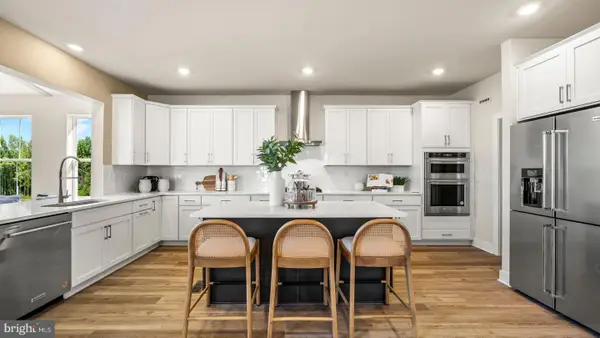 $845,000Active4 beds 5 baths4,207 sq. ft.
192 Steiner Way, PERKIOMENVILLE, PA 18074
MLS# PAMC2192990Listed by: FUSION PHL REALTY, LLC 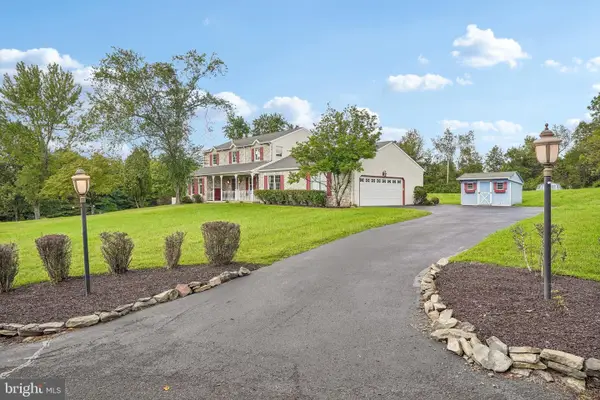 $589,000Pending4 beds 3 baths2,619 sq. ft.
857 Heimbach Rd, PERKIOMENVILLE, PA 18074
MLS# PAMC2192818Listed by: IRON VALLEY REAL ESTATE DOYLESTOWN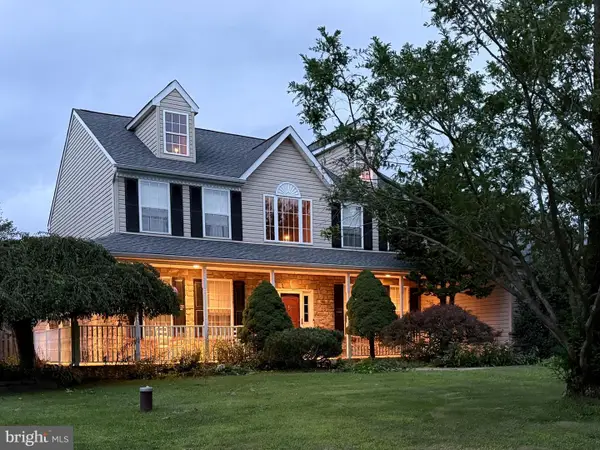 $670,000Pending4 beds 3 baths2,800 sq. ft.
142 Clover Ln, PERKIOMENVILLE, PA 18074
MLS# PAMC2192510Listed by: EXP REALTY, LLC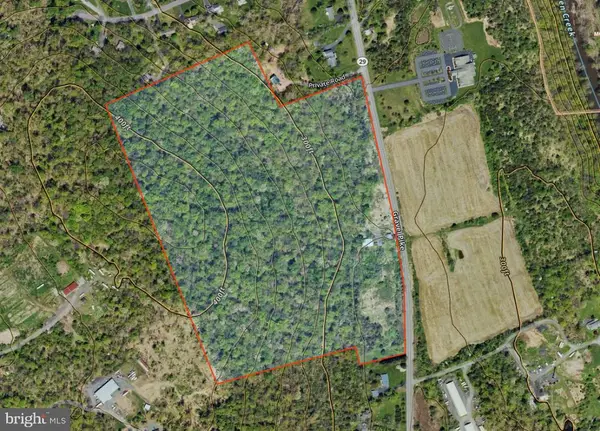 $1,299,000Active49.45 Acres
1823 Gravel Pike, PERKIOMENVILLE, PA 18074
MLS# PAMC2191644Listed by: FISHER REALTY $489,000Pending3 beds 4 baths1,978 sq. ft.
1415 N Gravel Pike, PERKIOMENVILLE, PA 18074
MLS# PAMC2191466Listed by: COLDWELL BANKER HEARTHSIDE REALTORS-COLLEGEVILLE $342,700Pending3 beds 1 baths1,116 sq. ft.
19 Cepp Rd, PERKIOMENVILLE, PA 18074
MLS# PAMC2190592Listed by: EXP REALTY, LLC $116,875Active-- beds -- baths
1331 N Gravel Pike, ZIEGLERVILLE, PA 19492
MLS# PAMC2190718Listed by: EXP REALTY, LLC


Protect your home and budget from life's surprises with an Assurant Home Warranty, backed by a partner that supports you through every step of homeownership. Explore Plans.
© 2026 Better Homes and Gardens Real Estate LLC. An Anywhere Real Estate company. All rights reserved. Better Homes and Gardens® Real Estate is a registered trademark owned by Meredith Operations Corporation, licensed to Better Homes and Gardens Real Estate LLC and used with permission. Better Homes and Gardens Real Estate LLC fully supports the principles of the Fair Housing Act and the Equal Opportunity Act. Listing information is deemed reliable but is not guaranteed accurate.
Each office is independently owned and operated.
Any services or products provided by third parties are not provided by, affiliated with or related to Better Homes and Gardens Real Estate LLC, or its affiliated companies.