
1282 Hunter Ln, Perkiomenville, PA 18074
Local realty services provided by:Better Homes and Gardens Real Estate Cassidon Realty
1282 Hunter Ln,Perkiomenville, PA 18074
$330,000
- 3 Beds
- 2 Baths
- - sq. ft.
- Townhouse
- Sold
Listed by: daniel e geib
Office: realty one group restore - bluebell
MLS#:PAMC2184424
Source:BRIGHTMLS
Sorry, we are unable to map this address
Price summary
- Price:$330,000
- Monthly HOA dues:$100
About this home
Welcoming 3 bedroom, 1.5 bath townhome with all the right updates for a comfortable, low‑maintenance lifestyle. Enjoy a brand-new 2026 roof, fresh neutral paint throughout, and all new flooring – hardwood on the first floor with new carpet upstairs and in the finished basement, giving you plenty of cozy living and hangout space. Move right in, add your personal touches, and start enjoying homeownership without the headache of major projects
Contact an agent
Home facts
- Year built:2000
- Subdivision & Development:PERKIOMEN CROSSING
- Listing ID #:PAMC2184424
- Added:43 day(s) ago
- Updated:August 24, 2026 at 06:03 AM
Rooms and interior
- Bedrooms:3
- Total bathrooms:2
- Full bathrooms:1
- Half bathrooms:1
- Flooring:Fully Carpeted, Vinyl
- Kitchen Description:Butlers Pantry, Dishwasher, Disposal, Kitchen - Eat-In, Kitchen - Island
- Basement:Yes
- Basement Description:Full, Fully Finished
Heating and cooling
- Cooling:Central A/C
- Heating:Electric, Forced Air
Structure and exterior
- Roof:Pitched
- Year built:2000
- Architectural Style:Colonial
- Construction Materials:Vinyl Siding
- Exterior Features:Deck(s)
- Foundation Description:Concrete Perimeter
- Levels:2 Stories
Utilities
- Water:Public
- Sewer:Public Sewer
Finances and disclosures
- Price:$330,000
- Tax amount:$3,870 (2026)
Features and amenities
- Amenities:Cable TV
Parking
- Parking description:Parking Lot
New listings near 1282 Hunter Ln
- New
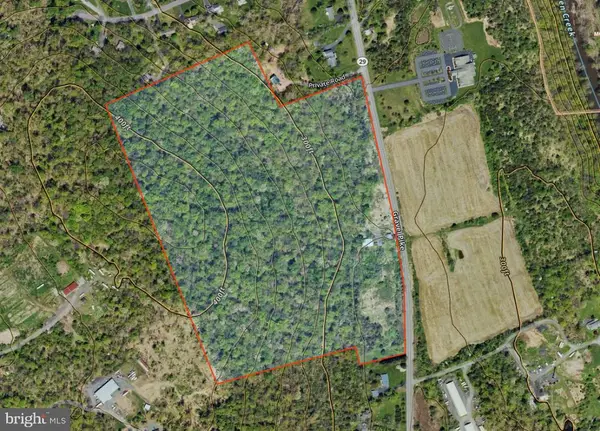 $1,299,000Active49.45 Acres
1823 Gravel Pike, PERKIOMENVILLE, PA 18074
MLS# PAMC2191644Listed by: FISHER REALTY - New
 $489,000Active3 beds 4 baths1,978 sq. ft.
1415 N Gravel Pike, PERKIOMENVILLE, PA 18074
MLS# PAMC2191466Listed by: COLDWELL BANKER HEARTHSIDE REALTORS-COLLEGEVILLE  $342,700Active3 beds 1 baths1,116 sq. ft.
19 Cepp Rd, PERKIOMENVILLE, PA 18074
MLS# PAMC2190592Listed by: EXP REALTY, LLC $116,875Active-- beds -- baths
1331 N Gravel Pike, ZIEGLERVILLE, PA 19492
MLS# PAMC2190718Listed by: EXP REALTY, LLC $650,000Pending3 beds 4 baths3,843 sq. ft.
119 Colonial Dr, PERKIOMENVILLE, PA 18074
MLS# PAMC2190200Listed by: KELLER WILLIAMS REAL ESTATE-MONTGOMERYVILLE $350,000Pending2 beds 1 baths1,299 sq. ft.
111 Fulmer Rd, PERKIOMENVILLE, PA 18074
MLS# PAMC2188784Listed by: RE/MAX CENTRAL - LANSDALE $675,000Pending3 beds 2 baths2,462 sq. ft.
12 Salford Station Rd, PERKIOMENVILLE, PA 18074
MLS# PAMC2188112Listed by: CG REALTY, LLC $319,900Active4 beds -- baths2,712 sq. ft.
1357 N Gravel Pike, ZIEGLERVILLE, PA 19492
MLS# PAMC2188022Listed by: BRODE & BROOKS INC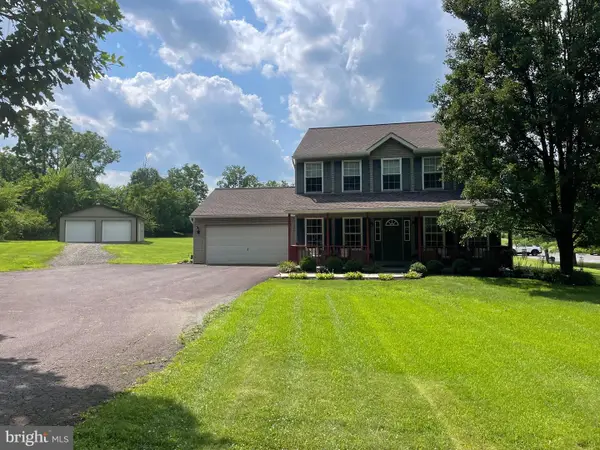 $574,900Pending4 beds 3 baths2,260 sq. ft.
24 Hendricks Rd, PERKIOMENVILLE, PA 18074
MLS# PAMC2187438Listed by: IRON VALLEY REAL ESTATE LEGACY $399,900Pending3 beds 1 baths1,104 sq. ft.
640 Layfield Rd, PERKIOMENVILLE, PA 18074
MLS# PAMC2186726Listed by: COLDWELL BANKER REALTY


Protect your home and budget from life's surprises with an Assurant Home Warranty, backed by a partner that supports you through every step of homeownership. Explore Plans.
© 2026 Better Homes and Gardens Real Estate LLC. An Anywhere Real Estate company. All rights reserved. Better Homes and Gardens® Real Estate is a registered trademark owned by Meredith Operations Corporation, licensed to Better Homes and Gardens Real Estate LLC and used with permission. Better Homes and Gardens Real Estate LLC fully supports the principles of the Fair Housing Act and the Equal Opportunity Act. Listing information is deemed reliable but is not guaranteed accurate.
Each office is independently owned and operated.
Any services or products provided by third parties are not provided by, affiliated with or related to Better Homes and Gardens Real Estate LLC, or its affiliated companies.