
1003 N 66th St, Philadelphia, PA 19151
Local realty services provided by:Better Homes and Gardens Real Estate Murphy & Co.
1003 N 66th St,Philadelphia, PA 19151
$235,000
- 3 Beds
- 2 Baths
- 1,288 sq. ft.
- Townhouse
- Active
Listed by: walaa eldin elabsy
Office: realty mark associates
MLS#:PAPH2681890
Source:BRIGHTMLS
Price summary
- Price:$235,000
- Price per sq. ft.:$182.45
About this home
Welcome to 1003 N 66th Street, Philadelphia, PA 19151! This beautifully renovated, move-in-ready home offers the perfect combination of comfort, space, and modern convenience. Whether you are purchasing your first home, looking for more room to grow, or simply ready for a fresh start, this turnkey property is ready for you to move in and make it your own.
Step inside to discover a warm and inviting living room, a spacious dining area, and a beautifully updated kitchen featuring brand-new appliances. Gorgeous wood new floors add warmth and character throughout the home, while three comfortable bedrooms and one full bathroom totally renovated plus a convenient renovated half bath provide the space and flexibility you need for everyday living.
The full-size, partially finished basement offers valuable additional space for a recreation room, home office, hobby area, or workout space, along with excellent storage options to help keep everything organized. Generous closets provide even more room for your belongings.new water heater and heat system provide peace of mind to the new home owners .
Enjoy added peace of mind with a new roof backed by a 10-year warranty. Outside, the home sits on a wide street with plenty of available street parking, adding convenience for residents and visitors alike.
Located in the desirable Overbrook section of West Philadelphia, this home offers convenient access to shopping, restaurants, schools, public transportation, and major roadways for commuting throughout Philadelphia and the surrounding suburbs. Enjoy the convenience of city living while having a comfortable place to call home.
Beautifully renovated, thoughtfully updated, and ready for its next owner, this is an opportunity to enjoy the benefits of a turnkey home without the hassle of a renovation project. Come see all that 1003 N 66th Street has to offer and imagine making it your own!...
Contact an agent
Home facts
- Year built:1910
- Subdivision & Development:OVERBROOK
- Listing ID #:PAPH2681890
- Updated:November 09, 2026 at 12:47 AM
Rooms and interior
- Bedrooms:3
- Total bathrooms:2
- Full bathrooms:1
- Half bathrooms:1
- Flooring:Luxury Vinyl Plank
- Kitchen Description:Dishwasher, Kitchen - Eat-In, Microwave, Refrigerator, Stainless Steel Appliances, Stove, Water Heater
- Basement:Yes
- Basement Description:Full, Outside Entrance, Partially Finished, Rear Entrance
- Living area:1,288 sq. ft.
Heating and cooling
- Cooling:Window Unit(s)
- Heating:Hot Water, Natural Gas
Structure and exterior
- Roof:Flat
- Year built:1910
- Building area:1,288 sq. ft.
- Lot area:0.02 Acres
- Architectural Style:Straight Thru
- Construction Materials:Masonry
- Exterior Features:Awning(s), Brick, Porch(es), Sidewalks, Street Lights
- Foundation Description:Stone
- Levels:2 Stories
Schools
- High school:OVERBROOK
- Middle school:ROBERT E LAMBERTON
Utilities
- Water:Public
- Sewer:Public Sewer
Finances and disclosures
- Price:$235,000
- Price per sq. ft.:$182.45
- Tax amount:$2,298 (2026)
Features and amenities
- Laundry features:Dryer, Washer
- Amenities:100 Amp Service, Electric Available, Natural Gas Available
Parking
- Parking description:On Street
New listings near 1003 N 66th St
- Coming Soon
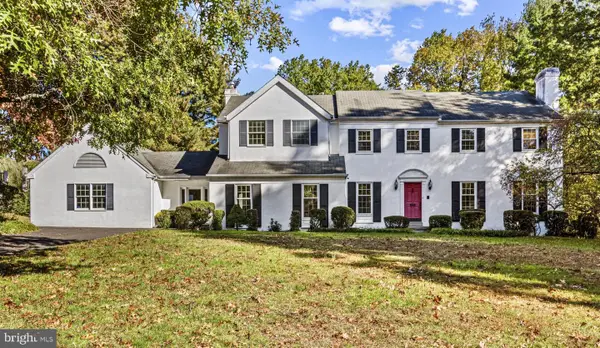 $1,795,000Coming Soon5 beds 4 baths3,364 sq. ft.
718 Glengarry Rd, PHILADELPHIA, PA 19118
MLS# PAPH2688050Listed by: HOWARD HANNA REAL ESTATE SERVICES - Coming Soon
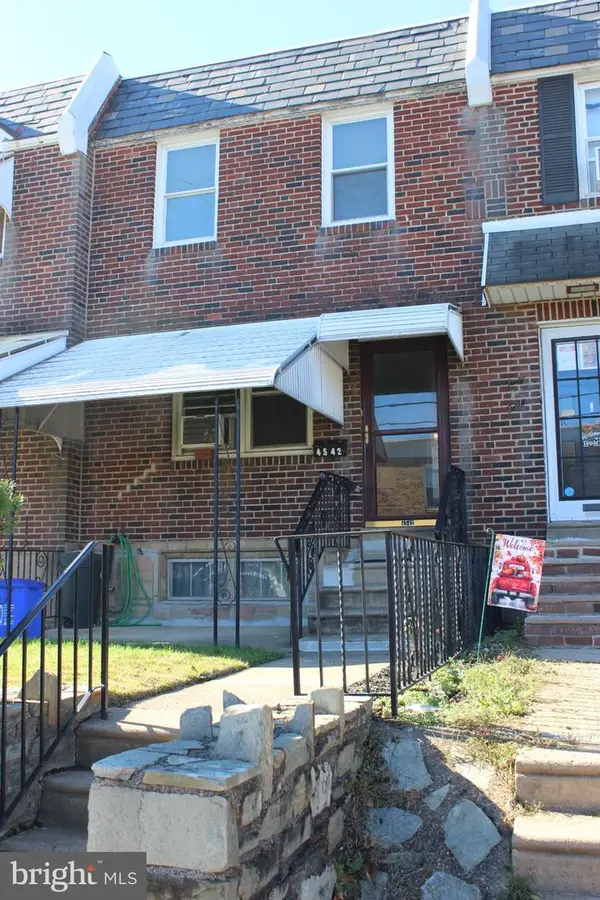 $155,000Coming Soon2 beds 1 baths928 sq. ft.
4542 Robbins St, PHILADELPHIA, PA 19135
MLS# PAPH2688846Listed by: BHHS FOX & ROACH -YARDLEY/NEWTOWN - Coming Soon
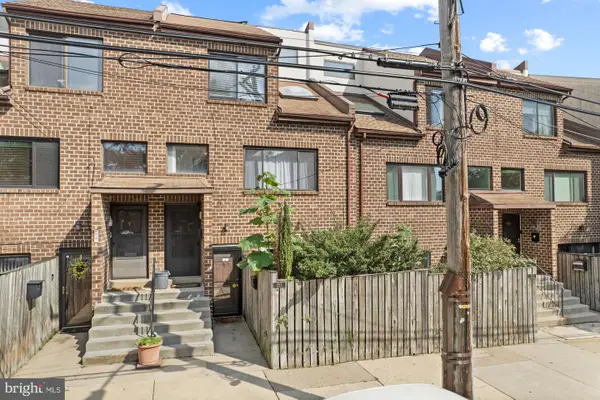 $409,000Coming Soon2 beds 2 baths1,235 sq. ft.
855 N 28th St #a, PHILADELPHIA, PA 19130
MLS# PAPH2688794Listed by: OCF REALTY LLC - PHILADELPHIA - Coming Soon
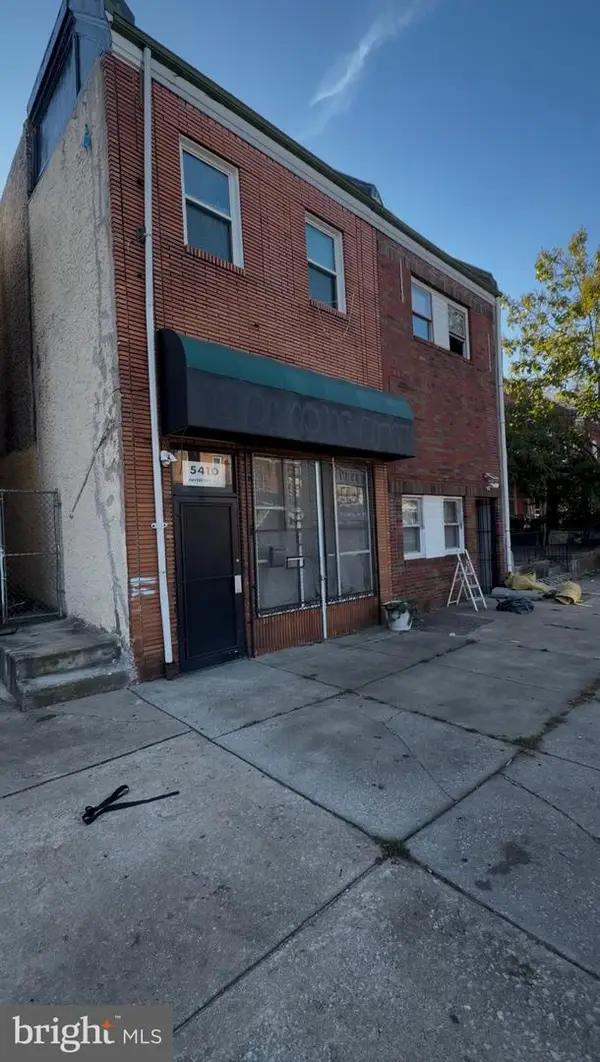 $189,900Coming Soon4 beds -- baths2,028 sq. ft.
5410 Haverford Ave, PHILADELPHIA, PA 19139
MLS# PAPH2688784Listed by: INTEGRITY REAL ESTATE SERVICES - Coming Soon
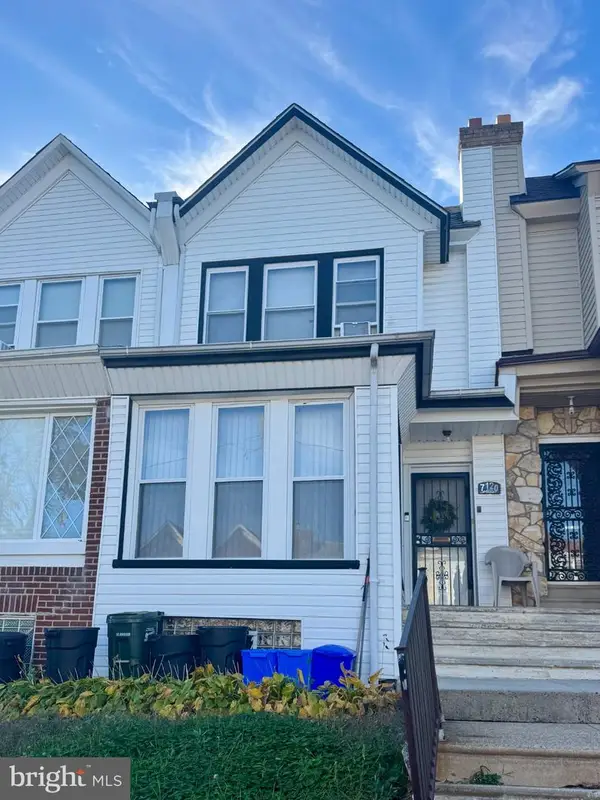 $199,000Coming Soon3 beds 2 baths1,208 sq. ft.
7120 Louise St, PHILADELPHIA, PA 19138
MLS# PAPH2687948Listed by: KELLER WILLIAMS MAIN LINE - Coming Soon
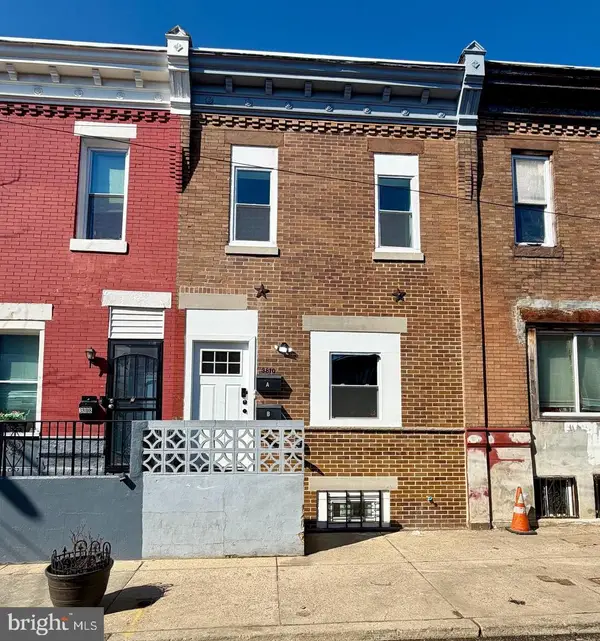 $269,999Coming Soon3 beds -- baths1,120 sq. ft.
3810 N Percy St, PHILADELPHIA, PA 19140
MLS# PAPH2688762Listed by: HOMESMART REALTY ADVISORS - Coming SoonOpen Sat, 12 to 2pm
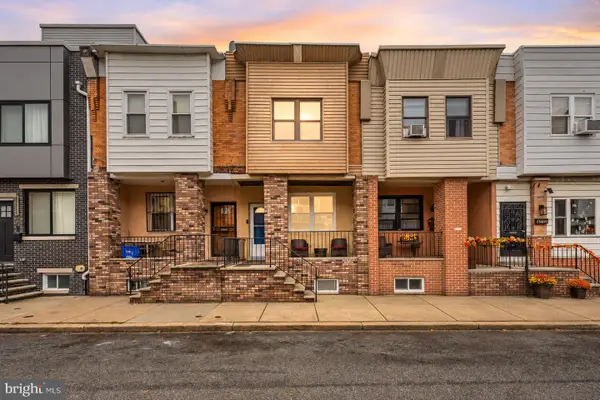 $260,000Coming Soon3 beds 2 baths994 sq. ft.
2512 S Philip St, PHILADELPHIA, PA 19148
MLS# PAPH2688750Listed by: KW EMPOWER - Coming Soon
 $345,000Coming Soon3 beds 3 baths1,572 sq. ft.
821 Kendrick St, PHILADELPHIA, PA 19111
MLS# PAPH2688752Listed by: RE/MAX ACCESS - Coming Soon
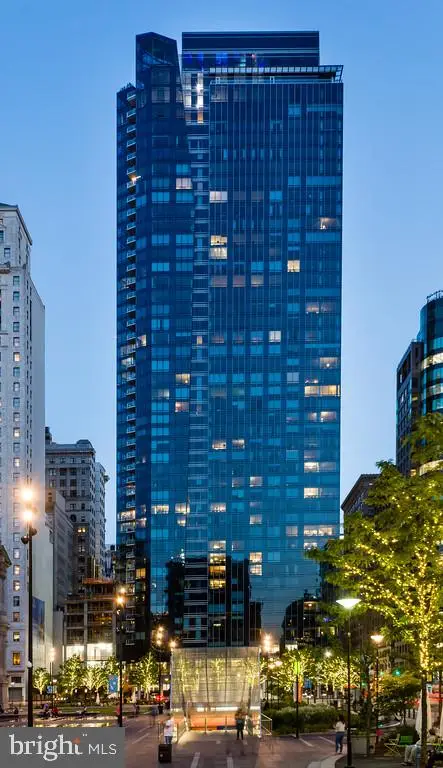 $1,550,000Coming Soon3 beds 4 baths2,046 sq. ft.
1414 S Penn Sq #23b, PHILADELPHIA, PA 19102
MLS# PAPH2688690Listed by: KURFISS SOTHEBY'S INTERNATIONAL REALTY - Coming Soon
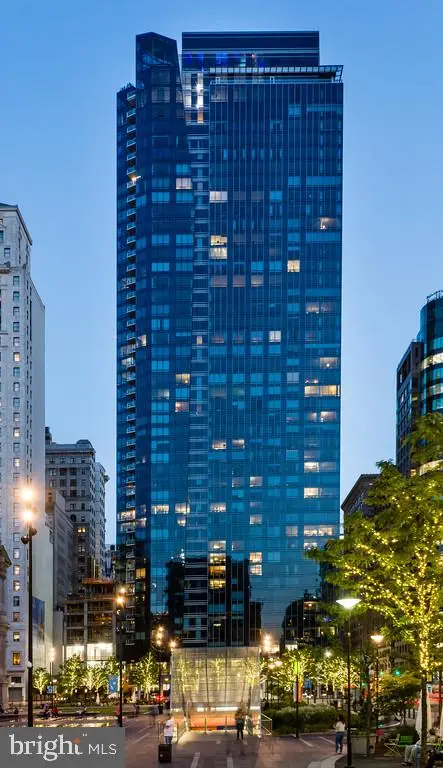 $715,000Coming Soon2 beds 3 baths1,314 sq. ft.
1414 S Penn Sq #23a, PHILADELPHIA, PA 19102
MLS# PAPH2688696Listed by: KURFISS SOTHEBY'S INTERNATIONAL REALTY


Protect your home and budget from life's surprises with an Assurant Home Warranty, backed by a partner that supports you through every step of homeownership. Explore Plans.
© 2026 Better Homes and Gardens Real Estate LLC. An Anywhere Real Estate company. All rights reserved. Better Homes and Gardens® Real Estate is a registered trademark owned by Meredith Operations Corporation, licensed to Better Homes and Gardens Real Estate LLC and used with permission. Better Homes and Gardens Real Estate LLC fully supports the principles of the Fair Housing Act and the Equal Opportunity Act. Listing information is deemed reliable but is not guaranteed accurate.
Each office is independently owned and operated.
Any services or products provided by third parties are not provided by, affiliated with or related to Better Homes and Gardens Real Estate LLC, or its affiliated companies.