
718 Glengarry Rd, Philadelphia, PA 19118
Local realty services provided by:Better Homes and Gardens Real Estate GSA Realty
718 Glengarry Rd,Philadelphia, PA 19118
$1,795,000
- 5 Beds
- 4 Baths
- 3,364 sq. ft.
- Single family
- Coming Soon
Upcoming open houses
- Sun, Nov 1512:00 pm - 02:00 pm
Listed by: george w raleigh
Office: howard hanna real estate services
MLS#:PAPH2688050
Source:BRIGHTMLS
Price summary
- Price:$1,795,000
- Price per sq. ft.:$533.59
About this home
Set within one of Philadelphia’s most exclusive and uniquely situated residential neighborhoods in sought-after Chestnut Hill, this stunning colonial residence sits on 1.02 level acres and offers the perfect blend of modern comfort and investment potential. Nestled amid the fairways of Philadelphia Cricket Club’s St. Martins golf course, this property enjoys a serene, park-like setting. Thoughtfully renovated and expanded in 1993, this stately property boasts 5 spacious bedrooms, 3.5 bathrooms, and approximately 3,400 finished square feet - providing ample space for relaxation and entertainment. Step inside to find a bright, beautifully designed, and spacious interior - featuring rich hardwood floors that flow uninterrupted throughout. The heart of the home is the large, traditional kitchen w/ breakfast area, wet bar, and butler's pantry, which seamlessly connect to the family room. Imagine hosting gatherings and enjoying cozy evenings by one of the three (3) fireplaces on the 1st floor, each one adding to the ambience, elegance and warmth of the home's living spaces. The luxurious primary suite features vaulted ceilings, a walk-in closet, a spa-like bathroom w/ jetted tub, and a 2nd private stairwell. The full, unfinished (980 sq. ft.) walkout basement offers endless possibilities for customization, whether you envision a recreation room, exercise room, or additional living space. Set on more than an acre of private grounds adjacent to Wissahickon Valley Park, this property offers easy access to miles of hiking, biking and equestrian trails - a tranquil backdrop for numerous outdoor activities. Less than a mile from the shops, restaurants, and historic cobblestones of Germantown Avenue, this home is also conveniently located in close proximity to Center City Philadelphia, Philadelphia International Airport, 30th Street Station, and all major transportation arteries. Beyond the picturesque setting of this home is a warm and charming neighborhood community which hosts an Annual Block Party every Fall. This home is not just a residence – it is also an incredible lifestyle. Don't miss the chance to make this exceptional property your own. (Please note that the property directly behind (717 St. Andrews Road) sold for 1.85M in 2026 - for the land value alone). ***ALL Showings start Friday 11/13/26***...
Contact an agent
Home facts
- Year built:1977
- Subdivision & Development:CHESTNUT HILL
- Listing ID #:PAPH2688050
- Updated:November 09, 2026 at 02:41 PM
Rooms and interior
- Bedrooms:5
- Total bathrooms:4
- Full bathrooms:3
- Half bathrooms:1
- Rooms Total:11
- Flooring:Hardwood
- Kitchen Description:Breakfast Area, Built-Ins, Butlers Pantry, Kitchen - Gourmet, Pantry, Wet/Dry Bar
- Bedroom Description:Walk In Closet(s)
- Basement:Yes
- Basement Description:Full, Unfinished, Walkout Level
- Living area:3,364 sq. ft.
Heating and cooling
- Cooling:Central A/C
- Heating:Natural Gas
Structure and exterior
- Roof:Pitched
- Year built:1977
- Building area:3,364 sq. ft.
- Lot area:1.02 Acres
- Lot Features:Adjoins Golf Course, Level, Private, Subdivision Possible
- Architectural Style:Colonial
- Levels:2 Stories
Utilities
- Water:Public
- Sewer:Public Sewer
Finances and disclosures
- Price:$1,795,000
- Price per sq. ft.:$533.59
- Tax amount:$20,287 (2026)
Features and amenities
- Amenities:200+ Amp Service, Attic, Built-Ins, Wet/Dry Bar
Parking
- Parking description:Attached Garage, Circular Driveway, Garage - Side Entry, Inside Access, Oversized
- Garage:Yes
- Garage spaces:3
New listings near 718 Glengarry Rd
- Coming SoonOpen Sat, 11am to 1pm
 $699,900Coming Soon5 beds 4 baths2,592 sq. ft.
5121 Hazel Ave, PHILADELPHIA, PA 19143
MLS# PAPH2688608Listed by: COMPASS PENNSYLVANIA, LLC - Coming Soon
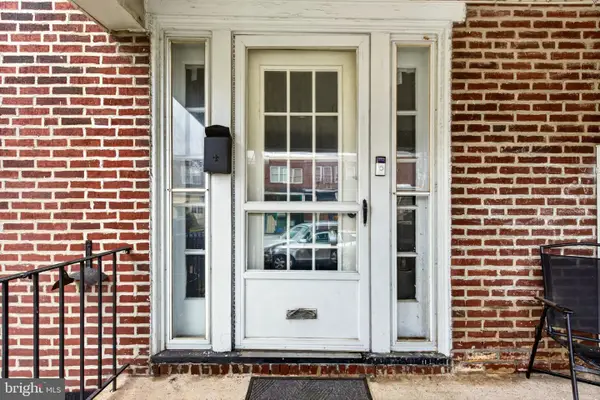 $164,900Coming Soon2 beds 1 baths822 sq. ft.
2244 Larue St, PHILADELPHIA, PA 19137
MLS# PAPH2688898Listed by: UNITED REAL ESTATE - Coming SoonOpen Sat, 12 to 2pm
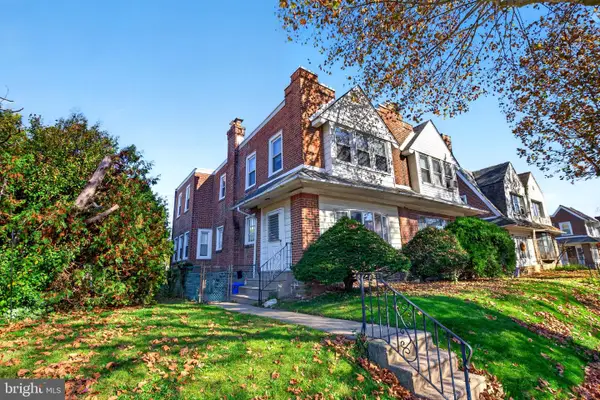 $274,900Coming Soon3 beds 2 baths1,634 sq. ft.
939 Dyre St, PHILADELPHIA, PA 19124
MLS# PAPH2688886Listed by: HOWARD HANNA REAL ESTATE SERVICES - Coming Soon
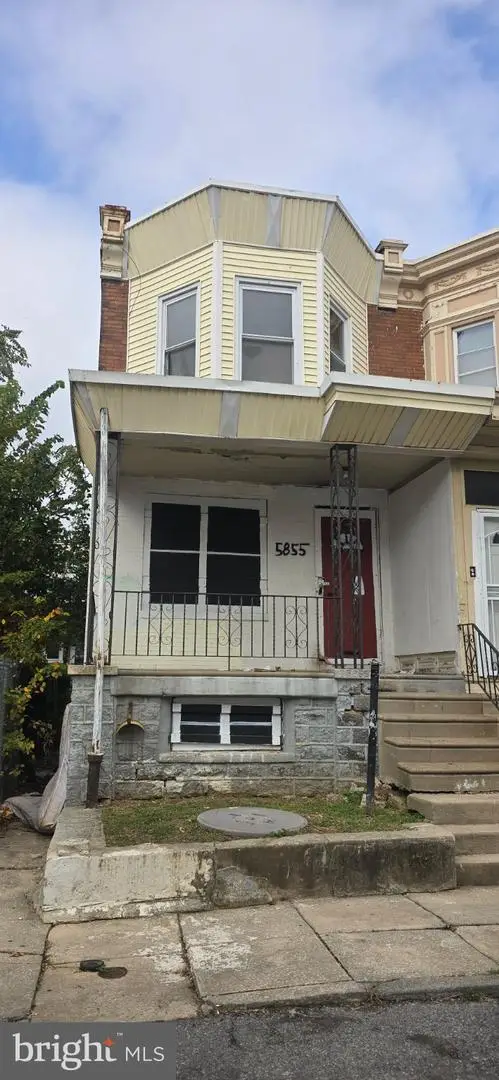 $90,000Coming Soon3 beds 1 baths998 sq. ft.
5855 Montrose St, PHILADELPHIA, PA 19143
MLS# PAPH2688866Listed by: EXP REALTY, LLC - Coming Soon
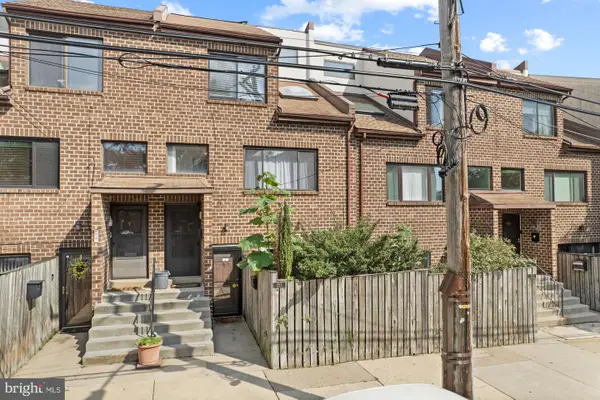 $409,000Coming Soon2 beds 2 baths1,235 sq. ft.
855 N 28th St #a, PHILADELPHIA, PA 19130
MLS# PAPH2688794Listed by: OCF REALTY LLC - PHILADELPHIA - Coming Soon
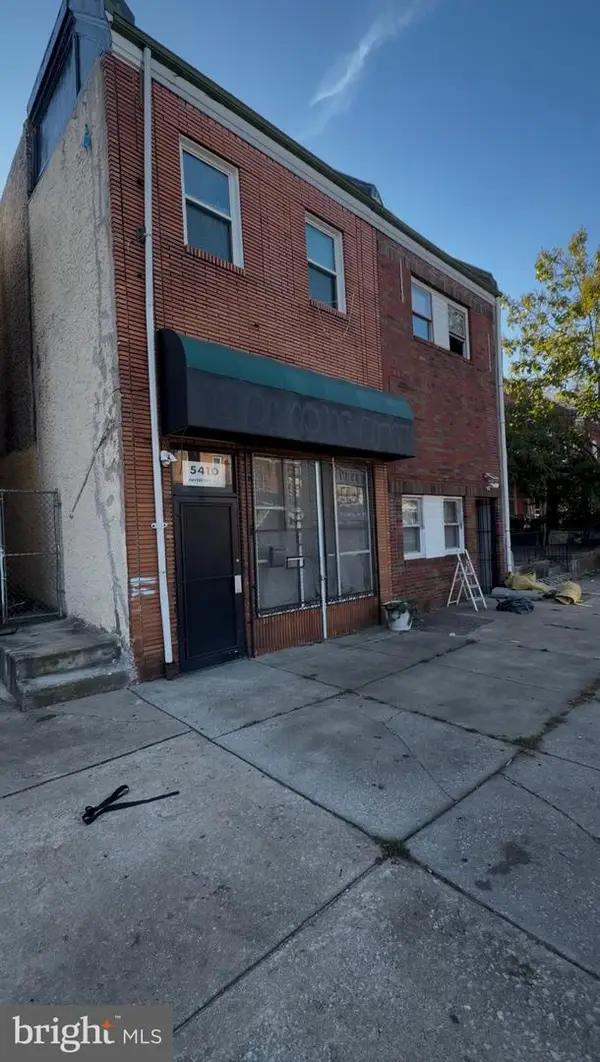 $189,900Coming Soon4 beds -- baths2,028 sq. ft.
5410 Haverford Ave, PHILADELPHIA, PA 19139
MLS# PAPH2688784Listed by: INTEGRITY REAL ESTATE SERVICES - Coming Soon
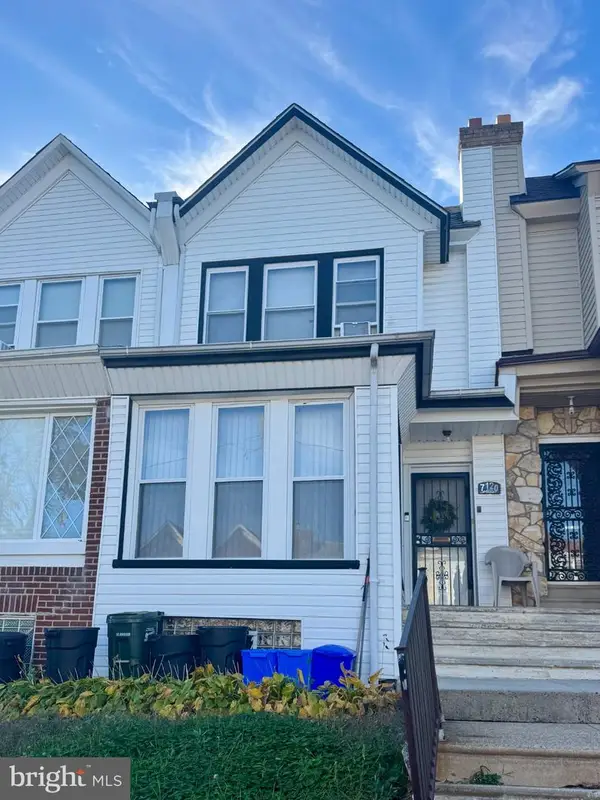 $199,000Coming Soon3 beds 2 baths1,208 sq. ft.
7120 Louise St, PHILADELPHIA, PA 19138
MLS# PAPH2687948Listed by: KELLER WILLIAMS MAIN LINE - Coming Soon
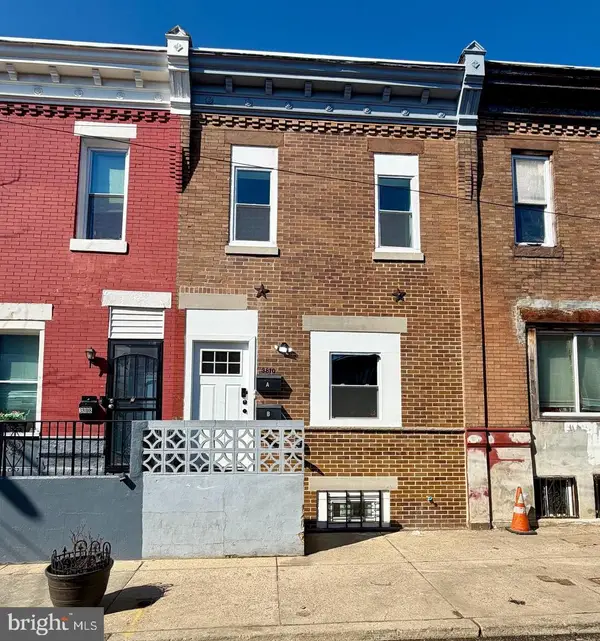 $269,999Coming Soon3 beds -- baths1,120 sq. ft.
3810 N Percy St, PHILADELPHIA, PA 19140
MLS# PAPH2688762Listed by: HOMESMART REALTY ADVISORS - Coming SoonOpen Sat, 12 to 2pm
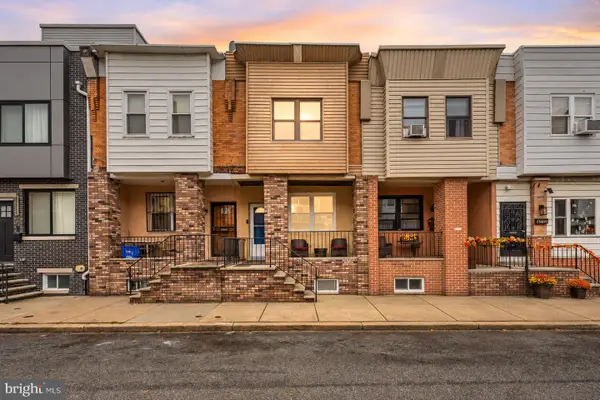 $260,000Coming Soon3 beds 2 baths994 sq. ft.
2512 S Philip St, PHILADELPHIA, PA 19148
MLS# PAPH2688750Listed by: KW EMPOWER


Protect your home and budget from life's surprises with an Assurant Home Warranty, backed by a partner that supports you through every step of homeownership. Explore Plans.
© 2026 Better Homes and Gardens Real Estate LLC. An Anywhere Real Estate company. All rights reserved. Better Homes and Gardens® Real Estate is a registered trademark owned by Meredith Operations Corporation, licensed to Better Homes and Gardens Real Estate LLC and used with permission. Better Homes and Gardens Real Estate LLC fully supports the principles of the Fair Housing Act and the Equal Opportunity Act. Listing information is deemed reliable but is not guaranteed accurate.
Each office is independently owned and operated.
Any services or products provided by third parties are not provided by, affiliated with or related to Better Homes and Gardens Real Estate LLC, or its affiliated companies.