
1020 S Cleveland St, Philadelphia, PA 19146
Local realty services provided by:Better Homes and Gardens Real Estate Murphy & Co.
1020 S Cleveland St,Philadelphia, PA 19146
$650,000
- 3 Beds
- 3 Baths
- 2,070 sq. ft.
- Townhouse
- Active
Listed by: jennifer l geddes
Office: kw empower
MLS#:PAPH2622382
Source:BRIGHTMLS
Price summary
- Price:$650,000
- Price per sq. ft.:$314.01
About this home
2,070 sq ft | Flexible 4 Bedroom Layout | Finished Basement | Private Yard | Roof Deck + Skyline Views
Looking for more space without leaving Graduate Hospital? This beautifully maintained 3-story home is situated on a quiet street close to everything. It offers 2,070 sq ft of living space, 3 bedrooms + finished basement with fourth-bedroom potential, a generously sized kitchen, private fenced yard, and a roof deck overlooking the Center City skyline.
The bright, open main level features hardwood floors, oversized windows, a spacious living room, a dedicated dining area, and an expansive kitchen The generously sized kitchen is a standout feature, offering significantly more room for cooking, storage and entertaining than buyers will find in many competing Graduate Hospital homes.The kitchen features custom cabinetry, pantry, granite countertops, stainless steel appliances, tiled backsplash, and center island seating. Just off the kitchen, the generous size fenced backyard provides a rare private outdoor retreat—perfect for entertaining, gardening, pets, or relaxing.
The finished basement adds 600 sq ft of valuable space and flexibility with a versatile living area that can serve as a fourth bedroom, home office, gym, media room, or playroom. Simply adding a door can transform this space into a private room. The basement also includes a half bath, laundry room, and storage. A Murphy bed can remain for the next owner.
Upstairs, the second floor offers two generously sized bedrooms with excellent natural light, oversized closets, and a convenient double-door linen closet in the hall for additional storage. One rear bedroom also includes a dedicated alcove ideal for a home office. The full hall bath features a tub/shower combination, a modern vanity, custom tile work, and stylish lighting.
The entire third floor is dedicated to the private primary suite, featuring a spacious bedroom, walk-in closet with custom built-ins, and a large en-suite bath with dual vanity, glass-enclosed shower, linen storage, and jetted soaking tub. Just outside the suite, direct access leads to the impressive roof deck—an exceptional spot for morning coffee, entertaining, or taking in stunning Center City views.
Additional highlights include a recently replaced HVAC system, excellent storage throughout, hardwood floors, and an unbeatable Graduate Hospital location close to restaurants, coffee shops, parks, neighborhood amenities, and Center City.
With 2,070 sq ft, a large kitchen, finished lower level, private yard and skyline-view roof deck, this is a rare combination of space and outdoor living in Graduate Hospital. Schedule your showing today, and be sure to explore the video and 360° tour....
Contact an agent
Home facts
- Year built:2010
- Subdivision & Development:GRADUATE HOSPITAL
- Listing ID #:PAPH2622382
- Added:145 day(s) ago
- Updated:October 14, 2026 at 02:04 PM
Rooms and interior
- Bedrooms:3
- Total bathrooms:3
- Full bathrooms:2
- Half bathrooms:1
- Flooring:Tile/Brick, Wood
- Kitchen Description:Built-In Microwave, Dishwasher, Disposal, Energy Efficient Appliances, Kitchen - Eat-In, Kitchen - Island, Oven - Self Cleaning
- Basement:Yes
- Basement Description:Full, Fully Finished
- Living area:2,070 sq. ft.
Heating and cooling
- Cooling:Central A/C
- Heating:Forced Air, Natural Gas, Programmable Thermostat
Structure and exterior
- Year built:2010
- Building area:2,070 sq. ft.
- Lot area:0.02 Acres
- Architectural Style:Straight Thru
- Construction Materials:Brick, Vinyl Siding
- Exterior Features:Patio(s), Roof, Sidewalks
- Foundation Description:Concrete Perimeter
- Levels:3 Story
Schools
- Elementary school:MARIAN ANDERSON NEIGHBORHOOD ACADEMY
Utilities
- Water:Public
- Sewer:Public Sewer
Finances and disclosures
- Price:$650,000
- Price per sq. ft.:$314.01
- Tax amount:$7,823 (2025)
Features and amenities
- Amenities:200+ Amp Service, Security System
Parking
- Parking description:On Street
New listings near 1020 S Cleveland St
- Coming Soon
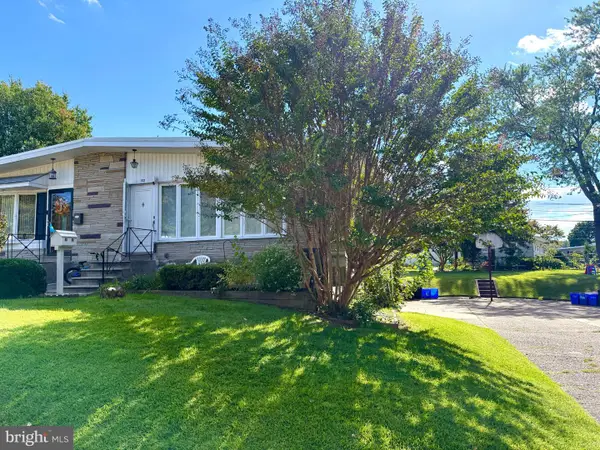 $395,000Coming Soon3 beds 2 baths1,104 sq. ft.
1112 Bingham St, PHILADELPHIA, PA 19115
MLS# PAPH2680602Listed by: MARKET FORCE REALTY - Coming Soon
 $150,000Coming Soon1 beds 1 baths531 sq. ft.
2601-00 Pennsylvania Ave #403, PHILADELPHIA, PA 19130
MLS# PAPH2680722Listed by: EXP REALTY, LLC - Coming Soon
 $214,900Coming Soon1 beds 1 baths1,070 sq. ft.
8910 Krewstown Rd #113, PHILADELPHIA, PA 19115
MLS# PAPH2680664Listed by: LONG & FOSTER REAL ESTATE, INC. - Coming Soon
 $229,900Coming Soon2 beds 2 baths1,248 sq. ft.
9200 Blue Grass Rd #h180, PHILADELPHIA, PA 19114
MLS# PAPH2679404Listed by: HOME SOLUTIONS REALTY GROUP - Coming Soon
 $345,000Coming Soon4 beds -- baths1,836 sq. ft.
8259 Forrest Ave, PHILADELPHIA, PA 19150
MLS# PAPH2679734Listed by: LONG & FOSTER REAL ESTATE, INC. - Coming Soon
 $230,000Coming Soon3 beds 2 baths1,320 sq. ft.
1137 Magee Ave, PHILADELPHIA, PA 19111
MLS# PAPH2680130Listed by: BHHS FOX & ROACH-CENTER CITY WALNUT - Coming SoonOpen Thu, 6 to 7pm
 $220,000Coming Soon3 beds 1 baths1,456 sq. ft.
375 E Cliveden St, PHILADELPHIA, PA 19119
MLS# PAPH2680180Listed by: BHHS FOX & ROACH-CENTER CITY WALNUT - Coming Soon
 $400,000Coming Soon2 beds 2 baths938 sq. ft.
1129 Germantown Ave #2a, PHILADELPHIA, PA 19123
MLS# PAPH2679066Listed by: KELLER WILLIAMS REAL ESTATE-DOYLESTOWN - Coming Soon
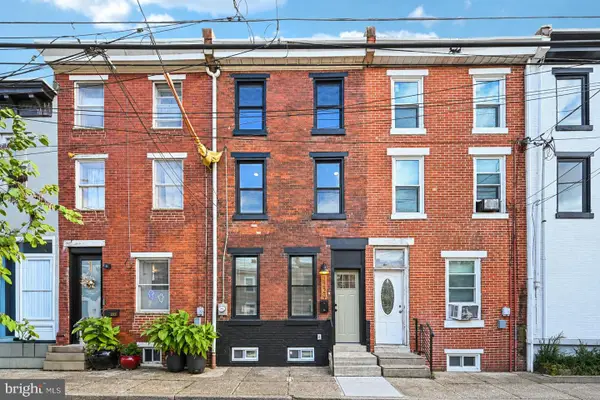 $485,000Coming Soon3 beds 3 baths1,218 sq. ft.
2229 Memphis St, PHILADELPHIA, PA 19125
MLS# PAPH2679500Listed by: BHHS FOX & ROACH-BLUE BELL - Coming Soon
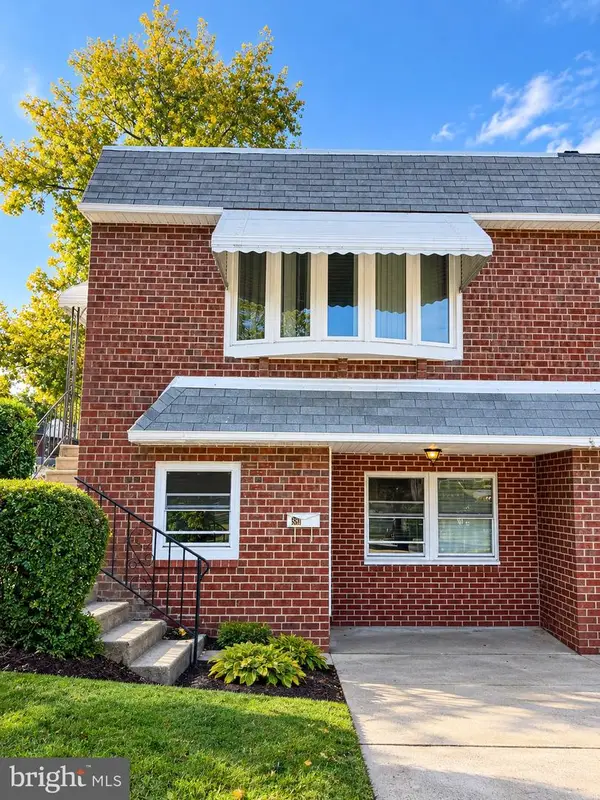 $374,900Coming Soon3 beds 2 baths880 sq. ft.
391 Parlin Pl, PHILADELPHIA, PA 19116
MLS# PAPH2679704Listed by: ELITE REALTY GROUP UNL. INC.


Protect your home and budget from life's surprises with an Assurant Home Warranty, backed by a partner that supports you through every step of homeownership. Explore Plans.
© 2026 Better Homes and Gardens Real Estate LLC. An Anywhere Real Estate company. All rights reserved. Better Homes and Gardens® Real Estate is a registered trademark owned by Meredith Operations Corporation, licensed to Better Homes and Gardens Real Estate LLC and used with permission. Better Homes and Gardens Real Estate LLC fully supports the principles of the Fair Housing Act and the Equal Opportunity Act. Listing information is deemed reliable but is not guaranteed accurate.
Each office is independently owned and operated.
Any services or products provided by third parties are not provided by, affiliated with or related to Better Homes and Gardens Real Estate LLC, or its affiliated companies.