
2601-00 Pennsylvania Ave #403, Philadelphia, PA 19130
Local realty services provided by:Better Homes and Gardens Real Estate Premier
2601-00 Pennsylvania Ave #403,Philadelphia, PA 19130
$150,000
- 1 Beds
- 1 Baths
- 531 sq. ft.
- Condominium
- Coming Soon
Listed by: samuel walls
Office: exp realty, llc.
MLS#:PAPH2680722
Source:BRIGHTMLS
Price summary
- Price:$150,000
- Price per sq. ft.:$282.49
About this home
City Living at Its Best! Discover the perfect blend of modern convenience and Philadelphia charm in this inviting studio-style condominium at 2601 Pennsylvania Avenue, Unit 403. Ideally situated along the iconic Benjamin Franklin Parkway, this residence offers a fantastic opportunity for a primary home or investment in one of Philadelphia’s most sought-after locations. The thoughtfully designed interior features an open-concept layout, contemporary kitchen cabinetry, updated appliances, attractive laminate flooring, and stylish furnishings that create a comfortable, move-in-ready living space. A spacious walk-in closet provides valuable storage, while the convenience of an in-unit washer and dryer adds an extra touch of everyday luxury. Enjoy an impressive array of building amenities, including a 24-hour front desk, fitness center, resident lounge, on-site restaurant, convenience store, and dry-cleaning services. Step outside and explore the Philadelphia Museum of Art, Fairmount Park, and Kelly Drive, with scenic trails, neighborhood restaurants, Whole Foods, public transportation, and major roadways all within easy reach. The monthly condominium fee covers all utilities except electricity and cable, making budgeting and maintenance a breeze. The building is pet-friendly, subject to certain restrictions. Whether you’re seeking a convenient city residence or a low-maintenance lifestyle in an exceptional location, Unit 403 delivers an exciting opportunity to experience the best of Philadelphia living. Schedule your personal tour today....
Contact an agent
Home facts
- Year built:1950
- Subdivision & Development:NONE AVAILABLE
- Listing ID #:PAPH2680722
- Updated:October 14, 2026 at 03:59 PM
Rooms and interior
- Bedrooms:1
- Total bathrooms:1
- Full bathrooms:1
- Flooring:Laminated
- Kitchen Description:Oven/Range - Electric, Refrigerator
- Bedroom Description:Walk In Closet(s)
- Living area:531 sq. ft.
Heating and cooling
- Cooling:Wall Unit
- Heating:Baseboard - Electric, Electric
Structure and exterior
- Year built:1950
- Building area:531 sq. ft.
- Architectural Style:Art Deco
- Construction Materials:Masonry
- Exterior Features:Fire Escape
- Foundation Description:Permanent
- Levels:1 Story
Utilities
- Water:Public
- Sewer:Public Sewer
Finances and disclosures
- Price:$150,000
- Price per sq. ft.:$282.49
- Tax amount:$1,970 (2026)
Features and amenities
- Laundry features:Dryer In Unit, Hookup, Washer In Unit, Washer/Dryer Stacked
- Amenities:24 hour security, Cable TV, Desk in Lobby, Doorman, Exterior Cameras, Intercom, Main Entrance Lock, Monitored, Motion Detectors, Phone, Resident Manager, Smoke Detector, Sprinkler System - Indoor, Surveillance Sys
Parking
- Parking description:On Street
New listings near 2601-00 Pennsylvania Ave #403
- Coming Soon
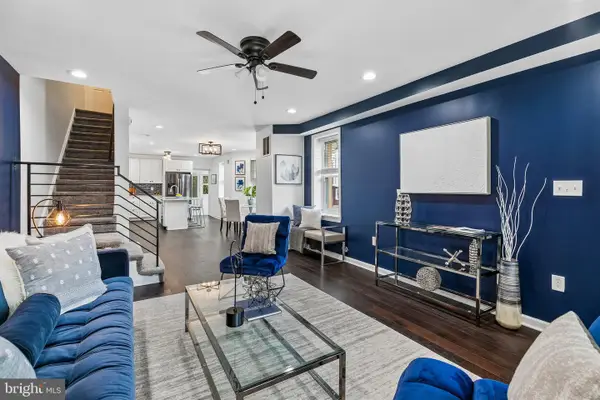 $350,000Coming Soon3 beds 2 baths1,360 sq. ft.
6829 Chew Ave, PHILADELPHIA, PA 19119
MLS# PAPH2646396Listed by: COMPASS PENNSYLVANIA, LLC - Coming Soon
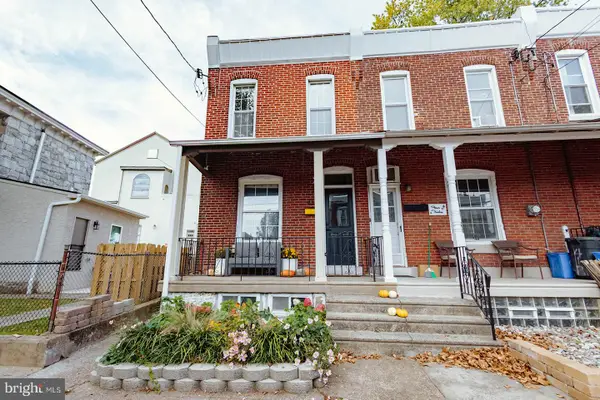 $335,000Coming Soon2 beds 2 baths1,320 sq. ft.
410 Monastery Ave, PHILADELPHIA, PA 19128
MLS# PAPH2680758Listed by: COMPASS PENNSYLVANIA, LLC - Coming Soon
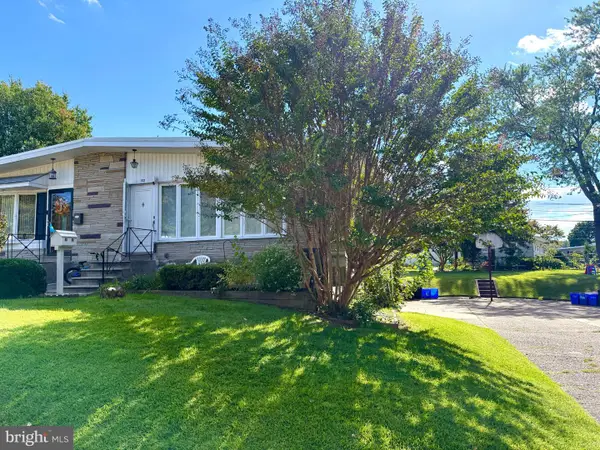 $395,000Coming Soon3 beds 2 baths1,104 sq. ft.
1112 Bingham St, PHILADELPHIA, PA 19115
MLS# PAPH2680602Listed by: MARKET FORCE REALTY - Coming Soon
 $214,900Coming Soon1 beds 1 baths1,070 sq. ft.
8910 Krewstown Rd #113, PHILADELPHIA, PA 19115
MLS# PAPH2680664Listed by: LONG & FOSTER REAL ESTATE, INC. - Coming Soon
 $229,900Coming Soon2 beds 2 baths1,248 sq. ft.
9200 Blue Grass Rd #h180, PHILADELPHIA, PA 19114
MLS# PAPH2679404Listed by: HOME SOLUTIONS REALTY GROUP - Coming Soon
 $345,000Coming Soon4 beds -- baths1,836 sq. ft.
8259 Forrest Ave, PHILADELPHIA, PA 19150
MLS# PAPH2679734Listed by: LONG & FOSTER REAL ESTATE, INC. - Coming Soon
 $230,000Coming Soon3 beds 2 baths1,320 sq. ft.
1137 Magee Ave, PHILADELPHIA, PA 19111
MLS# PAPH2680130Listed by: BHHS FOX & ROACH-CENTER CITY WALNUT - Coming SoonOpen Thu, 6 to 7pm
 $220,000Coming Soon3 beds 1 baths1,456 sq. ft.
375 E Cliveden St, PHILADELPHIA, PA 19119
MLS# PAPH2680180Listed by: BHHS FOX & ROACH-CENTER CITY WALNUT - Coming Soon
 $400,000Coming Soon2 beds 2 baths938 sq. ft.
1129 Germantown Ave #2a, PHILADELPHIA, PA 19123
MLS# PAPH2679066Listed by: KELLER WILLIAMS REAL ESTATE-DOYLESTOWN


Protect your home and budget from life's surprises with an Assurant Home Warranty, backed by a partner that supports you through every step of homeownership. Explore Plans.
© 2026 Better Homes and Gardens Real Estate LLC. An Anywhere Real Estate company. All rights reserved. Better Homes and Gardens® Real Estate is a registered trademark owned by Meredith Operations Corporation, licensed to Better Homes and Gardens Real Estate LLC and used with permission. Better Homes and Gardens Real Estate LLC fully supports the principles of the Fair Housing Act and the Equal Opportunity Act. Listing information is deemed reliable but is not guaranteed accurate.
Each office is independently owned and operated.
Any services or products provided by third parties are not provided by, affiliated with or related to Better Homes and Gardens Real Estate LLC, or its affiliated companies.