
11039 Kelvin Ave, Philadelphia, PA 19116
Local realty services provided by:Better Homes and Gardens Real Estate Reserve
11039 Kelvin Ave,Philadelphia, PA 19116
$583,000
- 4 Beds
- 3 Baths
- 1,997 sq. ft.
- Single family
- Pending
Listed by: jason polykoff
Office: keller williams realty devon-wayne
MLS#:PAPH2623014
Source:BRIGHTMLS
Price summary
- Price:$583,000
- Price per sq. ft.:$291.94
About this home
11039 Kelvin Ave offers space, functionality, and meaningful upgrades in the heart of Northeast Philadelphia. Set on a desirable corner lot, this well-maintained 4-bedroom, 2.5-bath home delivers nearly 2,000 square feet of living space, a garage, central air, a large fenced backyard, and an above-ground saltwater pool, creating an ideal setup for both everyday living and entertaining.
Inside, the home features a comfortable and practical layout filled with natural light. The oversized family room provides exceptional additional living space and opens directly to the backyard through sliding glass doors. A main-level laundry room adds everyday convenience, while multiple living areas allow flexibility to suit a variety of needs.
The fully remodeled kitchen includes granite countertops, updated cabinetry, newer appliances, and a breakfast bar that connects seamlessly to the main living space. Over time, the home has seen more than $120,000 in improvements, including remodeled bathrooms, refreshed living spaces, updated flooring, newer windows and exterior doors, a high-efficiency HVAC system, upgraded 200-amp electrical service, a new hot water heater, and exterior enhancements throughout.
Outside, the property continues to impress with a fenced backyard, landscaped side yard with Zoysia grass, garden beds, a shed with electric, a covered awning area, and pool system upgrades including a newer saltwater system and filtration.
Conveniently located near shopping, dining, parks, and major roadways, this home offers a well-rounded lifestyle with space, upgrades, and long-term pride of ownership....
Contact an agent
Home facts
- Year built:1960
- Listing ID #:PAPH2623014
- Added:44 day(s) ago
- Updated:July 10, 2026 at 09:04 AM
Rooms and interior
- Bedrooms:4
- Total bathrooms:3
- Full bathrooms:2
- Half bathrooms:1
- Rooms Total:8
- Flooring:Carpet, Vinyl, Wood
- Dining Description:Dining Area, Dining Room
- Bathrooms Description:Full Bath, Primary Bath(s), Primary Bathroom
- Kitchen Description:Carpet, Dishwasher, Extra Refrigerator/Freezer, Kitchen - Eat-In, Microwave, Oven/Range - Gas, Refrigerator, Stainless Steel Appliances, Water Heater
- Bedroom Description:Carpet, Primary Bedroom
- Basement:Yes
- Basement Description:Partial, Unfinished
- Living area:1,997 sq. ft.
Heating and cooling
- Cooling:Central A/C
- Heating:Forced Air, Natural Gas
Structure and exterior
- Roof:Asphalt, Pitched, Shingle
- Year built:1960
- Building area:1,997 sq. ft.
- Lot area:0.16 Acres
- Lot Features:Corner, Corner Lot/Unit, Rear Yard
- Architectural Style:Split Level
- Construction Materials:Stone, Vinyl Siding
- Exterior Features:Awning(s), Patio(s), Porch(es), Sidewalks, Street Lights
- Foundation Description:Concrete Perimeter, Stone
- Levels:3 Story
Utilities
- Water:Public
- Sewer:Public Sewer
Finances and disclosures
- Price:$583,000
- Price per sq. ft.:$291.94
- Tax amount:$6,041 (2025)
Features and amenities
- Laundry features:Dryer, Laundry, Washer
- Amenities:200+ Amp Service, Carpet
- Pool features:Above Ground, Saltwater, Vinyl
Parking
- Parking description:Attached Garage, Garage - Front Entry
- Garage:Yes
- Garage spaces:1
New listings near 11039 Kelvin Ave
- Coming Soon
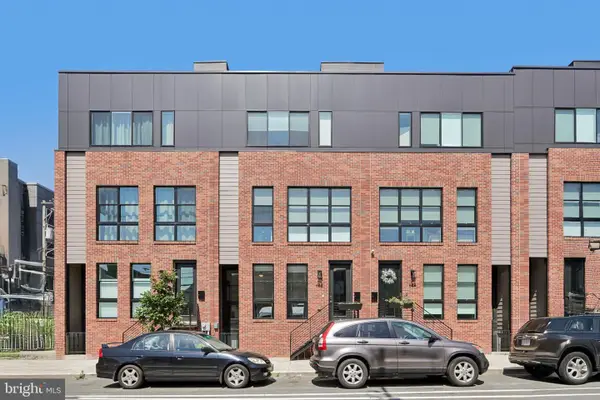 $775,000Coming Soon3 beds 4 baths
652 N 13th St, PHILADELPHIA, PA 19123
MLS# PAPH2644790Listed by: RE/MAX ONE REALTY - Coming SoonOpen Thu, 6 to 8pm
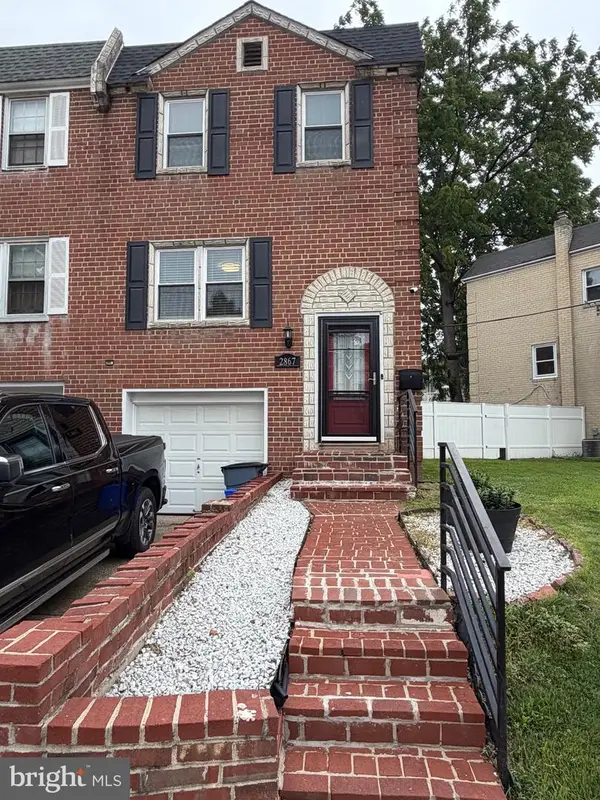 $375,000Coming Soon3 beds 1 baths
2867 Angus Rd, PHILADELPHIA, PA 19114
MLS# PAPH2646218Listed by: NEW REPUBLIC REALTY - New
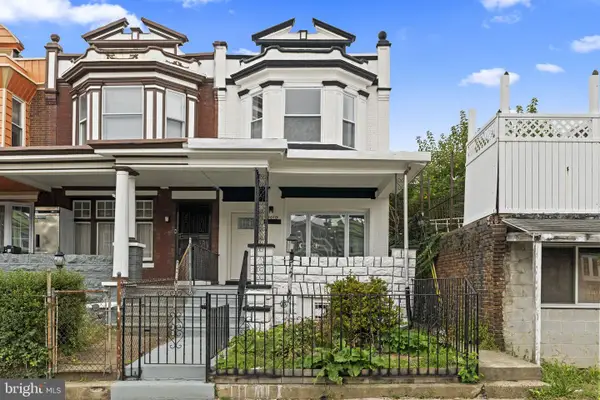 $330,000Active4 beds 3 baths2,318 sq. ft.
1010 S 51st St, PHILADELPHIA, PA 19143
MLS# PAPH2646352Listed by: SAMSON PROPERTIES - New
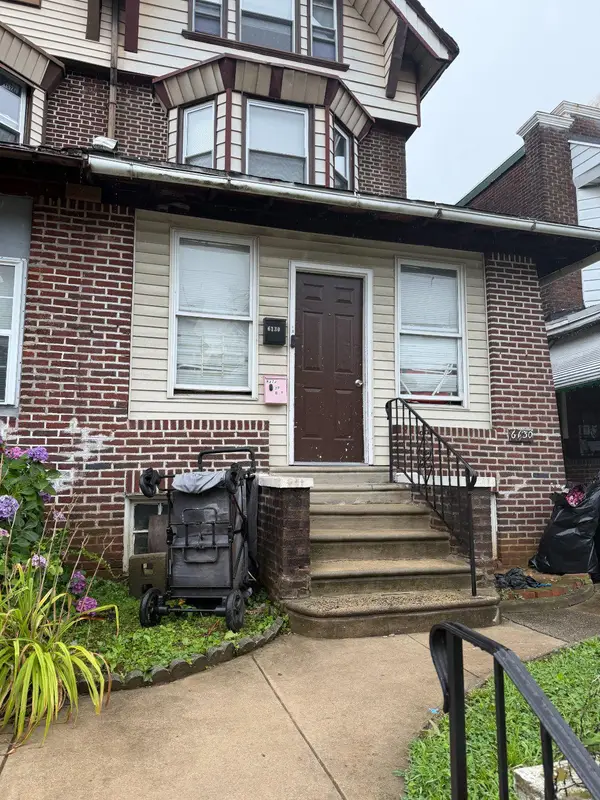 $165,000Active4 beds 3 baths2,266 sq. ft.
6130 Washington Ave, PHILADELPHIA, PA 19143
MLS# PAPH2646400Listed by: HOMESMART REALTY ADVISORS - New
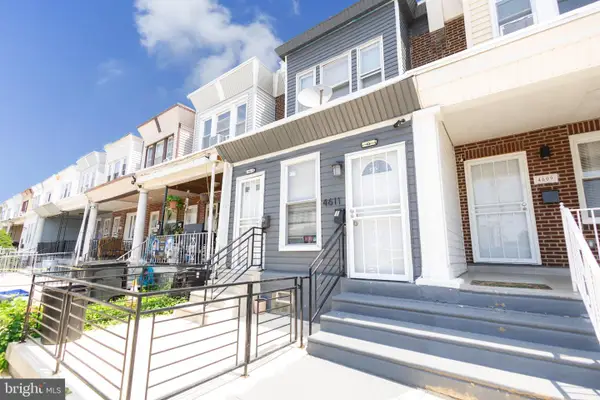 $230,000Active2 beds -- baths1,092 sq. ft.
4611 Tampa St, PHILADELPHIA, PA 19120
MLS# PAPH2646404Listed by: RE/MAX SELECT GROUP - New
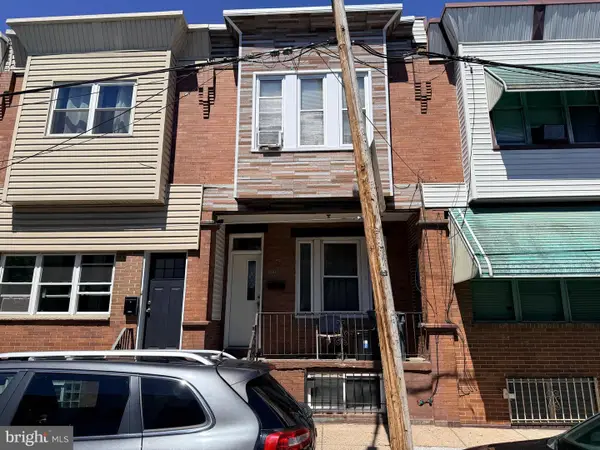 $80,000Active3 beds 1 baths1,120 sq. ft.
2204 S Bonsall St, PHILADELPHIA, PA 19145
MLS# PAPH2646416Listed by: SPRINGER REALTY GROUP - New
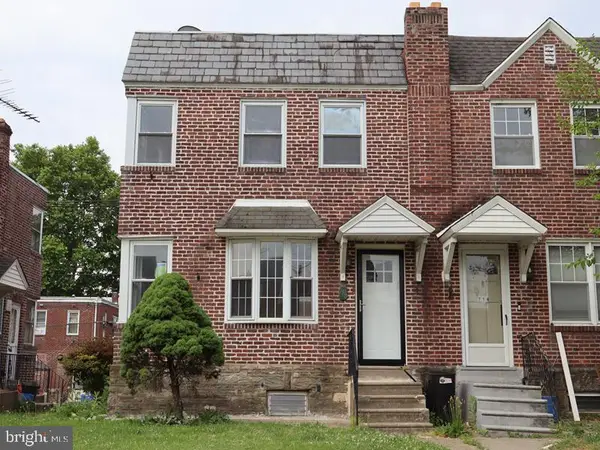 $324,900Active3 beds 1 baths1,260 sq. ft.
716 Disston St, PHILADELPHIA, PA 19111
MLS# PAPH2646418Listed by: ELFANT WISSAHICKON-MT AIRY - Coming Soon
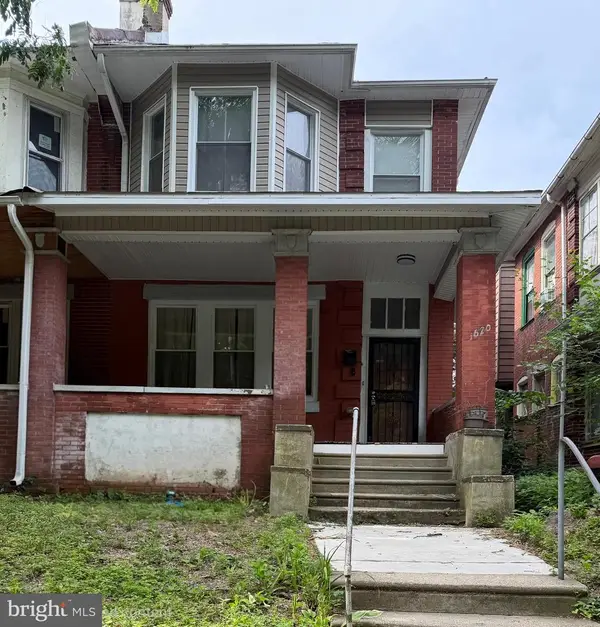 $309,999Coming Soon4 beds 1 baths
1620 Lindley Ave, PHILADELPHIA, PA 19141
MLS# PAPH2646424Listed by: RE/MAX ONE REALTY - New
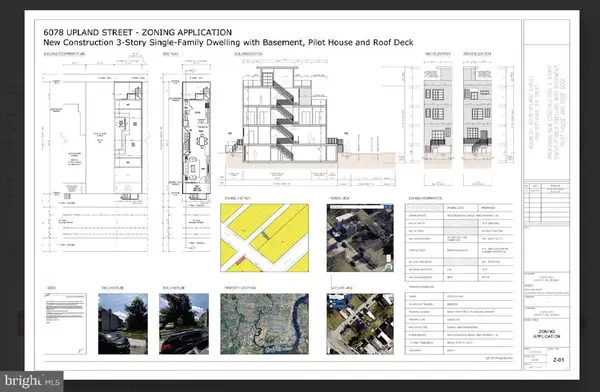 $9,000Active0.02 Acres
6078 Upland St Upland St, PHILADELPHIA, PA 19142
MLS# PAPH2646436Listed by: HONEST REAL ESTATE - New
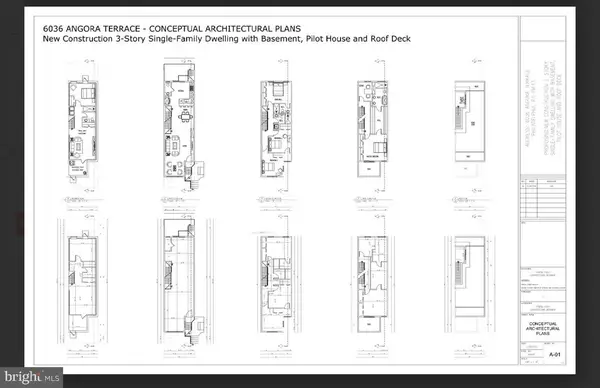 $15,000Active0.02 Acres
6036 Angora Ter, PHILADELPHIA, PA 19143
MLS# PAPH2646456Listed by: HONEST REAL ESTATE


Protect your home and budget from life's surprises with an Assurant Home Warranty, backed by a partner that supports you through every step of homeownership. Explore Plans.
© 2026 Better Homes and Gardens Real Estate LLC. An Anywhere Real Estate company. All rights reserved. Better Homes and Gardens® Real Estate is a registered trademark owned by Meredith Operations Corporation, licensed to Better Homes and Gardens Real Estate LLC and used with permission. Better Homes and Gardens Real Estate LLC fully supports the principles of the Fair Housing Act and the Equal Opportunity Act. Listing information is deemed reliable but is not guaranteed accurate.
Each office is independently owned and operated.
Any services or products provided by third parties are not provided by, affiliated with or related to Better Homes and Gardens Real Estate LLC, or its affiliated companies.