
1114 Bainbridge St #b, Philadelphia, PA 19147
Local realty services provided by:Better Homes and Gardens Real Estate Valley Partners
1114 Bainbridge St #b,Philadelphia, PA 19147
$590,000
- 3 Beds
- 3 Baths
- - sq. ft.
- Townhouse
- Sold
Listed by: conor david doyle, monica s doyle
Office: keller williams main line
MLS#:PAPH2604902
Source:BRIGHTMLS
Sorry, we are unable to map this address
Price summary
- Price:$590,000
- Monthly HOA dues:$125
About this home
Experience the pinnacle of Bella Vista living in this meticulously cared for 3-bedroom, 2.5-bathroom residence. Featuring a brand-new pilot house, a fully updated exterior, and TPO roof resurfacing completed in 2022, this home combines sophisticated style with total peace of mind. The interior offers hardwood floors throughout an expansive, light-filled layout with spacious bedrooms and a stunning roof deck providing breathtaking, unobstructed city skyline views.
Situated in a culinary hotspot, you are steps away from Philadelphia favorites like Angelo’s Pizzeria, Paulie Gee’s and the new Two Robbers concept (The Lodge). Location is everything here - enjoy immediate access to local green space and walkability to (Miracle on) 13th Street, Passyunk Avenue, and Rittenhouse Square, putting the best of city life right at your doorstep while remaining in one of Philadelphia’s most livable neighborhoods.
Major employers including Jefferson Hospital, Penn Medicine, and CHOP are all within easy reach. With effortless access to the Broad Street Line, I-95, and Center City, this home is a commuter’s dream. A rare, turnkey opportunity in one of the city’s most vibrant neighborhoods.
Floorplans are approximate and provided by Cubicasa. Buyers and agents should confirm measurements and assessor sq ft independently....
Contact an agent
Home facts
- Year built:2011
- Listing ID #:PAPH2604902
- Added:90 day(s) ago
- Updated:July 09, 2026 at 10:22 AM
Rooms and interior
- Bedrooms:3
- Total bathrooms:3
- Full bathrooms:2
- Half bathrooms:1
- Rooms Total:8
- Flooring:Hardwood
- Bathrooms Description:Bathroom 1, Bathroom 2, Half Bath
- Kitchen Description:Built-In Microwave, Built-In Range, Combination Kitchen/Living, Crown Moldings, Dishwasher, Disposal, Icemaker, Recessed Lighting, Refrigerator, Stainless Steel Appliances
- Bedroom Description:Walk In Closet(s)
Heating and cooling
- Cooling:Central A/C
- Heating:Central, Natural Gas
Structure and exterior
- Roof:Composite, Flat
- Year built:2011
- Architectural Style:Straight Thru
- Construction Materials:HardiPlank Type, Masonry
- Exterior Features:Balcony
- Foundation Description:Brick/Mortar
- Levels:2 Stories
Utilities
- Water:Public
- Sewer:Public Sewer
Finances and disclosures
- Price:$590,000
- Tax amount:$6,664 (2026)
Features and amenities
- Laundry features:Dryer In Unit, Washer In Unit, Washer/Dryer Stacked
- Amenities:100 Amp Service, Cable TV Available, Crown Moldings, Electric Available, Natural Gas Available, Recessed Lighting, Sprinkler System, Window Treatments
Parking
- Parking description:On Street
New listings near 1114 Bainbridge St #b
- New
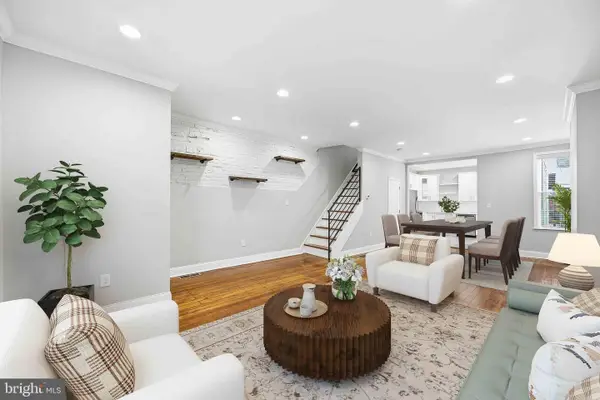 $379,900Active3 beds 2 baths1,247 sq. ft.
4127 Manayunk Ave, PHILADELPHIA, PA 19128
MLS# PAPH2642654Listed by: RE/MAX CENTRAL - BLUE BELL - Coming Soon
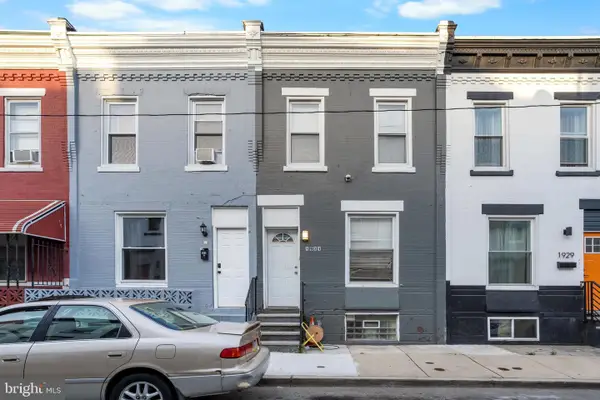 $195,000Coming Soon3 beds 3 baths
1931 N Patton St, PHILADELPHIA, PA 19121
MLS# PAPH2644824Listed by: ZINDAK REAL ESTATE - New
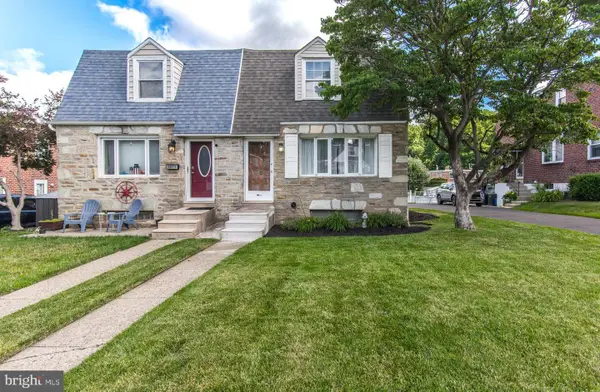 $399,900Active3 beds 3 baths1,498 sq. ft.
8606 Bridle Rd, PHILADELPHIA, PA 19115
MLS# PAPH2644636Listed by: RE/MAX ONE REALTY - New
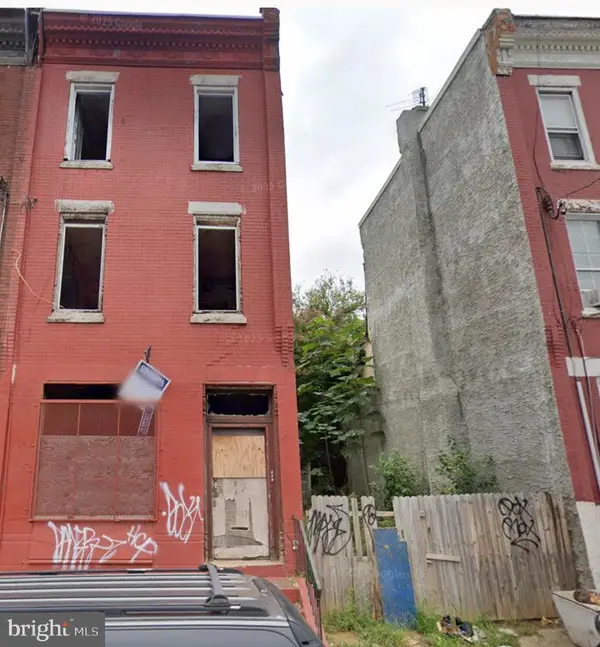 $119,900Active6 beds 6 baths2,120 sq. ft.
2442 N 20th St, PHILADELPHIA, PA 19132
MLS# PAPH2645902Listed by: UNITED REAL ESTATE - New
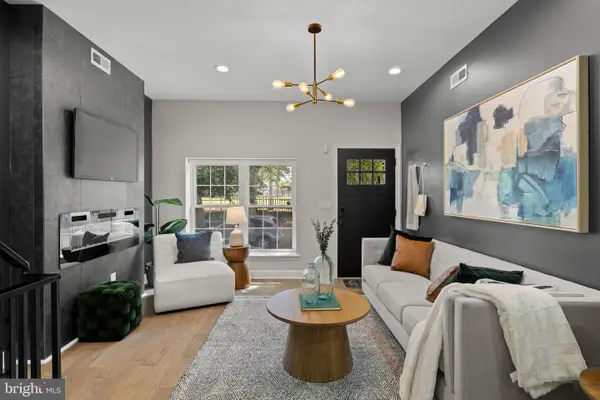 $419,900Active4 beds 3 baths2,234 sq. ft.
1404 N 27th St, PHILADELPHIA, PA 19121
MLS# PAPH2632702Listed by: COMPASS PENNSYLVANIA, LLC - New
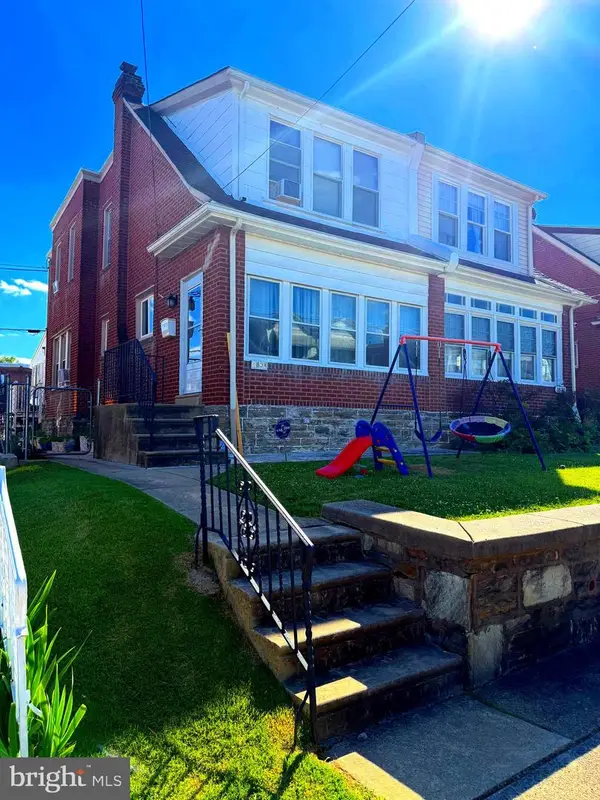 $359,900Active4 beds 3 baths1,536 sq. ft.
1834 Lansing St, PHILADELPHIA, PA 19111
MLS# PAPH2645402Listed by: PREMIUM REALTY GROUP INC - New
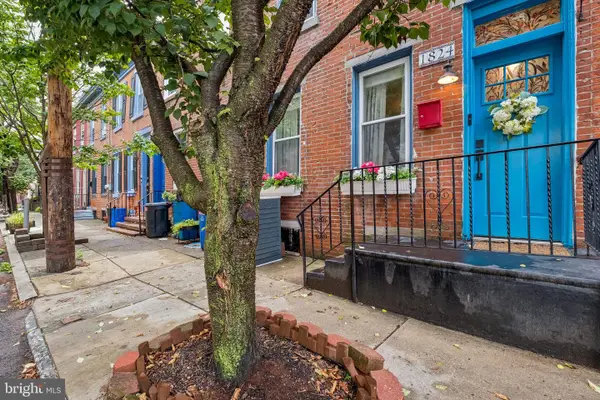 $440,000Active2 beds 2 baths1,060 sq. ft.
1824 Montrose St, PHILADELPHIA, PA 19146
MLS# PAPH2645454Listed by: COMPASS PENNSYLVANIA, LLC - New
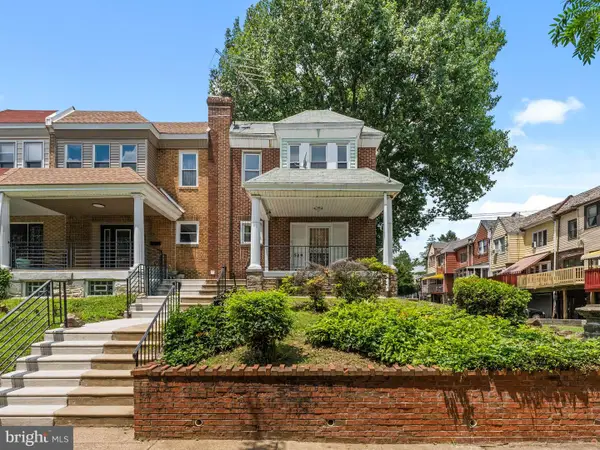 $239,900Active3 beds 2 baths1,240 sq. ft.
349 E Montana St, PHILADELPHIA, PA 19119
MLS# PAPH2644902Listed by: HOMESMART REALTY ADVISORS - Coming Soon
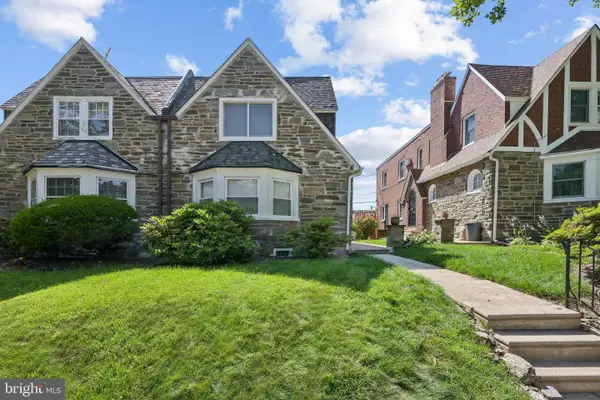 $360,000Coming Soon3 beds 3 baths
914 E Dorset St, PHILADELPHIA, PA 19150
MLS# PAPH2645046Listed by: WEICHERT REALTORS - MOORESTOWN - New
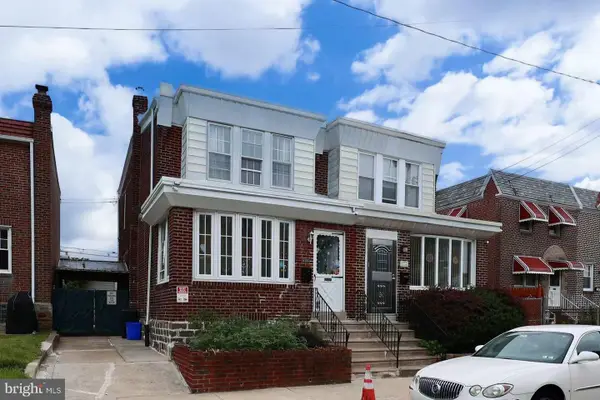 $265,000Active3 beds 2 baths1,240 sq. ft.
6119 Montague St, PHILADELPHIA, PA 19135
MLS# PAPH2645794Listed by: LEGACY LANDMARK REALTY LLC


Protect your home and budget from life's surprises with an Assurant Home Warranty, backed by a partner that supports you through every step of homeownership. Explore Plans.
© 2026 Better Homes and Gardens Real Estate LLC. An Anywhere Real Estate company. All rights reserved. Better Homes and Gardens® Real Estate is a registered trademark owned by Meredith Operations Corporation, licensed to Better Homes and Gardens Real Estate LLC and used with permission. Better Homes and Gardens Real Estate LLC fully supports the principles of the Fair Housing Act and the Equal Opportunity Act. Listing information is deemed reliable but is not guaranteed accurate.
Each office is independently owned and operated.
Any services or products provided by third parties are not provided by, affiliated with or related to Better Homes and Gardens Real Estate LLC, or its affiliated companies.