
1114 Shackamaxon St #3, Philadelphia, PA 19125
Local realty services provided by:Better Homes and Gardens Real Estate Cassidon Realty
1114 Shackamaxon St #3,Philadelphia, PA 19125
$810,000
- 3 Beds
- 3 Baths
- 2,082 sq. ft.
- Townhouse
- Active
Listed by: benjamin katz
Office: coldwell banker realty
MLS#:PAPH2614112
Source:BRIGHTMLS
Price summary
- Price:$810,000
- Price per sq. ft.:$389.05
- Monthly HOA dues:$100
About this home
Price improvement Alert with approximately 2+ years remaining on FULL tax abatement - an offering at exceptional value in the heart of Fishtown!! Presenting Unit #3 in the Shack 6 community— one of Fishtown’s most sought-after private communities credited for its blend of exceptional craftsmanship, modern luxury, and thoughtful design all in an unbeatable location and within the Alexander Adaire school catchment. Tucked away but in close proximity to the energy of Frankford Avenue, the home enjoys a rare sense of privacy and tranquility with an off-street drive aisle and secure garage parking.
The main living level offers an open yet intimate layout designed for everyday living. A private terrace with trex composite decking seamlessly extends the living space outdoors through an accordion-style glass door by Jeldwen. The adjoining chef’s kitchen is a true centerpiece, featuring premium Bosch appliances, dual ovens, a 7-foot quartz island, and floor-to-ceiling custom lacquer cabinetry. Oversized north-facing windows throughout the home overlook beautifully landscaped gardens, filling every room with soft natural light.
The second and third bedrooms are positioned above the main living floor and include custom built-in closets, offering flexibility for family, guests or office space. Occupying the entire top floor, the primary suite serves as a private retreat complete with a spacious walk-in closet, spa-like ensuite bath, and access to an expansive roof deck showcasing sweeping skyline views.
Additional highlights include remaining (full) tax abatement benefits, secure parking, and a prime location just steps from Frankford Avenue’s acclaimed restaurants, boutiques, cafes, and nightlife. Residents enjoy immediate access to the best of Fishtown while still enjoying the quiet comfort of this exclusive private community....
Contact an agent
Home facts
- Year built:2018
- Listing ID #:PAPH2614112
- Added:37 day(s) ago
- Updated:July 01, 2026 at 10:30 AM
Rooms and interior
- Bedrooms:3
- Total bathrooms:3
- Full bathrooms:2
- Half bathrooms:1
- Dining Description:Dining Area, Dining Room
- Bathrooms Description:Bathroom 1, Bathroom 2, Half Bath
- Kitchen Description:Built-In Microwave, Built-Ins, Dishwasher, Kitchen - Eat-In, Kitchen - Island, Oven/Range - Gas, Refrigerator, Stainless Steel Appliances
- Bedroom Description:Walk In Closet(s)
- Basement:Yes
- Basement Description:Fully Finished
- Living area:2,082 sq. ft.
Heating and cooling
- Cooling:Central A/C
- Heating:Forced Air, Natural Gas
Structure and exterior
- Roof:Rubber
- Year built:2018
- Building area:2,082 sq. ft.
- Lot area:0.01 Acres
- Architectural Style:Contemporary
- Construction Materials:Brick, Concrete, Stucco, Wood Siding
- Exterior Features:Deck(s), Roof
- Foundation Description:Concrete Perimeter
- Levels:4 Story
Utilities
- Water:Public
- Sewer:Public Sewer
Finances and disclosures
- Price:$810,000
- Price per sq. ft.:$389.05
- Tax amount:$2,639 (2025)
Features and amenities
- Laundry features:Dryer, Has Laundry, Washer
- Amenities:Built-Ins
Parking
- Parking description:Attached Garage, Inside Access
- Garage:Yes
- Garage spaces:1
New listings near 1114 Shackamaxon St #3
- New
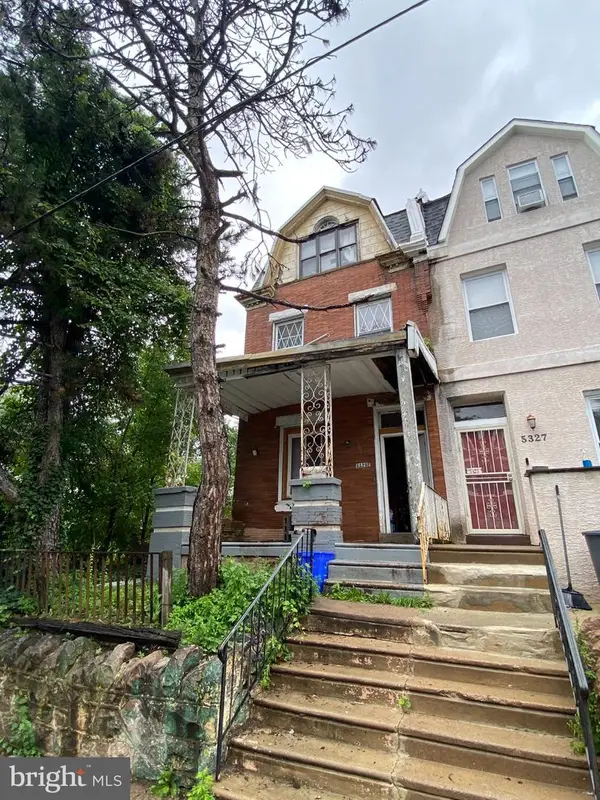 $200,000Active5 beds 2 baths2,551 sq. ft.
5329 Wakefield St, PHILADELPHIA, PA 19144
MLS# PAPH2641260Listed by: CENTURY 21 ADVANTAGE GOLD-SOUTHAMPTON - New
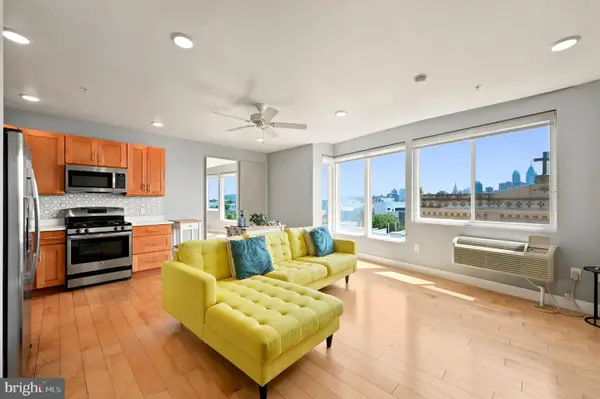 $245,000Active1 beds 1 baths722 sq. ft.
1637-39 Poplar St #6f, PHILADELPHIA, PA 19130
MLS# PAPH2642544Listed by: KELLER WILLIAMS REAL ESTATE - New
 $209,000Active3 beds 1 baths1,636 sq. ft.
5709 Weymouth St, PHILADELPHIA, PA 19120
MLS# PAPH2642826Listed by: SELL YOUR HOME SERVICES - New
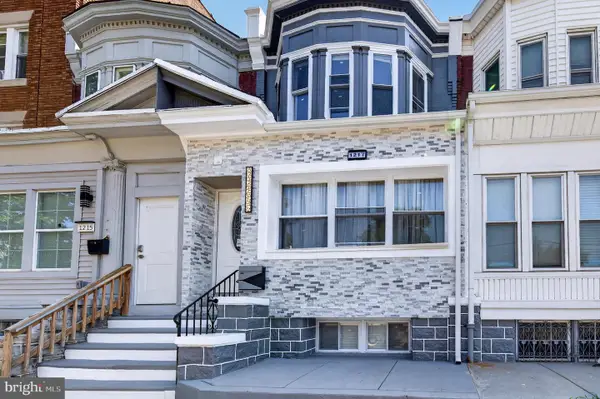 $285,000Active4 beds 3 baths1,492 sq. ft.
1217 S 58th St, PHILADELPHIA, PA 19143
MLS# PAPH2643124Listed by: HOMESMART NEXUS REALTY GROUP - BLUE BELL - New
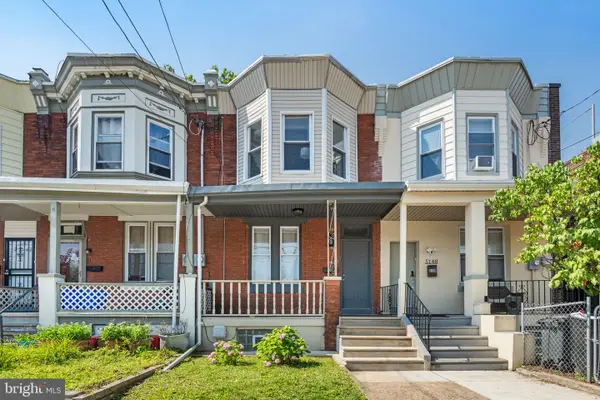 $315,000Active3 beds 2 baths1,200 sq. ft.
5146 Sansom St, PHILADELPHIA, PA 19139
MLS# PAPH2642628Listed by: KURFISS SOTHEBY'S INTERNATIONAL REALTY - Coming Soon
 $525,000Coming Soon3 beds 3 baths
1224 N 26th St #i2, PHILADELPHIA, PA 19121
MLS# PAPH2642846Listed by: KW EMPOWER - New
 $315,000Active3 beds 3 baths932 sq. ft.
1321 N Dover St, PHILADELPHIA, PA 19121
MLS# PAPH2643074Listed by: COMPASS PENNSYLVANIA, LLC - New
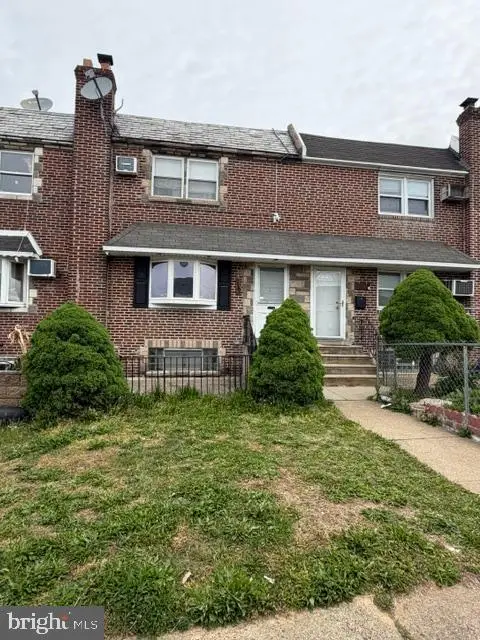 $320,000Active4 beds 2 baths1,224 sq. ft.
2941 Brighton St, PHILADELPHIA, PA 19149
MLS# PAPH2636358Listed by: PANPHIL REALTY, LLC - New
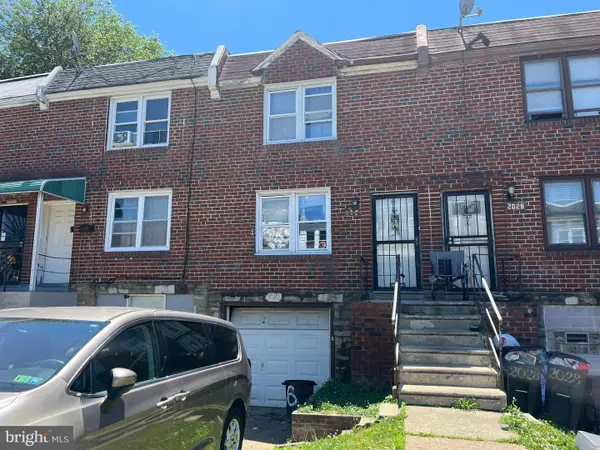 $115,000Active3 beds 1 baths1,116 sq. ft.
2026 Church Ln, PHILADELPHIA, PA 19138
MLS# PAPH2638196Listed by: BETTER HOMES REALTY GROUP - New
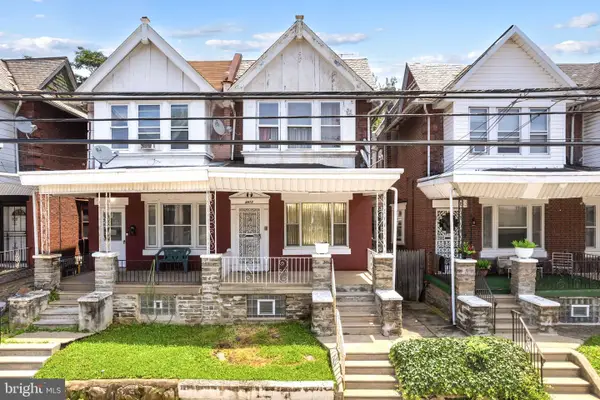 $199,000Active3 beds 3 baths1,590 sq. ft.
4813 N 13th St, PHILADELPHIA, PA 19141
MLS# PAPH2638902Listed by: OCF REALTY LLC - PHILADELPHIA


Protect your home and budget from life's surprises with an Assurant Home Warranty, backed by a partner that supports you through every step of homeownership. Explore Plans.
© 2026 Better Homes and Gardens Real Estate LLC. An Anywhere Real Estate company. All rights reserved. Better Homes and Gardens® Real Estate is a registered trademark owned by Meredith Operations Corporation, licensed to Better Homes and Gardens Real Estate LLC and used with permission. Better Homes and Gardens Real Estate LLC fully supports the principles of the Fair Housing Act and the Equal Opportunity Act. Listing information is deemed reliable but is not guaranteed accurate.
Each office is independently owned and operated.
Any services or products provided by third parties are not provided by, affiliated with or related to Better Homes and Gardens Real Estate LLC, or its affiliated companies.