
1126 E Palmer St #11, Philadelphia, PA 19125
Local realty services provided by:Better Homes and Gardens Real Estate Realty Connect
1126 E Palmer St #11,Philadelphia, PA 19125
$785,000
- 3 Beds
- 3 Baths
- 2,400 sq. ft.
- Townhouse
- Active
Listed by: marc a. hammarberg
Office: bhhs fox & roach the harper at rittenhouse square
MLS#:PAPH2659624
Source:BRIGHTMLS
Price summary
- Price:$785,000
- Price per sq. ft.:$327.08
- Monthly HOA dues:$66.67
About this home
Stunning like-new townhome in the heart of Fishtown with TWO CAR PARKING and three outdoor spaces! Set on a quiet side street, this approximately 19-foot-wide home offers 3 bedrooms, 2.5 baths, and a thoughtful layout designed for elevated city living. The entry level features a welcoming foyer, access to the attached one-car garage, a mudroom with coat storage, and a convenient powder room. Upstairs, the main living level opens into a bright, spacious living and dining area with solid hardwood floors and an open-concept kitchen featuring stainless steel appliances, a center island, generous counter space, and access to a private balcony. The third floor offers two well-sized bedrooms, both with excellent closet space, and a full hall bathroom. Continue to the top floor, where the primary suite serves as a private retreat with a walk-in closet, step-out balcony, and sweeping views. The ensuite bathroom features a step-in shower and dual vanity, while a conveniently located laundry room completes the floor. A large finished lower level provides additional flexible space for a home office, media room, gym, guest quarters, or recreation room. At the top of the home, the expansive roof deck offers panoramic views of Center City, the Delaware River, and surrounding bridges—an exceptional setting for entertaining or enjoying the city skyline. Additional features include a whole home soundproofing system, TWO DEDICATED PARKING spaces (the attached garage plus a second space directly in front of the garage), and a property tax abatement effective through October 2029. Ideally situated just a short distance from the Market-Frankford Line and G Trolley, enjoy easy access to fabulous shops and amenities like Jinxed Vintage and City Fitness, along with Fishtown’s renowned dining and nightlife, with favorites like Suraya, Kalaya, and Middle Child all nearby. A Whole Foods Market is also planned for Frankford Avenue, adding another major amenity within walking distance. With its generous width, parking, outdoor spaces, views, and prime Fishtown location, Palmer Place offers a rare combination of space and convenience in one of Philadelphia's most sought-after neighborhoods....
Contact an agent
Home facts
- Year built:2019
- Subdivision & Development:FISHTOWN
- Listing ID #:PAPH2659624
- Added:44 day(s) ago
- Updated:September 28, 2026 at 01:56 PM
Rooms and interior
- Bedrooms:3
- Total bathrooms:3
- Full bathrooms:2
- Half bathrooms:1
- Basement:Yes
- Basement Description:Fully Finished
- Living area:2,400 sq. ft.
Heating and cooling
- Cooling:Central A/C
- Heating:Energy Star Heating System, Natural Gas
Structure and exterior
- Year built:2019
- Building area:2,400 sq. ft.
- Architectural Style:Contemporary
- Construction Materials:Aluminum Siding, Stone
- Foundation Description:Block
- Levels:4 Story
Schools
- Middle school:ADAIRE ALEXANDER
- Elementary school:ADAIRE ALEXANDER
Utilities
- Water:Public
- Sewer:Public Sewer
Finances and disclosures
- Price:$785,000
- Price per sq. ft.:$327.08
- Tax amount:$2,144 (2026)
Parking
- Parking description:Attached Garage, Garage - Front Entry, Garage Door Opener, Inside Access
- Garage:Yes
- Garage spaces:2
New listings near 1126 E Palmer St #11
- Coming Soon
 $269,900Coming Soon4 beds 3 baths1,528 sq. ft.
5931 Castor Ave, PHILADELPHIA, PA 19149
MLS# PAPH2673834Listed by: HOMESMART REALTY ADVISORS - Coming Soon
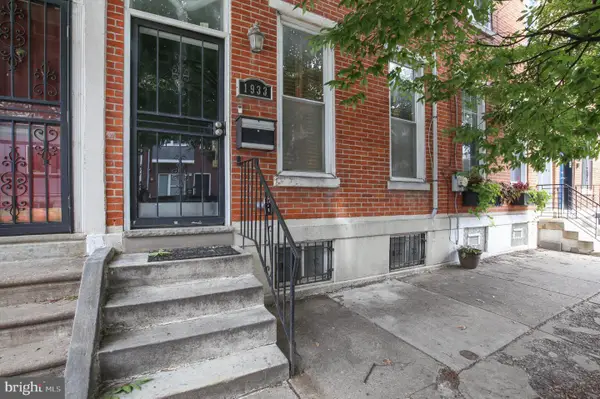 $709,900Coming Soon5 beds 4 baths2,401 sq. ft.
1933 Parrish St, PHILADELPHIA, PA 19130
MLS# PAPH2664488Listed by: JG REAL ESTATE LLC - Coming SoonOpen Sat, 11am to 1pm
 $290,000Coming Soon1 beds 1 baths897 sq. ft.
1901 John F Kennedy Blvd #2001, PHILADELPHIA, PA 19103
MLS# PAPH2673140Listed by: KW EMPOWER - Coming Soon
 $255,000Coming Soon3 beds 2 baths1,152 sq. ft.
8636 Forrest Ave, PHILADELPHIA, PA 19150
MLS# PAPH2674316Listed by: REAL OF PENNSYLVANIA - Coming Soon
 $245,000Coming Soon3 beds 1 baths1,280 sq. ft.
Address Withheld By Seller, PHILADELPHIA, PA 19150
MLS# PAPH2674634Listed by: SHERMAN TOPPIN REAL ESTATE LLC - Coming Soon
 $239,900Coming Soon3 beds 3 baths1,386 sq. ft.
10710 E Keswick Rd, PHILADELPHIA, PA 19154
MLS# PAPH2674114Listed by: KELLER WILLIAMS REAL ESTATE TRI-COUNTY - Coming Soon
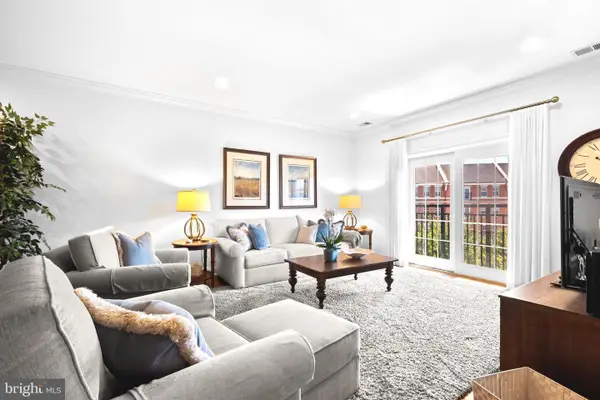 $974,900Coming Soon3 beds 2 baths1,948 sq. ft.
500 Regatta Dr #2540, PHILADELPHIA, PA 19146
MLS# PAPH2649272Listed by: COMPASS PENNSYLVANIA, LLC - Coming SoonOpen Sat, 11am to 2pm
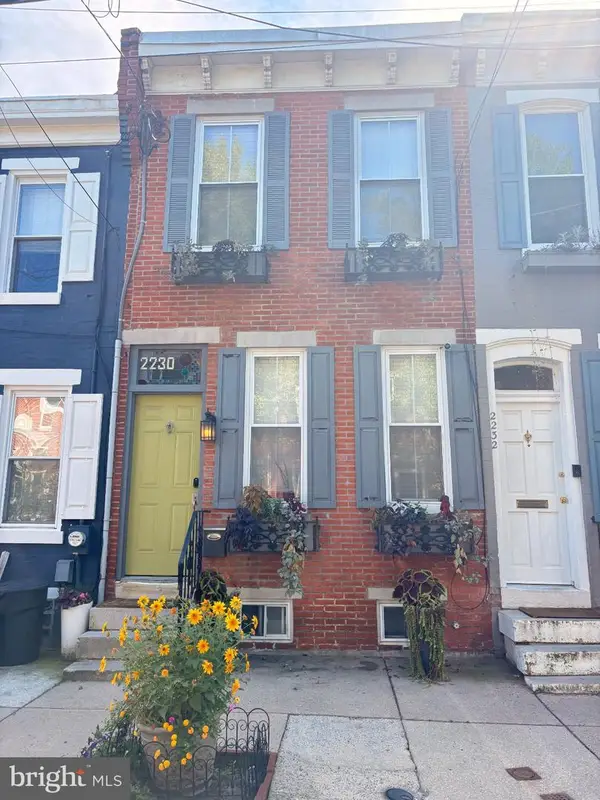 $439,000Coming Soon2 beds 1 baths1,008 sq. ft.
2230 Montrose St, PHILADELPHIA, PA 19146
MLS# PAPH2674018Listed by: CG REALTY, LLC - Coming Soon
 $524,900Coming Soon3 beds 3 baths1,624 sq. ft.
425 W Thompson St, PHILADELPHIA, PA 19122
MLS# PAPH2648206Listed by: RE/MAX ONE REALTY - TCDT - Coming Soon
 $1,600,000Coming Soon15 beds -- baths4,200 sq. ft.
717 N 35th St, PHILADELPHIA, PA 19104
MLS# PAPH2671590Listed by: COMPASS PENNSYLVANIA, LLC


Protect your home and budget from life's surprises with an Assurant Home Warranty, backed by a partner that supports you through every step of homeownership. Explore Plans.
© 2026 Better Homes and Gardens Real Estate LLC. An Anywhere Real Estate company. All rights reserved. Better Homes and Gardens® Real Estate is a registered trademark owned by Meredith Operations Corporation, licensed to Better Homes and Gardens Real Estate LLC and used with permission. Better Homes and Gardens Real Estate LLC fully supports the principles of the Fair Housing Act and the Equal Opportunity Act. Listing information is deemed reliable but is not guaranteed accurate.
Each office is independently owned and operated.
Any services or products provided by third parties are not provided by, affiliated with or related to Better Homes and Gardens Real Estate LLC, or its affiliated companies.