
1152 S 11th St, Philadelphia, PA 19147
Local realty services provided by:Better Homes and Gardens Real Estate Realty Connect
1152 S 11th St,Philadelphia, PA 19147
$597,000
- 3 Beds
- - Baths
- 2,520 sq. ft.
- Townhouse
- Pending
Listed by: cecile s steinriede
Office: elfant wissahickon-rittenhouse square
MLS#:PAPH2626258
Source:BRIGHTMLS
Price summary
- Price:$597,000
- Price per sq. ft.:$236.9
About this home
Here is the perfect opportunity for an owner-occupant looking to offset their mortgage with strong rental income already in place. Live in one unit while the other two apartments help pay the bills. (washer and dryer in each unit)
The property generates $4,060/month in rental income, with long-term tenants who would love to stay. First-floor tenant has been in place since 2014 and pays $1,300/month. This lease ends May 31, 2027.
Second-floor tenant pays $1,345/month with a lease through April 30, 2027.
Top-floor unit, rented for $1,415/month on a month to month and AVAILABLE FOR AN OWNER OCCUPANT—
NO VACANCY SINCE 2012.
Gas and electric are separately metered, utilities are split, and most mechanicals are newer or recently updated. The building has been consistently renovated, carefully maintained, and thoughtfully improved by the current owner, with maintenance records available for review.
Whether you are looking to reduce your monthly housing costs, build long-term wealth through real estate, or invest in a turnkey multi-family property, this triplex offers flexibility, stability, and immediate income from day one....
Contact an agent
Home facts
- Year built:1915
- Listing ID #:PAPH2626258
- Added:57 day(s) ago
- Updated:July 09, 2026 at 09:01 AM
Rooms and interior
- Bedrooms:3
- Full bathrooms:3
- Basement:Yes
- Basement Description:Full
- Living area:2,520 sq. ft.
Heating and cooling
- Cooling:Window Unit(s)
- Heating:90% Forced Air, Natural Gas, Radiator
Structure and exterior
- Year built:1915
- Building area:2,520 sq. ft.
- Lot area:0.02 Acres
- Architectural Style:Traditional
- Construction Materials:Masonry
- Foundation Description:Brick/Mortar, Stone
- Levels:3 Story
Schools
- High school:HORACE FURNESS
- Middle school:FANNY JACKSON COPPIN
- Elementary school:FANNY JACKSON COPPIN
Utilities
- Water:Public
- Sewer:Public Sewer
Finances and disclosures
- Price:$597,000
- Price per sq. ft.:$236.9
- Tax amount:$7,629 (2026)
Parking
- Parking description:On Street
New listings near 1152 S 11th St
- New
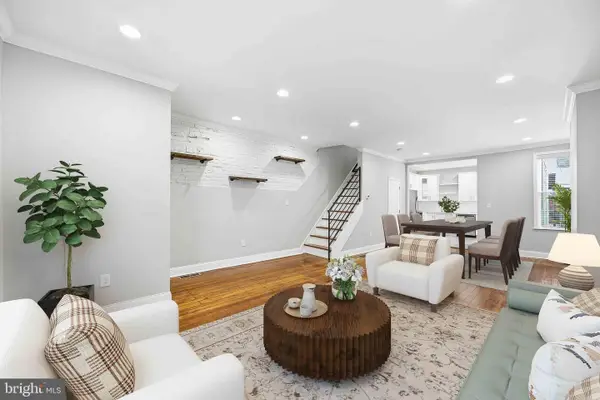 $379,900Active3 beds 2 baths1,247 sq. ft.
4127 Manayunk Ave, PHILADELPHIA, PA 19128
MLS# PAPH2642654Listed by: RE/MAX CENTRAL - BLUE BELL - Coming Soon
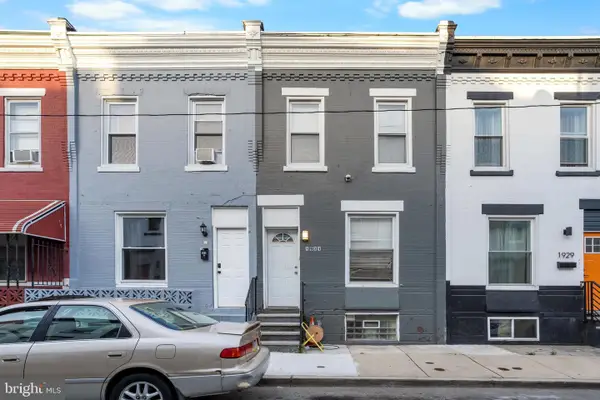 $195,000Coming Soon3 beds 3 baths
1931 N Patton St, PHILADELPHIA, PA 19121
MLS# PAPH2644824Listed by: ZINDAK REAL ESTATE - New
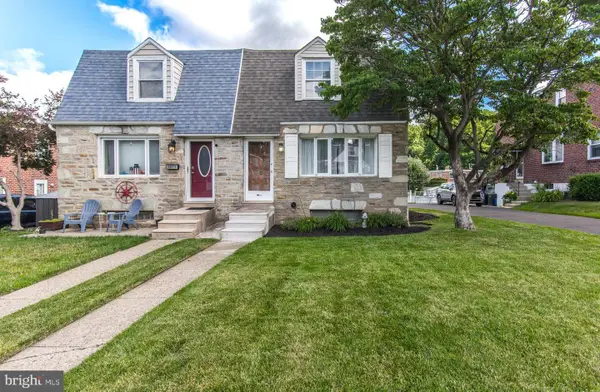 $399,900Active3 beds 3 baths1,498 sq. ft.
8606 Bridle Rd, PHILADELPHIA, PA 19115
MLS# PAPH2644636Listed by: RE/MAX ONE REALTY - New
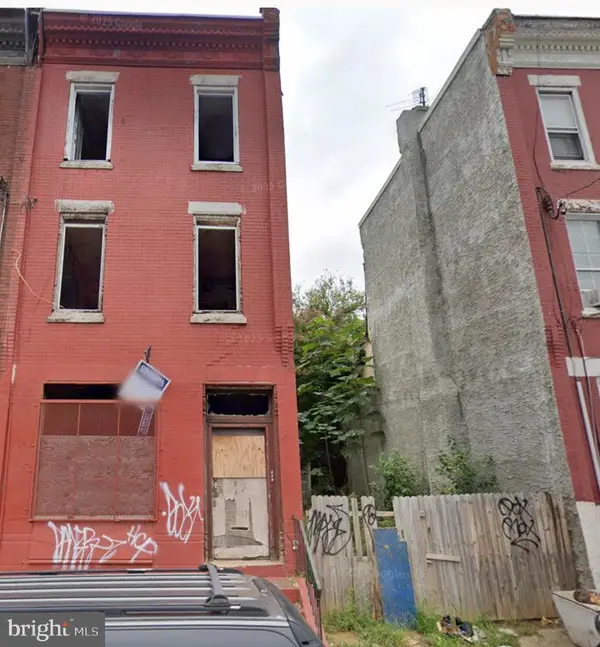 $119,900Active6 beds 6 baths2,120 sq. ft.
2442 N 20th St, PHILADELPHIA, PA 19132
MLS# PAPH2645902Listed by: UNITED REAL ESTATE - New
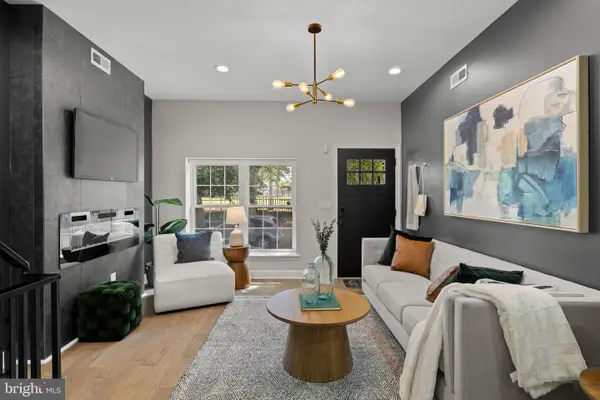 $419,900Active4 beds 3 baths2,234 sq. ft.
1404 N 27th St, PHILADELPHIA, PA 19121
MLS# PAPH2632702Listed by: COMPASS PENNSYLVANIA, LLC - New
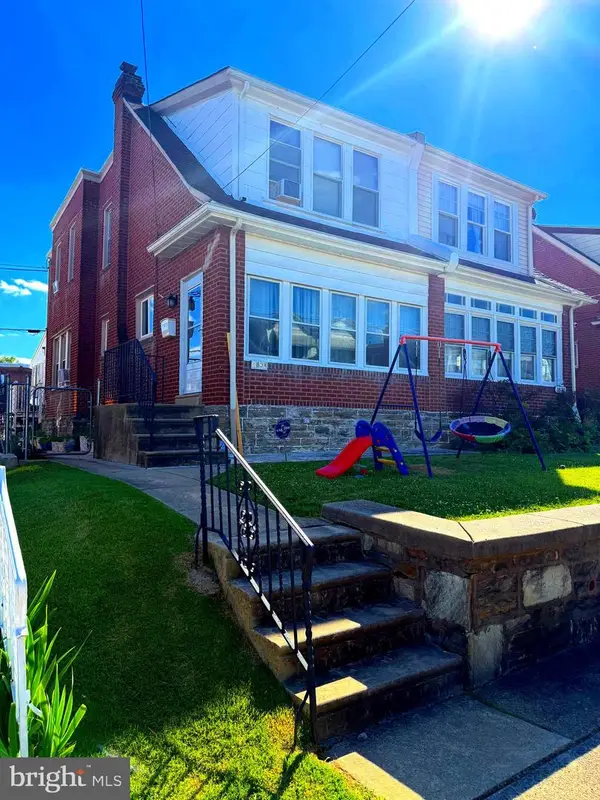 $359,900Active4 beds 3 baths1,536 sq. ft.
1834 Lansing St, PHILADELPHIA, PA 19111
MLS# PAPH2645402Listed by: PREMIUM REALTY GROUP INC - New
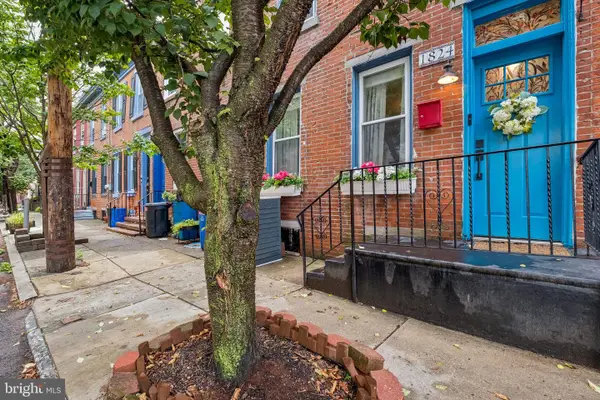 $440,000Active2 beds 2 baths1,060 sq. ft.
1824 Montrose St, PHILADELPHIA, PA 19146
MLS# PAPH2645454Listed by: COMPASS PENNSYLVANIA, LLC - New
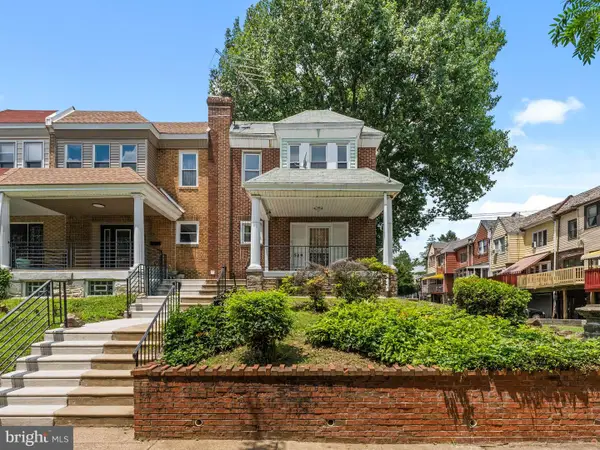 $239,900Active3 beds 2 baths1,240 sq. ft.
349 E Montana St, PHILADELPHIA, PA 19119
MLS# PAPH2644902Listed by: HOMESMART REALTY ADVISORS - Coming Soon
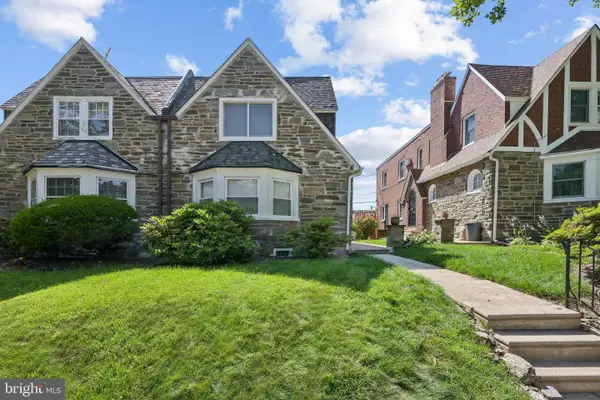 $360,000Coming Soon3 beds 3 baths
914 E Dorset St, PHILADELPHIA, PA 19150
MLS# PAPH2645046Listed by: WEICHERT REALTORS - MOORESTOWN - New
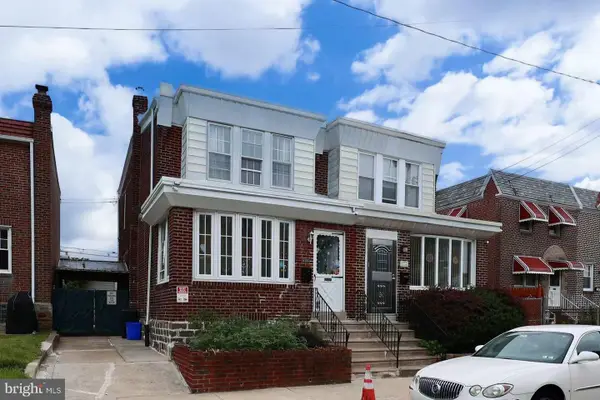 $265,000Active3 beds 2 baths1,240 sq. ft.
6119 Montague St, PHILADELPHIA, PA 19135
MLS# PAPH2645794Listed by: LEGACY LANDMARK REALTY LLC


Protect your home and budget from life's surprises with an Assurant Home Warranty, backed by a partner that supports you through every step of homeownership. Explore Plans.
© 2026 Better Homes and Gardens Real Estate LLC. An Anywhere Real Estate company. All rights reserved. Better Homes and Gardens® Real Estate is a registered trademark owned by Meredith Operations Corporation, licensed to Better Homes and Gardens Real Estate LLC and used with permission. Better Homes and Gardens Real Estate LLC fully supports the principles of the Fair Housing Act and the Equal Opportunity Act. Listing information is deemed reliable but is not guaranteed accurate.
Each office is independently owned and operated.
Any services or products provided by third parties are not provided by, affiliated with or related to Better Homes and Gardens Real Estate LLC, or its affiliated companies.