
1254 E Sydney St, Philadelphia, PA 19150
Local realty services provided by:Better Homes and Gardens Real Estate Murphy & Co.
1254 E Sydney St,Philadelphia, PA 19150
$449,900
- 4 Beds
- 4 Baths
- 2,167 sq. ft.
- Single family
- Pending
Listed by: roseann davis
Office: alpha realty group
MLS#:PAPH2462672
Source:BRIGHTMLS
Price summary
- Price:$449,900
- Price per sq. ft.:$207.61
About this home
Welcome to this very spacious, updated home that is totally Accessible throughout. 4 Bedrooms, 3 Full Baths and 1 very large half bath. Walk out finished basement has 1 Bedroom with a full Egress walkout door/window. 96” Closet, Full ADA compliant Bathroom with roll in shower. Laundry area, equipped with Washer & Dryer, additional room that can be used as an office, plenty of storage. Walk out to rear Private Driveway. Parking on driveway and always plenty of street parking. Rear waterproof receptacle. Rear storage box.
First floor boasts a very large Accessible half bath, Living Room, Dining Room/Kitchen, very large with a portable Island and plenty of cabinet space, with additional 2 large 4 cupboard cabinets. Door from Kitchen leads directly onto side porch/deck and has direct access to the large Bruno wheelchair enclosed lift. The lift makes the second level very easily accessible. It can also be used to transport carts, heavy bags, etc. Handicapped walkway to rear 36” wide entrance.
The Living Room also has a door that leads to the side Deck/Porch.
The large deck/porch is 36’ x 9’ and spans from the front of the property to the rear, it is wide enough to fit plenty of outside furniture and it is covered. Deck furniture is included. Deck has 2 ceiling fans, 2 waterproof receptacles, 2 outside water hoses with storage boxes and 2 sets of stairs (1 on either end of deck)
Second floor has 3 bedrooms. Main bedroom has a private full bath. The other 2 bedrooms share a hallway bathroom. All rooms have plenty of closet space and plenty of light.
HW floors throughout, CT in Kitchen, Engineered HW in basement. A Bryant Central AC and new returns system from basement to 2nd floor installed in 2023. New Humidifier 2024. Ultraviolet air scrubber, HW heater/York furnace 2022. Heater vents to the outside property does not need a chimney. All new 200amp Elec. Hardwired for WiFi. All new pipes from street into property. Sub pump. French drain. Basement walls all sealed and weatherproofed. Home surge protector. 4 wired Ring flood cameras, 2 wired Ring doorbell cameras. New downspout box....
Contact an agent
Home facts
- Year built:1950
- Listing ID #:PAPH2462672
- Added:147 day(s) ago
- Updated:May 27, 2026 at 02:34 AM
Rooms and interior
- Bedrooms:4
- Total bathrooms:4
- Full bathrooms:3
- Half bathrooms:1
- Rooms Total:12
- Flooring:Ceramic Tile, Hardwood, Luxury Vinyl Plank, Solid Hardwood
- Dining Description:Combination Kitchen/Dining, Dining Area
- Bathrooms Description:Bathroom 1, Bathroom 2, Bathroom 3, Half Bath
- Kitchen Description:Built-In Microwave, Dishwasher, Disposal, ENERGY STAR Refrigerator, Icemaker, Kitchen - Eat-In, Oven - Single, Oven/Range - Electric, Recessed Lighting, Refrigerator, Stainless Steel Appliances, Water Heater - High-Efficiency
- Basement:Yes
- Basement Description:Drainage System, Full, Fully Finished, Heated, Improved, Interior Access, Outside Entrance, Rear Entrance, Shelving, Sump Pump, Walkout Level, Windows
- Living area:2,167 sq. ft.
Heating and cooling
- Cooling:Central A/C
- Heating:90% Forced Air, Humidifier, Natural Gas
Structure and exterior
- Roof:Flat
- Year built:1950
- Building area:2,167 sq. ft.
- Lot area:0.06 Acres
- Lot Features:Corner Lot/Unit
- Architectural Style:Straight Thru
- Construction Materials:Brick, Masonry
- Exterior Features:Deck(s), Exterior Lighting, Porch(es), Sidewalks, Street Lights
- Foundation Description:Concrete Perimeter
- Levels:2 Stories
Utilities
- Water:Public
- Sewer:Public Sewer
Finances and disclosures
- Price:$449,900
- Price per sq. ft.:$207.61
Features and amenities
- Laundry features:Dryer, Dryer - Gas, ENERGY STAR Clothes Washer, Laundry, Washer
- Amenities:200+ Amp Service, Air Filter System, Attic/House Fan, Cable TV Available, Carbon Monoxide Detector(s), Ceiling Fan(s), Chair Railings, Electric Available, Humidifer, Natural Gas Available, Phone Available, Recessed Lighting, Security System, Smoke Detector
Parking
- Parking description:On Street, Paved Driveway
New listings near 1254 E Sydney St
- Coming SoonOpen Fri, 4 to 6pm
 $379,900Coming Soon3 beds 3 baths
736 Selmer Rd, PHILADELPHIA, PA 19116
MLS# PAPH2622478Listed by: KELLER WILLIAMS REAL ESTATE - NEWTOWN - New
 $530,000Active4 beds 3 baths2,112 sq. ft.
7414 Castor Ave, PHILADELPHIA, PA 19152
MLS# PAPH2626304Listed by: LEGACY LANDMARK REALTY LLC - Coming Soon
 $279,900Coming Soon3 beds 2 baths
6311 Elmhurst St, PHILADELPHIA, PA 19111
MLS# PAPH2626350Listed by: EXCEED REALTY - New
 $105,000Active2 beds 1 baths784 sq. ft.
621 E Wensley St, PHILADELPHIA, PA 19134
MLS# PAPH2626366Listed by: ELITE REALTY GROUP UNL. INC. - Coming SoonOpen Sat, 1 to 3pm
 $583,000Coming Soon4 beds 3 baths
11039 Kelvin Ave, PHILADELPHIA, PA 19116
MLS# PAPH2623014Listed by: KELLER WILLIAMS REALTY DEVON-WAYNE - Coming Soon
 $355,000Coming Soon3 beds 1 baths
2734 W Thompson St, PHILADELPHIA, PA 19121
MLS# PAPH2626162Listed by: RE/MAX PLUS - Coming Soon
 $224,900Coming Soon3 beds 2 baths
1336 Van Kirk St, PHILADELPHIA, PA 19149
MLS# PAPH2626330Listed by: EXCEED REALTY - New
 $355,000Active2 beds 3 baths1,480 sq. ft.
1317 N 28th St, PHILADELPHIA, PA 19121
MLS# PAPH2626332Listed by: COMPASS PENNSYLVANIA, LLC - New
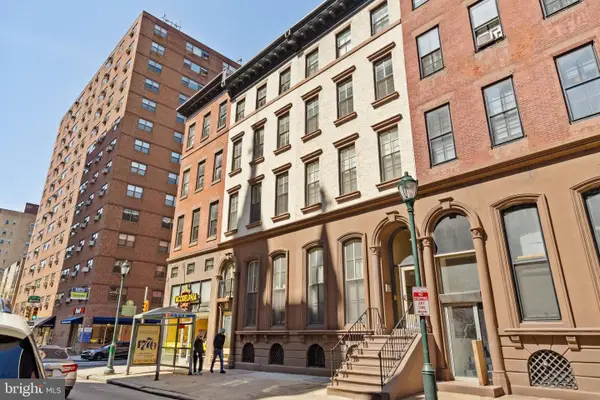 $375,000Active1 beds 2 baths889 sq. ft.
2049 Walnut St #1r, PHILADELPHIA, PA 19103
MLS# PAPH2600118Listed by: COMPASS PENNSYLVANIA, LLC - New
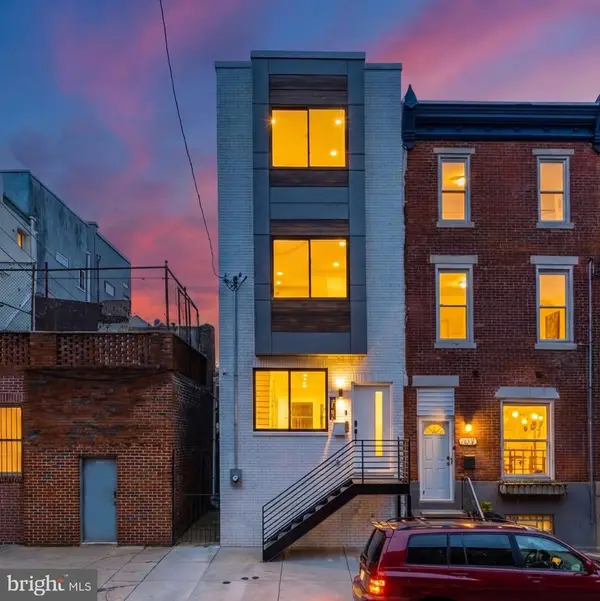 $750,000Active4 beds 3 baths2,800 sq. ft.
1511 S 15th St, PHILADELPHIA, PA 19146
MLS# PAPH2606328Listed by: RE/MAX ACCESS


Protect your home and budget from life's surprises with an Assurant Home Warranty, backed by a partner that supports you through every step of homeownership. Explore Plans.
© 2026 Better Homes and Gardens Real Estate LLC. An Anywhere Real Estate company. All rights reserved. Better Homes and Gardens® Real Estate is a registered trademark owned by Meredith Operations Corporation, licensed to Better Homes and Gardens Real Estate LLC and used with permission. Better Homes and Gardens Real Estate LLC fully supports the principles of the Fair Housing Act and the Equal Opportunity Act. Listing information is deemed reliable but is not guaranteed accurate.
Each office is independently owned and operated.
Any services or products provided by third parties are not provided by, affiliated with or related to Better Homes and Gardens Real Estate LLC, or its affiliated companies.