
1346 N Myrtlewood St, Philadelphia, PA 19121
Local realty services provided by:Better Homes and Gardens Real Estate Premier
1346 N Myrtlewood St,Philadelphia, PA 19121
$514,900
- 4 Beds
- 3 Baths
- 1,680 sq. ft.
- Townhouse
- Active
Listed by: allegra d. lyndell
Office: keller williams - main street
MLS#:PAPH2670520
Source:BRIGHTMLS
Price summary
- Price:$514,900
- Price per sq. ft.:$306.49
About this home
Some renovations give a house fresh paint and a motivational speech. This one started over.
Welcome to 1346 North Myrtlewood! A rare four-bedroom, 2.5-bath home rebuilt from the studs up. Not patched. Not “refreshed.” Not three throw pillows distracting you from suspicious wiring. Rebuilt.
The result is an open, thoughtfully designed home with bedrooms that can handle actual furniture, not just a mattress, one nightstand, and a very optimistic floor plan.
The primary suite features a walk-through closet, giving your wardrobe its own entrance and exit strategy. Two additional rear bedrooms include oversized sliding doors that open to the outdoors, ideal for fresh air, morning coffee, or making a dramatic exit from a conversation you were already winning.
Then there’s the kitchen.
The oversized island delivers serious prep space, seating, storage, and enough room for charcuterie without forcing the cutting board into witness protection. Whether you’re cooking for a crowd, filming your latest culinary masterpiece, or standing over takeout while claiming you “made dinner,” the layout is ready.
The upgrades go well beyond what you can see. New plumbing. New electrical. New HVAC. New insulation. New roof. All the behind-the-walls essentials have been handled, because “mystery moisture” should never be part of a home’s personality.
Upstairs, the roof-deck terrace brings skyline views, sunset drinks, and plenty of room to plot whatever comes next.
Four true bedrooms. Two and a half baths. An oversized kitchen island. Outdoor access from the rear bedrooms. A roof deck. Major systems replaced.
1346 North Myrtlewood didn’t get a glow-up.
It got a complete reinvention....
Contact an agent
Home facts
- Year built:1920
- Subdivision & Development:BREWERYTOWN
- Listing ID #:PAPH2670520
- Added:1 day(s) ago
- Updated:September 16, 2026 at 02:09 PM
Rooms and interior
- Bedrooms:4
- Total bathrooms:3
- Full bathrooms:2
- Half bathrooms:1
- Basement:Yes
- Basement Description:Full
- Living area:1,680 sq. ft.
Heating and cooling
- Cooling:Central A/C
- Heating:90% Forced Air, Natural Gas
Structure and exterior
- Year built:1920
- Building area:1,680 sq. ft.
- Lot area:0.02 Acres
- Architectural Style:Straight Thru
- Construction Materials:Masonry
- Foundation Description:Brick/Mortar
- Levels:3 Story
Utilities
- Water:Public
- Sewer:Public Sewer
Finances and disclosures
- Price:$514,900
- Price per sq. ft.:$306.49
- Tax amount:$2,108 (2026)
Parking
- Parking description:On Street
New listings near 1346 N Myrtlewood St
- Coming Soon
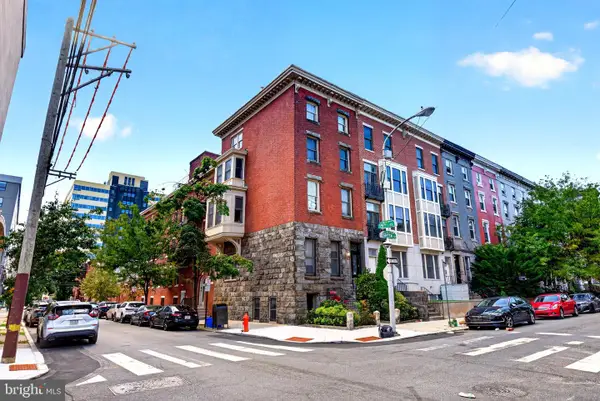 $335,000Coming Soon2 beds 2 baths912 sq. ft.
1500 Green St #4, PHILADELPHIA, PA 19130
MLS# PAPH2666716Listed by: RE/MAX OF READING - Coming SoonOpen Sat, 12 to 2pm
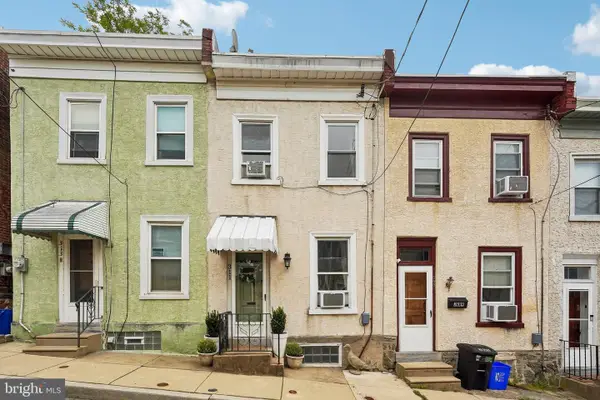 $285,000Coming Soon2 beds 2 baths910 sq. ft.
311 Carson St, PHILADELPHIA, PA 19128
MLS# PAPH2669510Listed by: REDFIN CORPORATION - Coming Soon
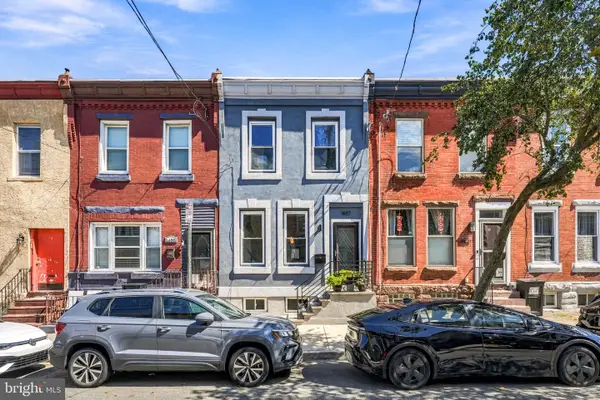 $419,000Coming Soon3 beds 3 baths1,440 sq. ft.
1407 S 23rd St, PHILADELPHIA, PA 19146
MLS# PAPH2671162Listed by: OVATION REALTY LLC - Coming Soon
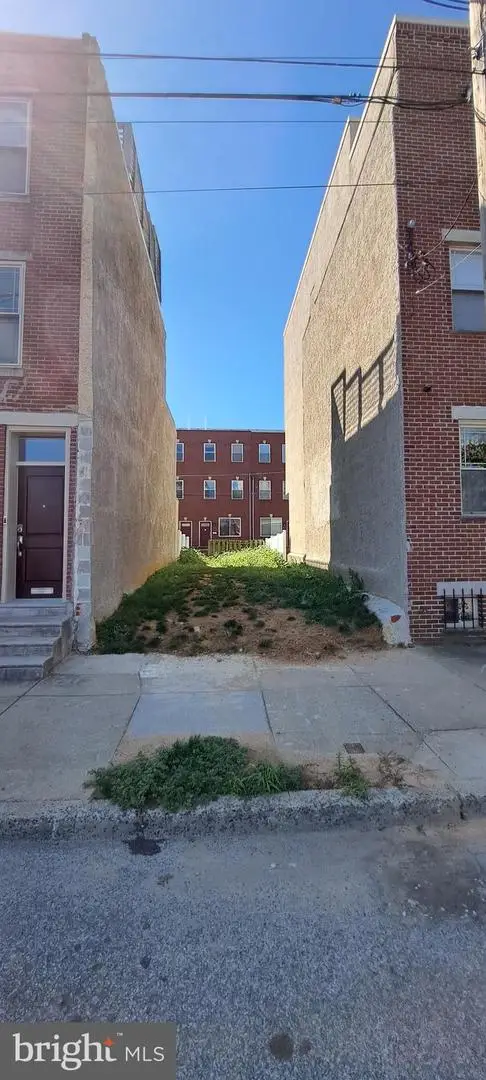 $375,000Coming Soon4 beds 4 baths2,700 sq. ft.
2050 Ellsworth St, PHILADELPHIA, PA 19146
MLS# PAPH2650658Listed by: LPT REALTY, LLC - Coming SoonOpen Sat, 11am to 1pm
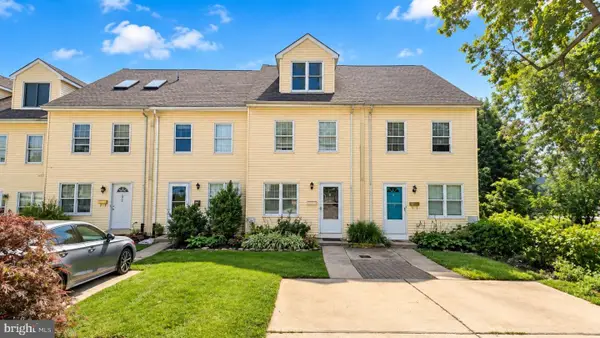 $495,000Coming Soon3 beds 3 baths2,016 sq. ft.
250 Lauriston St #b, PHILADELPHIA, PA 19128
MLS# PAPH2670610Listed by: COLDWELL BANKER HEARTHSIDE - Coming Soon
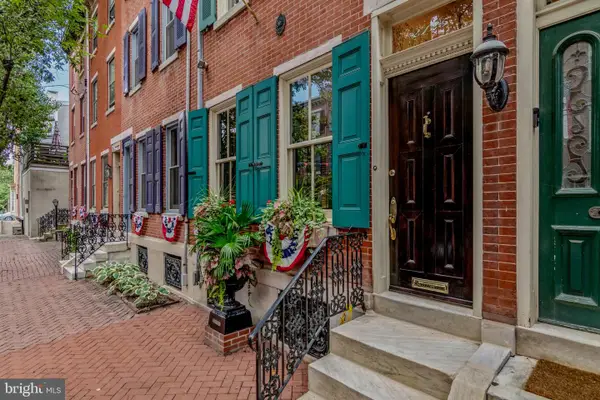 $985,000Coming Soon3 beds 3 baths1,860 sq. ft.
2125 Brandywine St, PHILADELPHIA, PA 19130
MLS# PAPH2671126Listed by: BHHS FOX & ROACH THE HARPER AT RITTENHOUSE SQUARE - Coming Soon
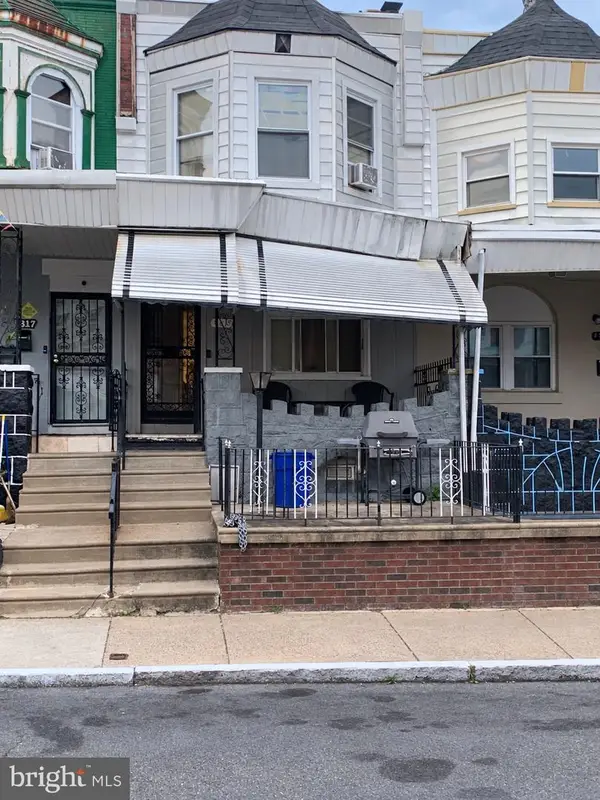 $169,900Coming Soon4 beds 2 baths1,538 sq. ft.
4815 N Warnock St, PHILADELPHIA, PA 19141
MLS# PAPH2638482Listed by: BHHS FOX & ROACH-MEDIA - Coming Soon
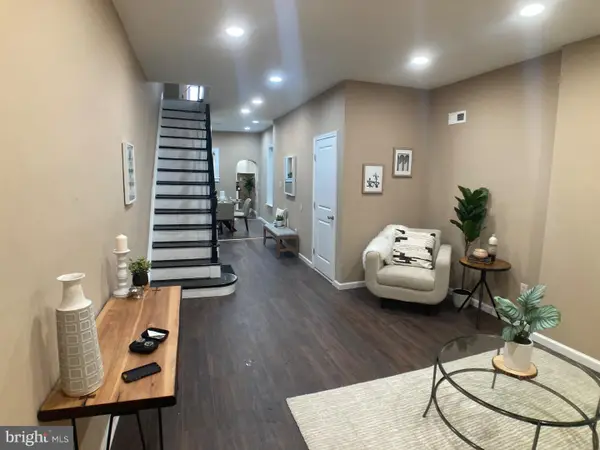 $225,000Coming Soon3 beds 2 baths1,030 sq. ft.
2060 E Orleans St, PHILADELPHIA, PA 19134
MLS# PAPH2671220Listed by: COMPASS PENNSYLVANIA, LLC - Coming Soon
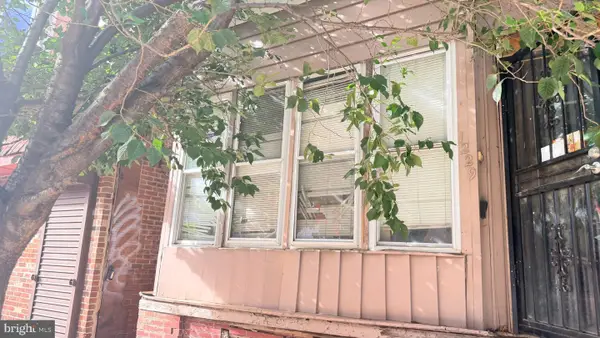 $85,000Coming Soon4 beds 1 baths1,600 sq. ft.
1229 W Russell St, PHILADELPHIA, PA 19140
MLS# PAPH2671248Listed by: REALTY MARK ASSOCIATES - Coming Soon
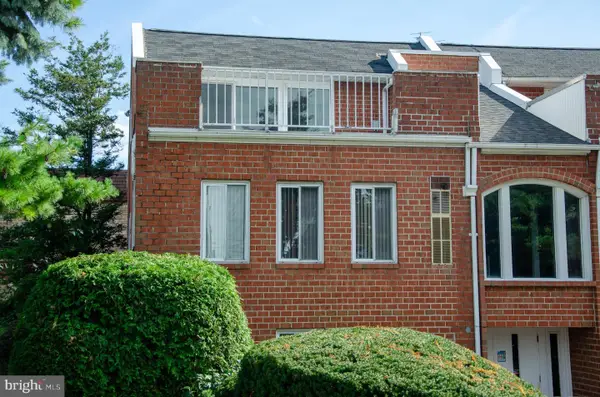 $329,900Coming Soon2 beds 2 baths1,718 sq. ft.
12021 Bustleton Ave #102, PHILADELPHIA, PA 19116
MLS# PAPH2665316Listed by: RE/MAX CENTRE REALTORS


Protect your home and budget from life's surprises with an Assurant Home Warranty, backed by a partner that supports you through every step of homeownership. Explore Plans.
© 2026 Better Homes and Gardens Real Estate LLC. An Anywhere Real Estate company. All rights reserved. Better Homes and Gardens® Real Estate is a registered trademark owned by Meredith Operations Corporation, licensed to Better Homes and Gardens Real Estate LLC and used with permission. Better Homes and Gardens Real Estate LLC fully supports the principles of the Fair Housing Act and the Equal Opportunity Act. Listing information is deemed reliable but is not guaranteed accurate.
Each office is independently owned and operated.
Any services or products provided by third parties are not provided by, affiliated with or related to Better Homes and Gardens Real Estate LLC, or its affiliated companies.