
1407 Friendship St, Philadelphia, PA 19111
Local realty services provided by:Better Homes and Gardens Real Estate Murphy & Co.
1407 Friendship St,Philadelphia, PA 19111
$329,000
- 3 Beds
- 3 Baths
- 1,352 sq. ft.
- Single family
- Active
Listed by: feng wang
Office: hk99 realty llc.
MLS#:PAPH2661176
Source:BRIGHTMLS
Price summary
- Price:$329,000
- Price per sq. ft.:$243.34
About this home
Nice home on a quiet street. This three bedroom, Two and half bathroom home. Central air, hardwoods throughout, newer HVAC system. The first floor offers very spacious living/dining room combo w/recess lighting. Modern kitchen with granite counters, stainless steel appliances, beautiful tile flooring, & cabinets. Upstairs you'll find three well sized bedrooms w/ample closets and a full tile bath. Finished basement. Conveniently located, easy access to school, public transportation and shopping.
It is tenant occupied with 1900 per month, Lease will be end by November 2026.
Contact an agent
Home facts
- Year built:1950
- Subdivision & Development:OXFORD CIRCLE
- Listing ID #:PAPH2661176
- Added:55 day(s) ago
- Updated:October 13, 2026 at 02:11 PM
Rooms and interior
- Bedrooms:3
- Total bathrooms:3
- Full bathrooms:2
- Half bathrooms:1
- Basement:Yes
- Basement Description:Full, Fully Finished, Rear Entrance
- Living area:1,352 sq. ft.
Heating and cooling
- Cooling:Central A/C
- Heating:Hot Water, Natural Gas
Structure and exterior
- Year built:1950
- Building area:1,352 sq. ft.
- Lot area:0.07 Acres
- Architectural Style:AirLite
- Construction Materials:Masonry
- Foundation Description:Stone
- Levels:2 Stories
Utilities
- Water:Public
- Sewer:Public Sewer
Finances and disclosures
- Price:$329,000
- Price per sq. ft.:$243.34
- Tax amount:$4,060 (2026)
Parking
- Parking description:Attached Garage, Basement Garage
- Garage:Yes
- Garage spaces:1
New listings near 1407 Friendship St
- Coming Soon
 $449,900Coming Soon5 beds -- baths2,250 sq. ft.
4935 Walnut St, PHILADELPHIA, PA 19139
MLS# PAPH2667536Listed by: COMPASS PENNSYLVANIA, LLC - Coming Soon
 $164,900Coming Soon3 beds 1 baths946 sq. ft.
5740 Hegerman St, PHILADELPHIA, PA 19135
MLS# PAPH2679364Listed by: KELLER WILLIAMS REAL ESTATE TRI-COUNTY - Coming Soon
 $200,000Coming Soon3 beds 1 baths1,152 sq. ft.
5202 3rd St, PHILADELPHIA, PA 19120
MLS# PAPH2680254Listed by: CAMBRIDGE SELECT REALTY - Coming Soon
 $278,000Coming Soon3 beds -- baths1,360 sq. ft.
7125 Castor Ave, PHILADELPHIA, PA 19149
MLS# PAPH2680264Listed by: REALTY ONE GROUP FOCUS - Coming Soon
 $425,000Coming Soon2 beds 1 baths998 sq. ft.
819 S Hancock St, PHILADELPHIA, PA 19147
MLS# PAPH2680174Listed by: ELFANT WISSAHICKON REALTORS - Coming SoonOpen Sat, 12 to 2pm
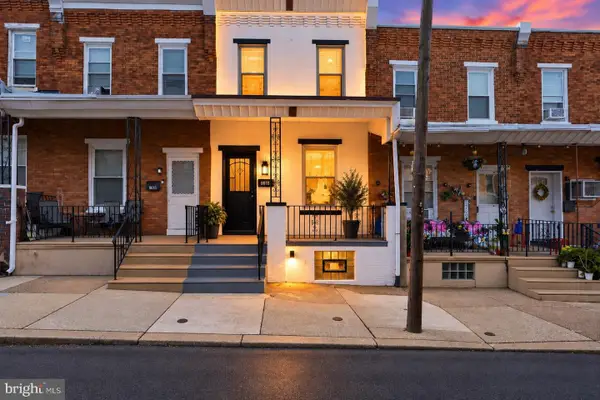 $239,900Coming Soon3 beds 1 baths1,282 sq. ft.
6618 Haddington Ln, PHILADELPHIA, PA 19151
MLS# PAPH2680212Listed by: THE BRIX COLLECTIVE LLC - Coming Soon
 $389,000Coming Soon4 beds 3 baths1,456 sq. ft.
1424 W Shunk St, PHILADELPHIA, PA 19145
MLS# PAPH2674640Listed by: CENTURY 21 ADVANTAGE GOLD-SOUTH PHILADELPHIA - Coming SoonOpen Sat, 11am to 1pm
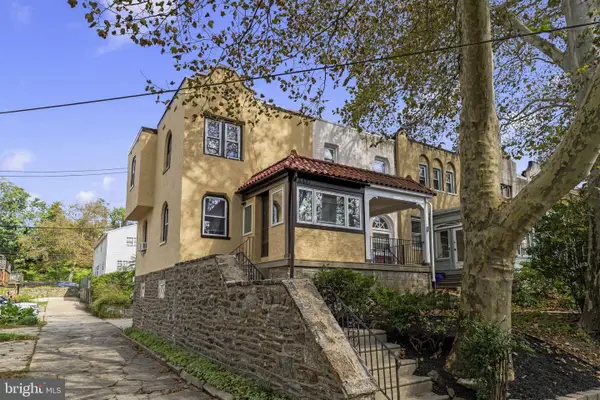 $299,000Coming Soon2 beds 1 baths1,216 sq. ft.
3437 Osmond St, PHILADELPHIA, PA 19129
MLS# PAPH2677800Listed by: COMPASS PENNSYLVANIA, LLC - Coming Soon
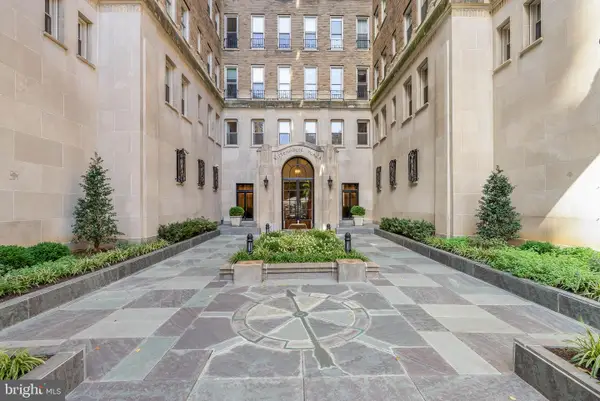 $1,595,000Coming Soon3 beds 3 baths2,200 sq. ft.
1901 Walnut St #15a, PHILADELPHIA, PA 19103
MLS# PAPH2678504Listed by: KW EMPOWER - Coming Soon
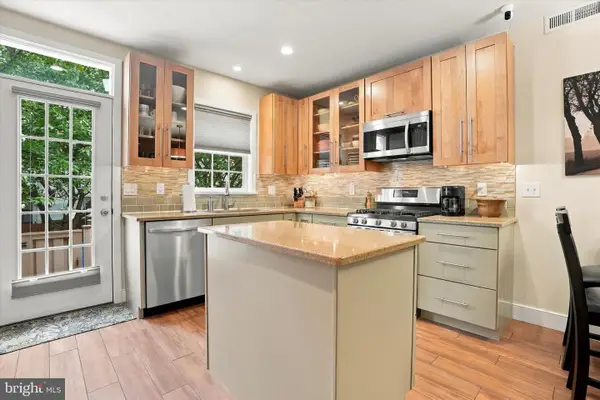 $635,000Coming Soon3 beds 2 baths1,373 sq. ft.
251 S Warnock St, PHILADELPHIA, PA 19107
MLS# PAPH2672358Listed by: COMPASS PENNSYLVANIA, LLC


Protect your home and budget from life's surprises with an Assurant Home Warranty, backed by a partner that supports you through every step of homeownership. Explore Plans.
© 2026 Better Homes and Gardens Real Estate LLC. An Anywhere Real Estate company. All rights reserved. Better Homes and Gardens® Real Estate is a registered trademark owned by Meredith Operations Corporation, licensed to Better Homes and Gardens Real Estate LLC and used with permission. Better Homes and Gardens Real Estate LLC fully supports the principles of the Fair Housing Act and the Equal Opportunity Act. Listing information is deemed reliable but is not guaranteed accurate.
Each office is independently owned and operated.
Any services or products provided by third parties are not provided by, affiliated with or related to Better Homes and Gardens Real Estate LLC, or its affiliated companies.