
1414 S Penn Sq #35f, Philadelphia, PA 19102
Local realty services provided by:Better Homes and Gardens Real Estate Reserve
1414 S Penn Sq #35f,Philadelphia, PA 19102
$1,350,000
- 2 Beds
- 3 Baths
- 1,645 sq. ft.
- Condominium
- Active
Listed by: leah atlas
Office: serhant pennsylvania llc.
MLS#:PAPH2676610
Source:BRIGHTMLS
Price summary
- Price:$1,350,000
- Price per sq. ft.:$820.67
About this home
RARE HIGH FLOOR 2 BEDROOM CORNER UNIT RENTAL AT BEST ADDRESS IN THE CITY. Most sought after 2-floor layout modern apartment with the best views in Philadelphia on the 35TH floor overlooking both City Hall with the additional views of the western sunsets and skyline. Experience luxury living at its finest in this stunning corner unit, widely regarded as the most desirable 2-bedroom residence at The Residences at The Ritz-Carlton. 1 deeded parking space is included with this unit. Outdoor Resident Lounge is currently undergoing a complete renovation to include an outdoor Kitchen, multiple grilling areas and a covered loggia with an expected June completion date. There is also a newly added Dog Park on the 2nd floor. Indulge in the 5-Diamond hotel amenities, including concierge service, doorman, chauffeur-driven Mercedes, room service, fitness center, pool, hot tub, residents' lounge, media room, Valet Parking, and garden. This is upscale urban living at its finest. There are breathtaking wrap-around views of City Hall, William Penn, and the Delaware River from this contemporary 35th-floor home. Designed by Handel Architects, the residence features floor-to-ceiling windows, 10' ceilings, and new wide plank flooring. The gourmet kitchen boasts top-of-the-line appliances, all newly renovated countertops with slab backsplash. Retreat to the master suite with a luxurious ensuite bath featuring Calacatta marble and a Bain Ultra soaking tub. With 24/7 concierge services and access to The Ritz-Carlton hotel amenities, including in-residence dining and housekeeping, this property offers the ultimate urban luxury lifestyle. Conveniently located near restaurants, shops, theaters, and major interstates, this is city living at its finest....
Contact an agent
Home facts
- Year built:2009
- Subdivision & Development:NONE AVAILABLE
- Listing ID #:PAPH2676610
- Added:1 day(s) ago
- Updated:October 13, 2026 at 02:11 PM
Rooms and interior
- Bedrooms:2
- Total bathrooms:3
- Full bathrooms:2
- Half bathrooms:1
- Kitchen Description:Built-In Microwave, Cooktop, Dishwasher, Disposal, Oven - Wall, Refrigerator
- Living area:1,645 sq. ft.
Heating and cooling
- Cooling:Central A/C
- Heating:Natural Gas
Structure and exterior
- Year built:2009
- Building area:1,645 sq. ft.
- Architectural Style:Contemporary
- Construction Materials:Masonry
- Levels:1 Story
Schools
- High school:BENJAMIN FRANKLIN
- Middle school:ALBERT M. GREENFIELD
- Elementary school:ALBERT M. GREENFIELD
Utilities
- Water:Public
- Sewer:Public Sewer
Finances and disclosures
- Price:$1,350,000
- Price per sq. ft.:$820.67
- Tax amount:$17,004 (2026)
Features and amenities
- Laundry features:Dryer, Dryer In Unit, Washer, Washer In Unit
- Amenities:24 hour security, Desk in Lobby, Doorman, Exterior Cameras, Fire Detection System, Monitored, Resident Manager, Smoke Detector, Sprinkler System - Indoor
Parking
- Parking description:Attendant, Basement Garage, Parking Garage, Parking Space Conveys, Public, Underground
- Garage:Yes
- Garage spaces:1
New listings near 1414 S Penn Sq #35f
- Coming Soon
 $449,900Coming Soon5 beds -- baths2,250 sq. ft.
4935 Walnut St, PHILADELPHIA, PA 19139
MLS# PAPH2667536Listed by: COMPASS PENNSYLVANIA, LLC - Coming Soon
 $164,900Coming Soon3 beds 1 baths946 sq. ft.
5740 Hegerman St, PHILADELPHIA, PA 19135
MLS# PAPH2679364Listed by: KELLER WILLIAMS REAL ESTATE TRI-COUNTY - Coming Soon
 $200,000Coming Soon3 beds 1 baths1,152 sq. ft.
5202 3rd St, PHILADELPHIA, PA 19120
MLS# PAPH2680254Listed by: CAMBRIDGE SELECT REALTY - Coming Soon
 $278,000Coming Soon3 beds -- baths1,360 sq. ft.
7125 Castor Ave, PHILADELPHIA, PA 19149
MLS# PAPH2680264Listed by: REALTY ONE GROUP FOCUS - Coming Soon
 $425,000Coming Soon2 beds 1 baths998 sq. ft.
819 S Hancock St, PHILADELPHIA, PA 19147
MLS# PAPH2680174Listed by: ELFANT WISSAHICKON REALTORS - Coming SoonOpen Sat, 12 to 2pm
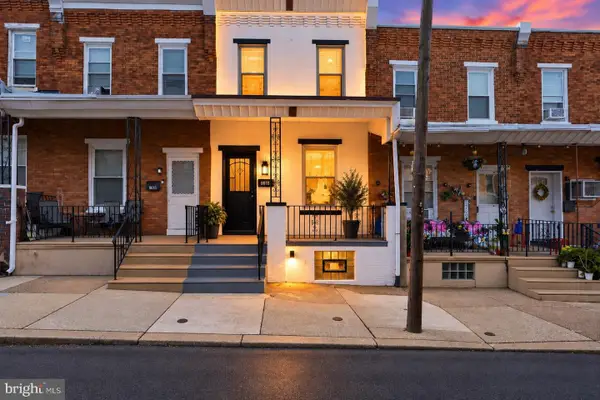 $239,900Coming Soon3 beds 1 baths1,282 sq. ft.
6618 Haddington Ln, PHILADELPHIA, PA 19151
MLS# PAPH2680212Listed by: THE BRIX COLLECTIVE LLC - Coming Soon
 $389,000Coming Soon4 beds 3 baths1,456 sq. ft.
1424 W Shunk St, PHILADELPHIA, PA 19145
MLS# PAPH2674640Listed by: CENTURY 21 ADVANTAGE GOLD-SOUTH PHILADELPHIA - Coming SoonOpen Sat, 11am to 1pm
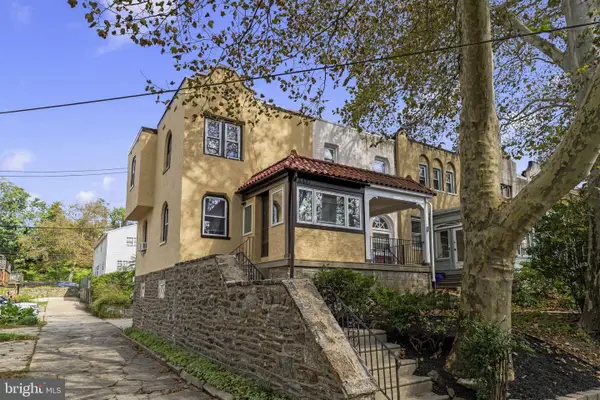 $299,000Coming Soon2 beds 1 baths1,216 sq. ft.
3437 Osmond St, PHILADELPHIA, PA 19129
MLS# PAPH2677800Listed by: COMPASS PENNSYLVANIA, LLC - Coming Soon
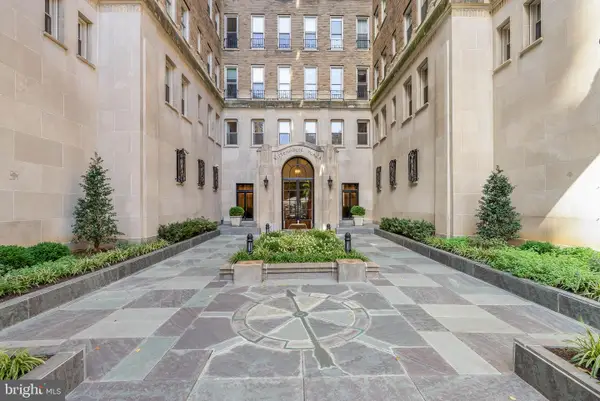 $1,595,000Coming Soon3 beds 3 baths2,200 sq. ft.
1901 Walnut St #15a, PHILADELPHIA, PA 19103
MLS# PAPH2678504Listed by: KW EMPOWER - Coming Soon
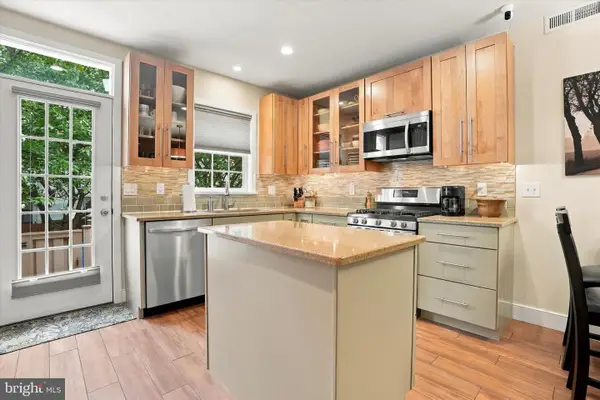 $635,000Coming Soon3 beds 2 baths1,373 sq. ft.
251 S Warnock St, PHILADELPHIA, PA 19107
MLS# PAPH2672358Listed by: COMPASS PENNSYLVANIA, LLC


Protect your home and budget from life's surprises with an Assurant Home Warranty, backed by a partner that supports you through every step of homeownership. Explore Plans.
© 2026 Better Homes and Gardens Real Estate LLC. An Anywhere Real Estate company. All rights reserved. Better Homes and Gardens® Real Estate is a registered trademark owned by Meredith Operations Corporation, licensed to Better Homes and Gardens Real Estate LLC and used with permission. Better Homes and Gardens Real Estate LLC fully supports the principles of the Fair Housing Act and the Equal Opportunity Act. Listing information is deemed reliable but is not guaranteed accurate.
Each office is independently owned and operated.
Any services or products provided by third parties are not provided by, affiliated with or related to Better Homes and Gardens Real Estate LLC, or its affiliated companies.