
1452 N Felton St, Philadelphia, PA 19151
Local realty services provided by:Better Homes and Gardens Real Estate Valley Partners
1452 N Felton St,Philadelphia, PA 19151
$199,000
- 3 Beds
- 2 Baths
- 1,080 sq. ft.
- Townhouse
- Pending
Listed by: darwin campoverde
Office: kw empower
MLS#:PAPH2625236
Source:BRIGHTMLS
Price summary
- Price:$199,000
- Price per sq. ft.:$184.26
About this home
Welcome to this beautifully renovated, move-in-ready home in the highly desirable Overbrook section of Philadelphia. This property perfectly blends modern upgrades with everyday convenience, featuring 3 spacious bedrooms and 1.5 updated bathrooms—including a coveted first-floor powder room.
The heart of the home is a fully updated kitchen boasting contemporary finishes, perfect for both daily meal prep and entertaining. Flowing from the kitchen is a bright, inviting living space centered around a stylish electric fireplace that adds instant warmth and ambiance. Throughout the home, you'll find brand-new flooring, modern fixtures, and thoughtful upgrades at every turn.
Superbly located just minutes from public transportation, local shopping, and major roadways, this home offers the ultimate in city convenience and contemporary living. Schedule your tour today!
Contact an agent
Home facts
- Year built:1925
- Listing ID #:PAPH2625236
- Added:47 day(s) ago
- Updated:July 09, 2026 at 10:22 AM
Rooms and interior
- Bedrooms:3
- Total bathrooms:2
- Full bathrooms:1
- Half bathrooms:1
- Dining Description:Dining Area
- Kitchen Description:Dishwasher, Oven/Range - Gas, Range Hood, Recessed Lighting, Stainless Steel Appliances, Upgraded Countertops, Water Heater
- Basement:Yes
- Basement Description:Full, Interior Access, Unfinished, Windows
- Living area:1,080 sq. ft.
Structure and exterior
- Roof:Flat
- Year built:1925
- Building area:1,080 sq. ft.
- Lot area:0.02 Acres
- Lot Features:Level
- Construction Materials:Stucco, Vinyl Siding
- Exterior Features:Exterior Lighting, Porch(es), Sidewalks, Street Lights
- Foundation Description:Concrete Perimeter
- Levels:2 Stories
Utilities
- Water:Public
- Sewer:Public Sewer
Finances and disclosures
- Price:$199,000
- Price per sq. ft.:$184.26
- Tax amount:$1,581 (2025)
Features and amenities
- Laundry features:Hookup, Washer/Dryer Hookups Only
- Amenities:Recessed Lighting
Parking
- Parking description:On Street
New listings near 1452 N Felton St
- New
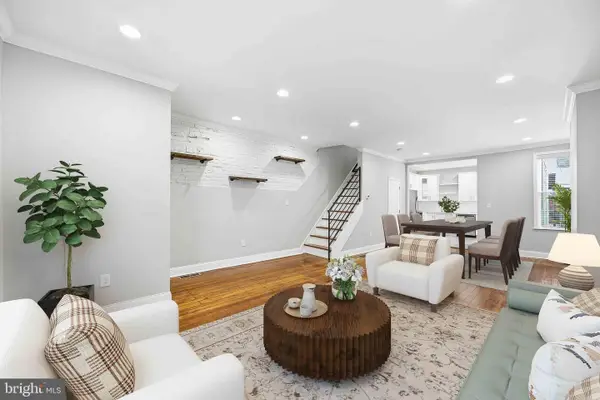 $379,900Active3 beds 2 baths1,247 sq. ft.
4127 Manayunk Ave, PHILADELPHIA, PA 19128
MLS# PAPH2642654Listed by: RE/MAX CENTRAL - BLUE BELL - Coming Soon
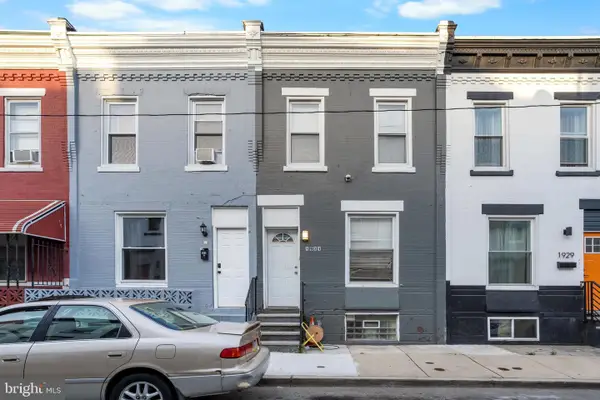 $195,000Coming Soon3 beds 3 baths
1931 N Patton St, PHILADELPHIA, PA 19121
MLS# PAPH2644824Listed by: ZINDAK REAL ESTATE - New
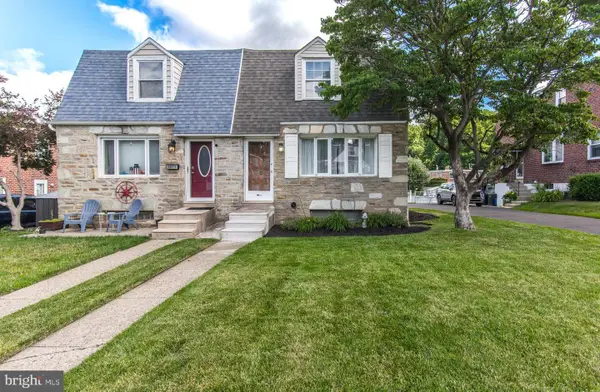 $399,900Active3 beds 3 baths1,498 sq. ft.
8606 Bridle Rd, PHILADELPHIA, PA 19115
MLS# PAPH2644636Listed by: RE/MAX ONE REALTY - New
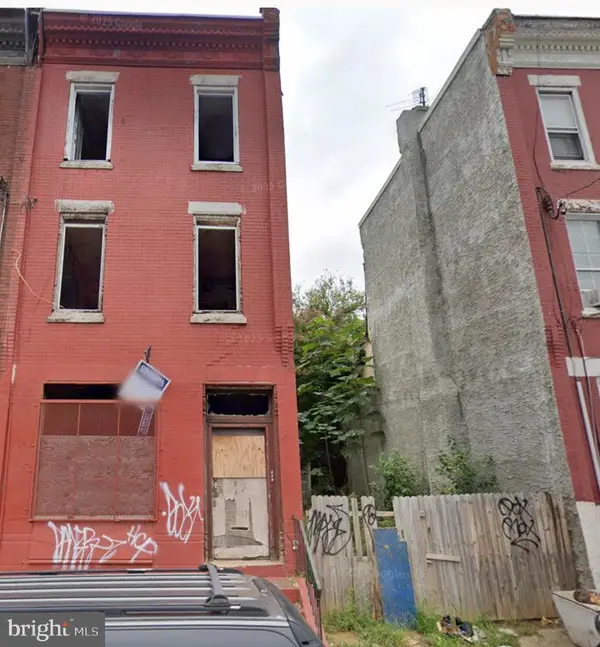 $119,900Active6 beds 6 baths2,120 sq. ft.
2442 N 20th St, PHILADELPHIA, PA 19132
MLS# PAPH2645902Listed by: UNITED REAL ESTATE - New
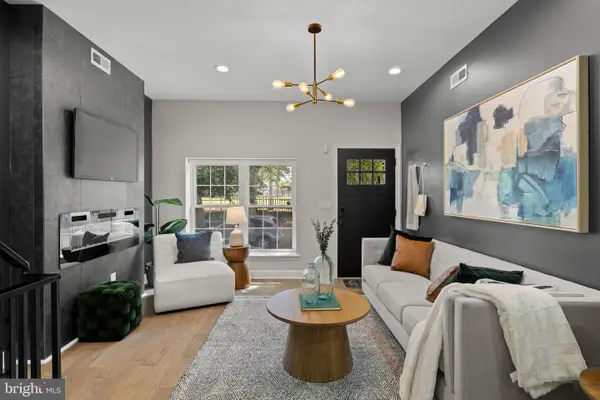 $419,900Active4 beds 3 baths2,234 sq. ft.
1404 N 27th St, PHILADELPHIA, PA 19121
MLS# PAPH2632702Listed by: COMPASS PENNSYLVANIA, LLC - New
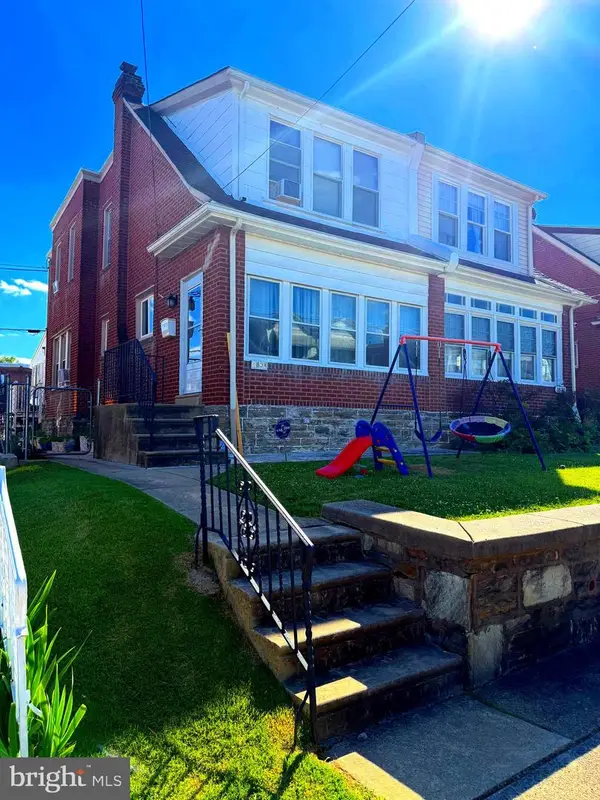 $359,900Active4 beds 3 baths1,536 sq. ft.
1834 Lansing St, PHILADELPHIA, PA 19111
MLS# PAPH2645402Listed by: PREMIUM REALTY GROUP INC - New
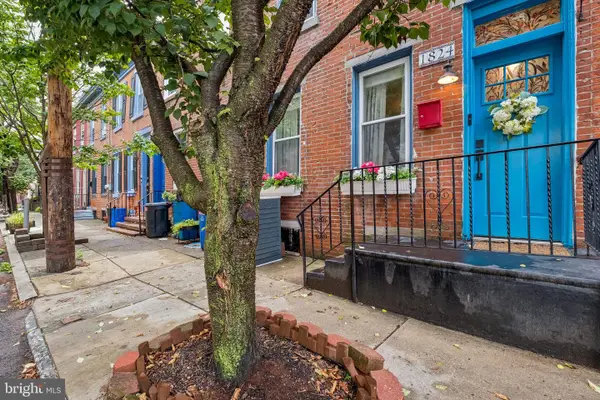 $440,000Active2 beds 2 baths1,060 sq. ft.
1824 Montrose St, PHILADELPHIA, PA 19146
MLS# PAPH2645454Listed by: COMPASS PENNSYLVANIA, LLC - New
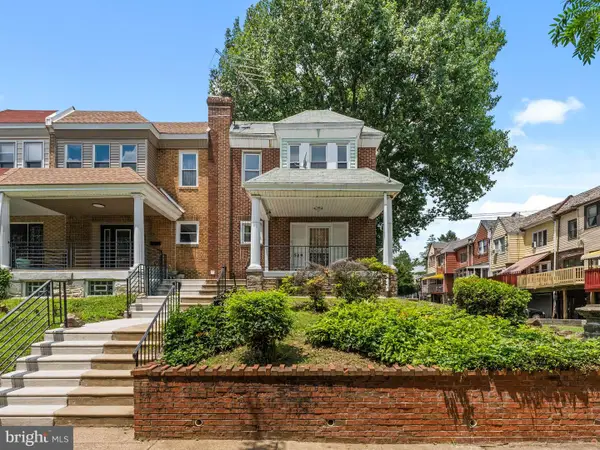 $239,900Active3 beds 2 baths1,240 sq. ft.
349 E Montana St, PHILADELPHIA, PA 19119
MLS# PAPH2644902Listed by: HOMESMART REALTY ADVISORS - Coming Soon
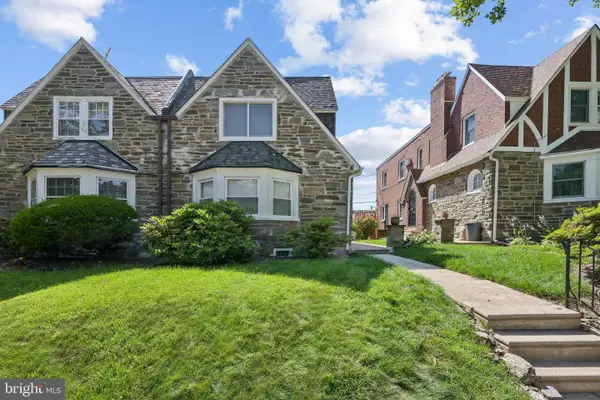 $360,000Coming Soon3 beds 3 baths
914 E Dorset St, PHILADELPHIA, PA 19150
MLS# PAPH2645046Listed by: WEICHERT REALTORS - MOORESTOWN - New
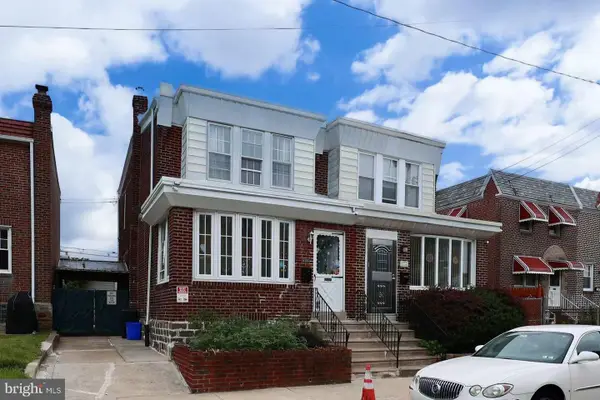 $265,000Active3 beds 2 baths1,240 sq. ft.
6119 Montague St, PHILADELPHIA, PA 19135
MLS# PAPH2645794Listed by: LEGACY LANDMARK REALTY LLC


Protect your home and budget from life's surprises with an Assurant Home Warranty, backed by a partner that supports you through every step of homeownership. Explore Plans.
© 2026 Better Homes and Gardens Real Estate LLC. An Anywhere Real Estate company. All rights reserved. Better Homes and Gardens® Real Estate is a registered trademark owned by Meredith Operations Corporation, licensed to Better Homes and Gardens Real Estate LLC and used with permission. Better Homes and Gardens Real Estate LLC fully supports the principles of the Fair Housing Act and the Equal Opportunity Act. Listing information is deemed reliable but is not guaranteed accurate.
Each office is independently owned and operated.
Any services or products provided by third parties are not provided by, affiliated with or related to Better Homes and Gardens Real Estate LLC, or its affiliated companies.