
1467 N 60th St, Philadelphia, PA 19151
Local realty services provided by:Better Homes and Gardens Real Estate Murphy & Co.
Upcoming open houses
- Sat, Jul 2501:00 pm - 03:00 pm
Listed by: edgardo arquitola
Office: realty mark associates
MLS#:PAPH2649670
Source:BRIGHTMLS
Price summary
- Price:$299,000
- Price per sq. ft.:$162.85
About this home
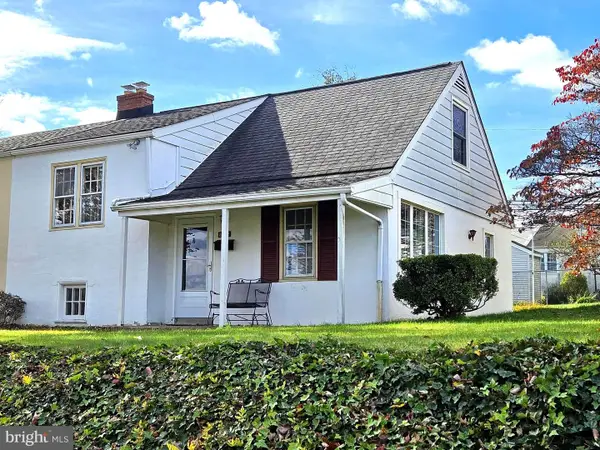
Welcome to 1467 N. 60th Street, a spacious 3-bedroom, 2-bathroom brick rowhome in the desirable Carroll Park section of West Philadelphia. This newly renovated home offers the perfect blend of classic charm and modern updates, featuring a bright and open main level, fresh finishes throughout, and generously sized bedrooms with ample closet space.
The updated kitchen and bathrooms, along with new flooring and fresh paint, make this home truly move-in ready. The full basement provides abundant storage space and can be used as additional entertainment space or to add an additional bedroom in the future. Relax on the covered front porch or enjoy the new deck for barbecuing in the summer, and take advantage of nearby parks, schools, shopping, restaurants, and public transportation, with easy access to Center City and major highways.
Whether you're a first-time homebuyer looking for a turnkey property or an investor seeking a strong addition to your portfolio, this home offers exceptional value and opportunity. Schedule your private showing today and see everything this beautiful property has to offer!...
Contact an agent
Home facts
- Year built:1925
- Listing ID #:PAPH2649670
- Added:5 day(s) ago
- Updated:July 24, 2026 at 05:35 PM
Rooms and interior
- Bedrooms:3
- Total bathrooms:2
- Full bathrooms:2
- Rooms Total:8
- Flooring:Luxury Vinyl Plank, Tile/Brick
- Dining Description:Combination Dining/Living
- Kitchen Description:Recessed Lighting, Upgraded Countertops
- Basement:Yes
- Basement Description:Heated, Interior Access, Partially Finished
- Living area:1,836 sq. ft.
Heating and cooling
- Cooling:Central A/C
- Heating:90% Forced Air, Natural Gas
Structure and exterior
- Roof:Flat
- Year built:1925
- Building area:1,836 sq. ft.
- Lot area:0.03 Acres
- Architectural Style:Straight Thru
- Construction Materials:Masonry
- Exterior Features:Deck(s), Exterior Lighting, Gutter System, Porch(es), Sidewalks, Street Lights
- Foundation Description:Slab, Stone
- Levels:2 Stories
Utilities
- Water:Public
- Sewer:Public Sewer
Finances and disclosures
- Price:$299,000
- Price per sq. ft.:$162.85
- Tax amount:$1,958 (2025)
Features and amenities
- Amenities:Recessed Lighting
Parking
- Parking description:On Street
New listings near 1467 N 60th St
- New
 $269,000Active3 beds 2 baths1,200 sq. ft.
260 W Godfrey Ave, PHILADELPHIA, PA 19120
MLS# PAPH2651214Listed by: LIME HOUSE - New
 $299,900Active3 beds 1 baths1,175 sq. ft.
8612 Lykens Ln, PHILADELPHIA, PA 19128
MLS# PAPH2651396Listed by: LONG & FOSTER REAL ESTATE, INC. - New
 $65,000Active-- beds -- baths2,220 sq. ft.
2448 N 20th St, PHILADELPHIA, PA 19132
MLS# PAPH2651888Listed by: COMPASS PENNSYLVANIA, LLC - New
 $329,900Active3 beds -- baths1,846 sq. ft.
203 Robbins St, PHILADELPHIA, PA 19111
MLS# PAPH2651918Listed by: CENTURY 21 VETERANS-NEWTOWN - New
 $420,000Active3 beds 4 baths1,848 sq. ft.
8816 Ridge Ave #17, PHILADELPHIA, PA 19128
MLS# PAPH2650896Listed by: REDFIN CORPORATION - New
 $530,000Active2 beds 2 baths1,219 sq. ft.
122-30 New St #4c, PHILADELPHIA, PA 19106
MLS# PAPH2651326Listed by: KELLER WILLIAMS REAL ESTATE - NEWTOWN - New
 $375,000Active4 beds -- baths1,400 sq. ft.
5310 Spruce St, PHILADELPHIA, PA 19139
MLS# PAPH2651524Listed by: KW EMPOWER - New
 $300,000Active3 beds 2 baths1,364 sq. ft.
2838 Shipley Rd, PHILADELPHIA, PA 19152
MLS# PAPH2651852Listed by: RE/MAX CENTRE REALTORS - Coming Soon
 $799,900Coming Soon3 beds 3 baths
1114 Shackamaxon St #3, PHILADELPHIA, PA 19125
MLS# PAPH2651866Listed by: RE/MAX READY - New
 $110,000Active0.02 Acres
2221 S Reese St, PHILADELPHIA, PA 19148
MLS# PAPH2651870Listed by: NORTHPOINT REAL ESTATE


Protect your home and budget from life's surprises with an Assurant Home Warranty, backed by a partner that supports you through every step of homeownership. Explore Plans.
© 2026 Better Homes and Gardens Real Estate LLC. An Anywhere Real Estate company. All rights reserved. Better Homes and Gardens® Real Estate is a registered trademark owned by Meredith Operations Corporation, licensed to Better Homes and Gardens Real Estate LLC and used with permission. Better Homes and Gardens Real Estate LLC fully supports the principles of the Fair Housing Act and the Equal Opportunity Act. Listing information is deemed reliable but is not guaranteed accurate.
Each office is independently owned and operated.
Any services or products provided by third parties are not provided by, affiliated with or related to Better Homes and Gardens Real Estate LLC, or its affiliated companies.