
1515 Locust St #1000, Philadelphia, PA 19102
Local realty services provided by:Better Homes and Gardens Real Estate Community Realty
1515 Locust St #1000,Philadelphia, PA 19102
$1,849,000
- 3 Beds
- 4 Baths
- 4,085 sq. ft.
- Condominium
- Active
Listed by: allan domb
Office: allan domb real estate
MLS#:PAPH2662538
Source:BRIGHTMLS
Price summary
- Price:$1,849,000
- Price per sq. ft.:$452.63
About this home
Modern luxury meets incredible efficiency at this stunning three bedroom penthouse with private balcony at The Chelsea, steps from Rittenhouse Square and Avenue of the Arts. This contemporary residence boasts an open floorplan; secure-elevator entry; high ceilings; oversized windows showcasing sunset views, northern views, and sunrise views; generously proportioned rooms providing ample space for everyday living and entertaining; and high-end finishes throughout. Upon entrance of the home there is a centrally located foyer with two walk-in storage closets and marble tile floor. The expansive great room is an entertainers dream. Showered in natural light from thirteen oversized windows and a glass door leading to the balcony, this incredibly spacious room offers a deep coat closet; luxurious powder room with modern glass vanity, custom tilework, and TOTO Washlet bidet toilet; open, modern kitchen; and generous space for various living and dining furniture layouts. The living area enjoys a beautiful gas fireplace with floor-to-ceiling stone tile surround and access to the private balcony, perfect for dining al fresco. The eat-in, modern kitchen boasts contemporary Bulthaup wood cabinetry with custom built-ins, granite countertops, deep stainless steel sink with garbage disposal, breakfast bar with wood countertop and additional storage space, and a full suite of high-end stainless steel appliances including a Miele 5 burner range with hood, Gaggenau oven, Bosch dishwasher, and wood-paneled Sub Zero refrigerator with two freezer drawers. Adjacent to the great room is a massive den, perfect for movie nights, with glass-paned French doors, oversized windows, and a wooden, built-in entertainment center with display shelves and storage. Situated on the other side of the residence is the bedroom wing including two generously sized guest bedrooms and the lavish primary suite. A luxurious urban oasis, the primary suite offers two walls of oversized windows with shutters, ample space for a king sized bed and additional seating area, a ceiling fan, two walk-in closets with custom wood built-ins, and a spa-like ensuite bathroom featuring a white double vanity with granite top and stainless steel tile backsplash, deep jacuzzi tub with granite surround, glass-enclosed walk-in shower, TOTO Washlet bidet toilet, linen closet, and custom stone and stainless steel tilework throughout. The bedroom wing is completed by two additional bedrooms with oversized windows with shutters and excellent closet space that enjoy use of marble-appointed bathrooms-- one ensuite with glass-enclosed walk-in shower and the other in the hallway with a tub shower. Additional home highlights include a conveniently located laundry room; recessed lighting, accent lighting, and custom light fixtures; Somfy electric shades in the living room, den, and primary bedroom; storage unit in building basement; two HVAC zones each with a Nest thermostat; and rich hardwood floors throughout. The Chelsea is a boutique, pet-friendly building with secure lobby located in the heart of Center City within close walking distance to Rittenhouse Square, Rittenhouse Row, Washington Square, and the Broad Street and Market Street office corridors. The Philadelphia International Airport and Amtrak's 30th Street Station are easily accessible. Seller will pay for one year of parking at a lot on the block with an acceptable offer....
Contact an agent
Home facts
- Year built:1900
- Subdivision & Development:CENTER CITY
- Listing ID #:PAPH2662538
- Added:53 day(s) ago
- Updated:October 14, 2026 at 02:04 PM
Rooms and interior
- Bedrooms:3
- Total bathrooms:4
- Full bathrooms:3
- Half bathrooms:1
- Living area:4,085 sq. ft.
Heating and cooling
- Cooling:Central A/C
Structure and exterior
- Year built:1900
- Building area:4,085 sq. ft.
- Architectural Style:Contemporary
- Construction Materials:Masonry
- Levels:1 Story
Utilities
- Water:Public
- Sewer:Public Sewer
Finances and disclosures
- Price:$1,849,000
- Price per sq. ft.:$452.63
- Tax amount:$26,062 (2026)
Parking
- Parking description:Parking Garage
- Garage:Yes
- Garage spaces:1
New listings near 1515 Locust St #1000
- Coming Soon
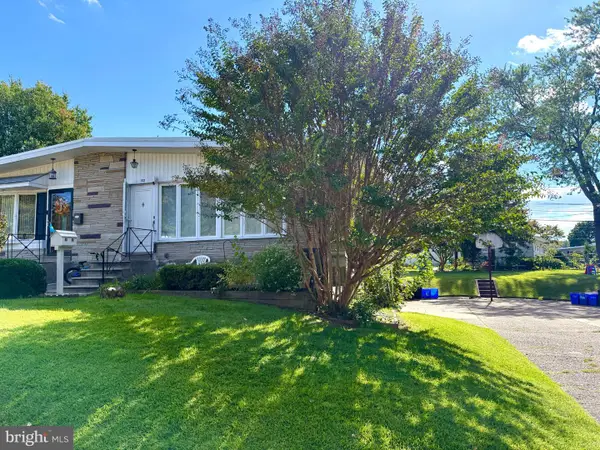 $395,000Coming Soon3 beds 2 baths1,104 sq. ft.
1112 Bingham St, PHILADELPHIA, PA 19115
MLS# PAPH2680602Listed by: MARKET FORCE REALTY - Coming Soon
 $150,000Coming Soon1 beds 1 baths531 sq. ft.
2601-00 Pennsylvania Ave #403, PHILADELPHIA, PA 19130
MLS# PAPH2680722Listed by: EXP REALTY, LLC - Coming Soon
 $214,900Coming Soon1 beds 1 baths1,070 sq. ft.
8910 Krewstown Rd #113, PHILADELPHIA, PA 19115
MLS# PAPH2680664Listed by: LONG & FOSTER REAL ESTATE, INC. - Coming Soon
 $229,900Coming Soon2 beds 2 baths1,248 sq. ft.
9200 Blue Grass Rd #h180, PHILADELPHIA, PA 19114
MLS# PAPH2679404Listed by: HOME SOLUTIONS REALTY GROUP - Coming Soon
 $345,000Coming Soon4 beds -- baths1,836 sq. ft.
8259 Forrest Ave, PHILADELPHIA, PA 19150
MLS# PAPH2679734Listed by: LONG & FOSTER REAL ESTATE, INC. - Coming Soon
 $230,000Coming Soon3 beds 2 baths1,320 sq. ft.
1137 Magee Ave, PHILADELPHIA, PA 19111
MLS# PAPH2680130Listed by: BHHS FOX & ROACH-CENTER CITY WALNUT - Coming SoonOpen Thu, 6 to 7pm
 $220,000Coming Soon3 beds 1 baths1,456 sq. ft.
375 E Cliveden St, PHILADELPHIA, PA 19119
MLS# PAPH2680180Listed by: BHHS FOX & ROACH-CENTER CITY WALNUT - Coming Soon
 $400,000Coming Soon2 beds 2 baths938 sq. ft.
1129 Germantown Ave #2a, PHILADELPHIA, PA 19123
MLS# PAPH2679066Listed by: KELLER WILLIAMS REAL ESTATE-DOYLESTOWN - Coming Soon
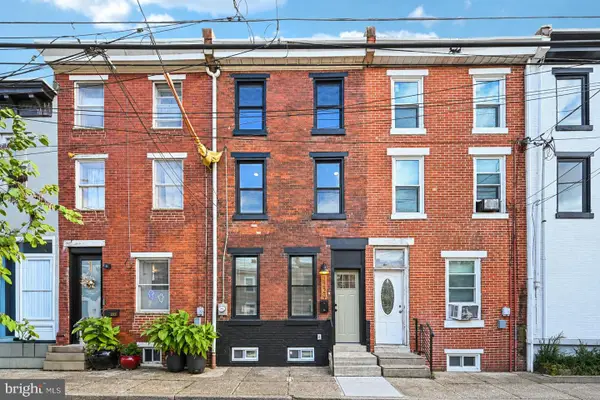 $485,000Coming Soon3 beds 3 baths1,218 sq. ft.
2229 Memphis St, PHILADELPHIA, PA 19125
MLS# PAPH2679500Listed by: BHHS FOX & ROACH-BLUE BELL - Coming Soon
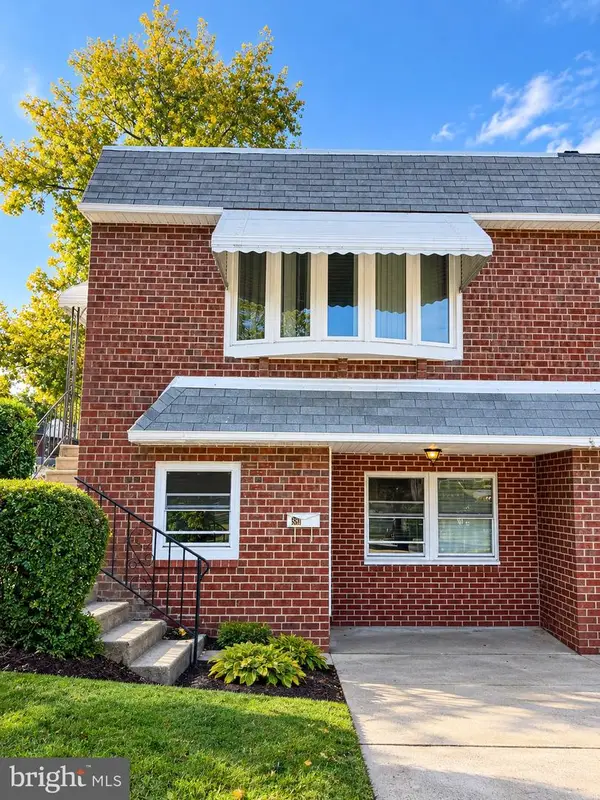 $374,900Coming Soon3 beds 2 baths880 sq. ft.
391 Parlin Pl, PHILADELPHIA, PA 19116
MLS# PAPH2679704Listed by: ELITE REALTY GROUP UNL. INC.


Protect your home and budget from life's surprises with an Assurant Home Warranty, backed by a partner that supports you through every step of homeownership. Explore Plans.
© 2026 Better Homes and Gardens Real Estate LLC. An Anywhere Real Estate company. All rights reserved. Better Homes and Gardens® Real Estate is a registered trademark owned by Meredith Operations Corporation, licensed to Better Homes and Gardens Real Estate LLC and used with permission. Better Homes and Gardens Real Estate LLC fully supports the principles of the Fair Housing Act and the Equal Opportunity Act. Listing information is deemed reliable but is not guaranteed accurate.
Each office is independently owned and operated.
Any services or products provided by third parties are not provided by, affiliated with or related to Better Homes and Gardens Real Estate LLC, or its affiliated companies.