
1610 N 2nd St, Philadelphia, PA 19122
Local realty services provided by:Better Homes and Gardens Real Estate Cassidon Realty
1610 N 2nd St,Philadelphia, PA 19122
$899,000
- 4 Beds
- 4 Baths
- 2,900 sq. ft.
- Townhouse
- Coming Soon
Upcoming open houses
- Sat, Nov 0701:00 pm - 03:00 pm
Listed by: katherine m smith, kristiana huta
Office: peters gordon realty inc
MLS#:PAPH2686620
Source:BRIGHTMLS
Price summary
- Price:$899,000
- Price per sq. ft.:$310
About this home
COMING SOON - Situated on an oversized 18' x 75' lot and offering approximately 2,400 SF of above-grade living space, 4 bedrooms, 3 full bathrooms, and 1 powder room, 1610 N Second Street offers a rare combination of generous space, elevated finishes, original character, and major infrastructure upgrades in one of Philadelphia's fastest growing neighborhoods.
Blending timeless character with modern luxury, this home features beautiful archways, a meticulously restored original staircase, gorgeous engineered hardwood floors, and designer tile selections from Artistic Tile and the Cemento Collection. The impressive eat-in kitchen is an entertainer's dream, complete with a double-island layout and Z-Line appliances.
Thoughtful upgrades include dual HVAC systems, a new roof, new sewer line, new water line, and new concrete. An additional 500 SF of finished basement space and a spacious backyard provide even more room to live, work, and entertain.
Enjoy the best of Philadelphia's vibrant dining and entertainment scene, with Northern Liberties favorites just a short walk away. Nearby destinations include Cantina Dos Segundos, Standard Tap, Pera Turkish Cuisine, Mana Modern Chinese, and Wissahickon Brewing Company. For entertainment, enjoy bowling at North Bowl, live music at Ortlieb's and The Fire, or a night out at Yards Brewing Company. This location offers the perfect blend of neighborhood charm, walkability, and access to some of Philadelphia's most exciting restaurants and nightlife.
More details and photos to come!...
Contact an agent
Home facts
- Year built:1915
- Subdivision & Development:OLDE KENSINGTON
- Listing ID #:PAPH2686620
- Updated:November 04, 2026 at 03:49 PM
Rooms and interior
- Bedrooms:4
- Total bathrooms:4
- Full bathrooms:3
- Half bathrooms:1
- Flooring:Engineered Wood
- Basement:Yes
- Basement Description:Partially Finished
- Living area:2,900 sq. ft.
Heating and cooling
- Cooling:Central A/C
- Heating:Central, Natural Gas
Structure and exterior
- Year built:1915
- Building area:2,900 sq. ft.
- Lot area:0.03 Acres
- Architectural Style:Straight Thru
- Construction Materials:Brick, Brick Front
- Exterior Features:Breezeway, Enclosed, Gutter System, Patio(s), Street Lights
- Foundation Description:Concrete Perimeter
- Levels:3 Story
Utilities
- Water:Public
- Sewer:Public Septic, Public Sewer
Finances and disclosures
- Price:$899,000
- Price per sq. ft.:$310
- Tax amount:$5,895 (2026)
Features and amenities
- Amenities:Exterior Cameras
Parking
- Parking description:On Street
New listings near 1610 N 2nd St
- Coming Soon
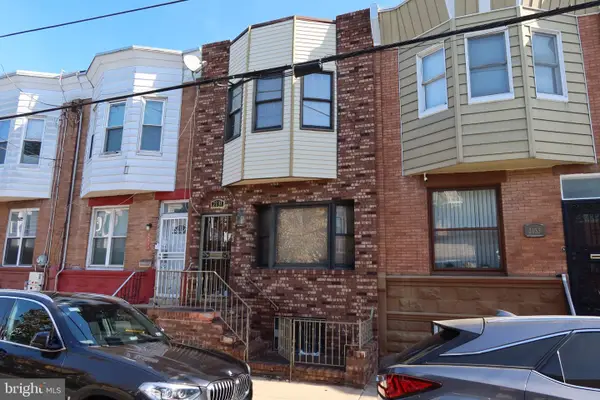 $309,000Coming Soon4 beds 1 baths1,140 sq. ft.
2131 S 19th St, PHILADELPHIA, PA 19145
MLS# PAPH2687612Listed by: KW EMPOWER - Coming Soon
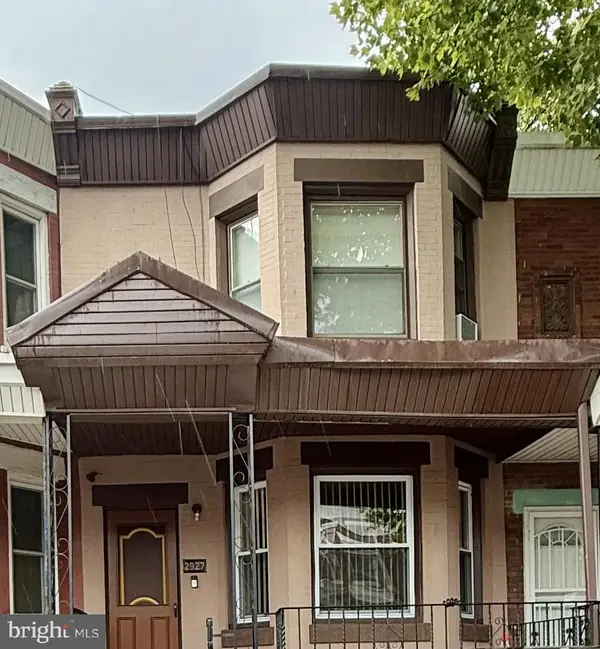 $125,000Coming Soon3 beds 1 baths1,280 sq. ft.
2927 N 26th St, PHILADELPHIA, PA 19132
MLS# PAPH2687620Listed by: KELLER WILLIAMS MAIN LINE - Coming Soon
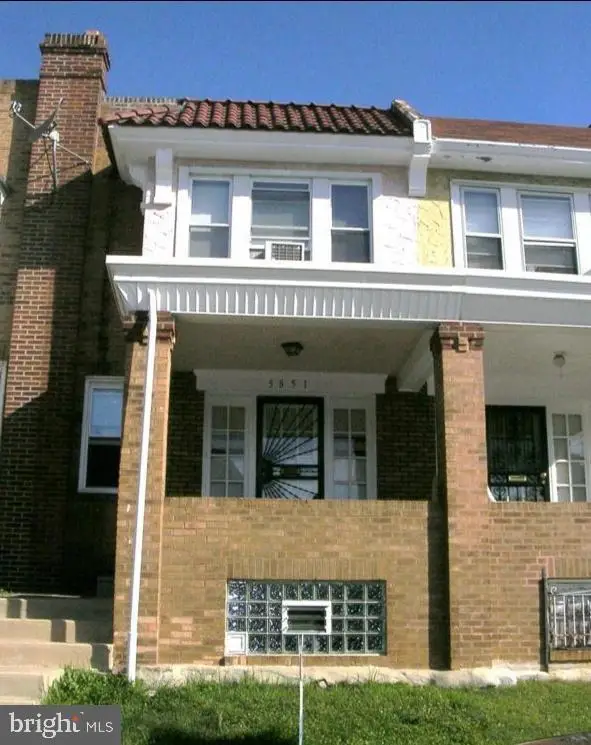 $194,900Coming Soon4 beds 2 baths1,524 sq. ft.
5851 Woodcrest Ave, PHILADELPHIA, PA 19131
MLS# PAPH2687622Listed by: RE/MAX ACCESS - Coming Soon
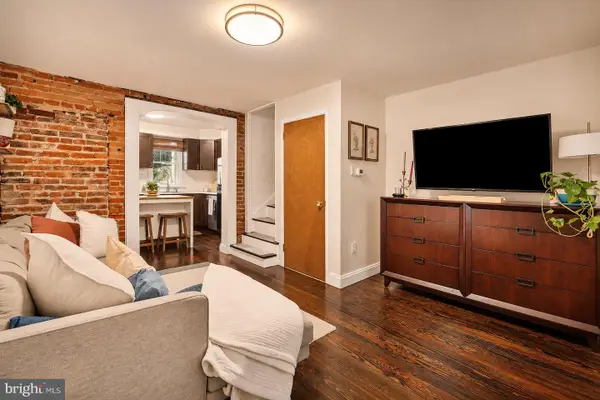 $375,000Coming Soon3 beds 1 baths1,033 sq. ft.
1314 S Warnock St, PHILADELPHIA, PA 19147
MLS# PAPH2685878Listed by: KW EMPOWER - Coming SoonOpen Sat, 1 to 3pm
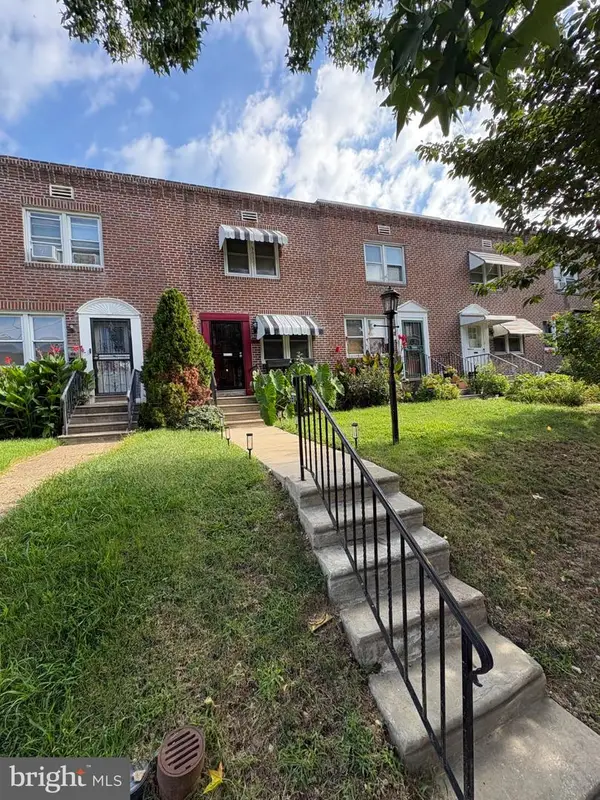 $275,000Coming Soon3 beds 2 baths1,152 sq. ft.
4923 Laurens St, PHILADELPHIA, PA 19144
MLS# PAPH2684928Listed by: KELLER WILLIAMS REAL ESTATE-MONTGOMERYVILLE - Coming SoonOpen Sat, 1 to 3pm
 $949,000Coming Soon3 beds 3 baths2,360 sq. ft.
811 S 20th St #a, PHILADELPHIA, PA 19146
MLS# PAPH2687134Listed by: KELLER WILLIAMS REALTY DEVON-WAYNE - Coming SoonOpen Sun, 1 to 3pm
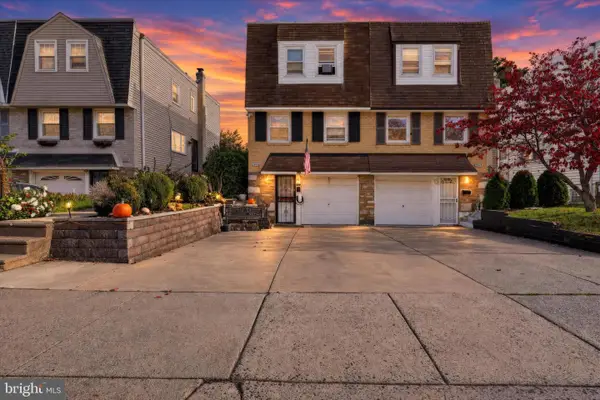 $399,999Coming Soon3 beds 2 baths1,170 sq. ft.
9949 Alicia St, PHILADELPHIA, PA 19115
MLS# PAPH2687502Listed by: REALTY MARK ASSOCIATES - Coming Soon
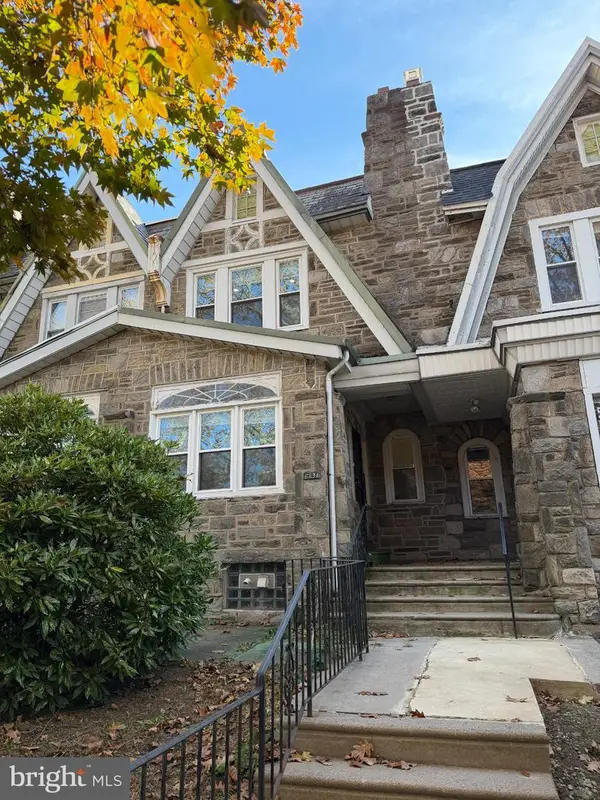 $350,000Coming Soon4 beds 4 baths1,940 sq. ft.
5634 Woodbine Ave, PHILADELPHIA, PA 19131
MLS# PAPH2662268Listed by: KELLER WILLIAMS REAL ESTATE-BLUE BELL - Coming SoonOpen Sat, 12 to 2pm
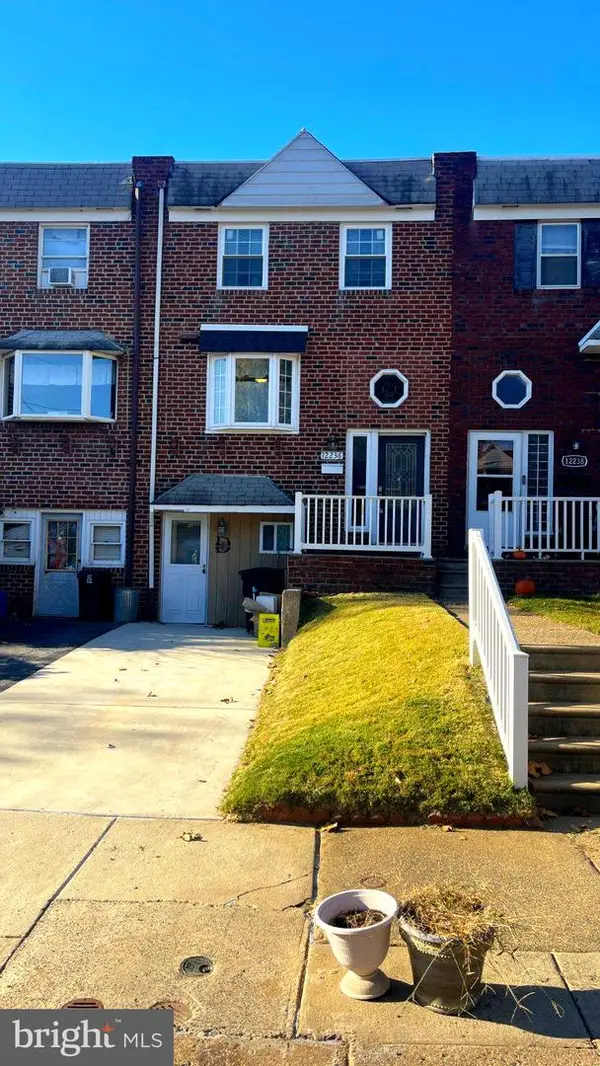 $329,900Coming Soon3 beds 3 baths1,152 sq. ft.
12236 Sweet Briar Rd, PHILADELPHIA, PA 19154
MLS# PAPH2687418Listed by: HONEST REAL ESTATE - Coming SoonOpen Sat, 12 to 2pm
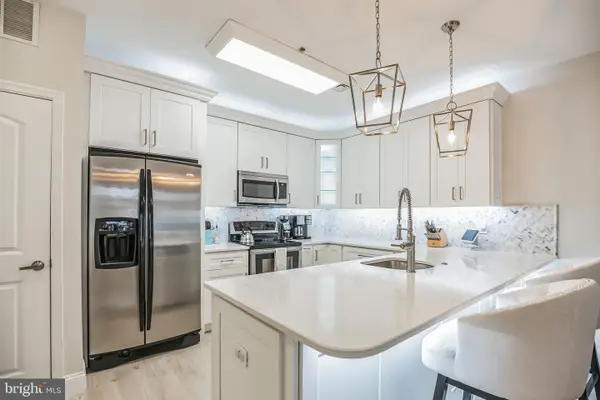 $535,000Coming Soon2 beds 3 baths1,320 sq. ft.
131 N Bread St #2b3, PHILADELPHIA, PA 19106
MLS# PAPH2682632Listed by: COMPASS PENNSYLVANIA, LLC


Protect your home and budget from life's surprises with an Assurant Home Warranty, backed by a partner that supports you through every step of homeownership. Explore Plans.
© 2026 Better Homes and Gardens Real Estate LLC. An Anywhere Real Estate company. All rights reserved. Better Homes and Gardens® Real Estate is a registered trademark owned by Meredith Operations Corporation, licensed to Better Homes and Gardens Real Estate LLC and used with permission. Better Homes and Gardens Real Estate LLC fully supports the principles of the Fair Housing Act and the Equal Opportunity Act. Listing information is deemed reliable but is not guaranteed accurate.
Each office is independently owned and operated.
Any services or products provided by third parties are not provided by, affiliated with or related to Better Homes and Gardens Real Estate LLC, or its affiliated companies.