
1655 N 60th St, Philadelphia, PA 19151
Local realty services provided by:Better Homes and Gardens Real Estate Reserve
1655 N 60th St,Philadelphia, PA 19151
$259,000
- 4 Beds
- 3 Baths
- 1,938 sq. ft.
- Townhouse
- Pending
Listed by: stephen m kennedy
Office: kw empower
MLS#:PAPH2663498
Source:BRIGHTMLS
Price summary
- Price:$259,000
- Price per sq. ft.:$133.64
About this home
GRANTS up to $25000 may be available to qualified buyers—ask the listing agent for details. Welcome to 1655 N 60th Street, a fully renovated 4-bedroom, 2.5-bathroom home that combines modern style, thoughtful design, and everyday functionality in the heart of OVERBROOK. A 10-year TAX ABATEMENT is currently in the process of being approved, offering the potential for significant savings for the future homeowner. From the moment you arrive, the freshly landscaped front exterior and ENCLOSED front porch create inviting curb appeal. Step inside to a bright, open-concept main level featuring brand-new flooring, recessed lighting, and a stylish electric fireplace that creates a warm and welcoming focal point. The open layout offers a seamless flow between the living, dining, and kitchen areas. The beautifully updated kitchen features quartz countertops, stainless steel appliances, and crisp white shaker cabinetry, creating a stylish yet functional space for both everyday living and entertaining. A convenient half bathroom completes the main level, while direct access to the oversized backyard provides an exceptional outdoor space rarely found in Philadelphia. The expansive yard offers plenty of room for entertaining, gardening, pets, or creating your own private outdoor retreat. Upstairs, you’ll find three spacious bedrooms and two beautifully renovated full bathrooms, including an ENSUITE bathroom, all finished with clean, contemporary details. Additional upgrades include all-new electrical and plumbing, a 10-year HVAC WARRANTY, and a newer roof, providing added peace of mind for years to come. The fully finished basement adds valuable living space with 8-foot ceilings, a wet bar, a large dedicated laundry room, and a fourth bedroom, plus additional flexible space that can be used as a home office, gym, or entertainment area. Conveniently located near ParkWest Town Center, residents enjoy quick access to everyday essentials and major retailers, including ShopRite, Lowe’s, Foot Locker, GameStop, Planet Fitness, and Wells Fargo. With major roadways nearby and a SEPTA bus stop just around the corner, commuting throughout Philadelphia is convenient and accessible. With its extensive renovations, oversized backyard, finished basement, electric fireplace, modern finishes, and potential 10-year tax abatement, 1655 N 60th Street offers a move-in-ready opportunity with the space, upgrades, and amenities today’s buyers are looking for....
Contact an agent
Home facts
- Year built:1925
- Subdivision & Development:HADDINGTON
- Listing ID #:PAPH2663498
- Added:48 day(s) ago
- Updated:October 13, 2026 at 07:58 AM
Rooms and interior
- Bedrooms:4
- Total bathrooms:3
- Full bathrooms:2
- Half bathrooms:1
- Flooring:Ceramic Tile, Luxury Vinyl Plank
- Dining Description:Combination Dining/Living, Combination Kitchen/Dining
- Kitchen Description:Dishwasher, Microwave, Recessed Lighting, Refrigerator, Stove, Upgraded Countertops
- Basement:Yes
- Basement Description:Fully Finished
- Living area:1,938 sq. ft.
Heating and cooling
- Cooling:Central A/C
- Heating:Forced Air, Natural Gas
Structure and exterior
- Roof:Flat, Rubber
- Year built:1925
- Building area:1,938 sq. ft.
- Lot area:0.03 Acres
- Architectural Style:Straight Thru
- Construction Materials:Masonry
- Foundation Description:Stone
- Levels:2 Stories
Utilities
- Water:Public
- Sewer:Public Sewer
Finances and disclosures
- Price:$259,000
- Price per sq. ft.:$133.64
- Tax amount:$1,997 (2026)
Features and amenities
- Laundry features:Dryer, Washer
- Amenities:200+ Amp Service, Recessed Lighting, Replacement Windows
Parking
- Parking description:On Street
New listings near 1655 N 60th St
- Coming Soon
 $200,000Coming Soon3 beds 1 baths1,152 sq. ft.
5202 3rd St, PHILADELPHIA, PA 19120
MLS# PAPH2680254Listed by: CAMBRIDGE SELECT REALTY - Coming Soon
 $278,000Coming Soon3 beds -- baths1,360 sq. ft.
7125 Castor Ave, PHILADELPHIA, PA 19149
MLS# PAPH2680264Listed by: REALTY ONE GROUP FOCUS - Coming Soon
 $425,000Coming Soon2 beds 1 baths998 sq. ft.
819 S Hancock St, PHILADELPHIA, PA 19147
MLS# PAPH2680174Listed by: ELFANT WISSAHICKON REALTORS - Coming SoonOpen Sat, 12 to 2pm
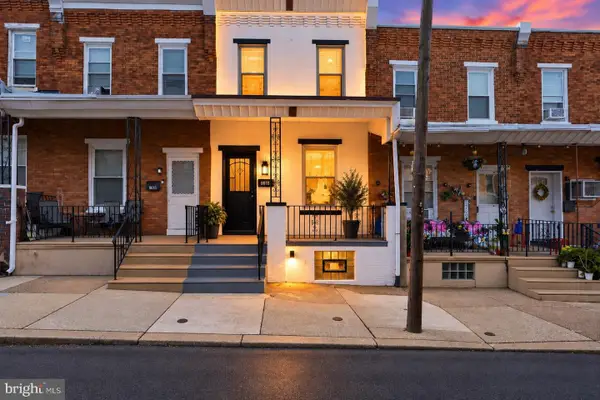 $239,900Coming Soon3 beds 1 baths1,282 sq. ft.
6618 Haddington Ln, PHILADELPHIA, PA 19151
MLS# PAPH2680212Listed by: THE BRIX COLLECTIVE LLC - Coming Soon
 $389,000Coming Soon4 beds 3 baths1,456 sq. ft.
1424 W Shunk St, PHILADELPHIA, PA 19145
MLS# PAPH2674640Listed by: CENTURY 21 ADVANTAGE GOLD-SOUTH PHILADELPHIA - Coming SoonOpen Sat, 11am to 1pm
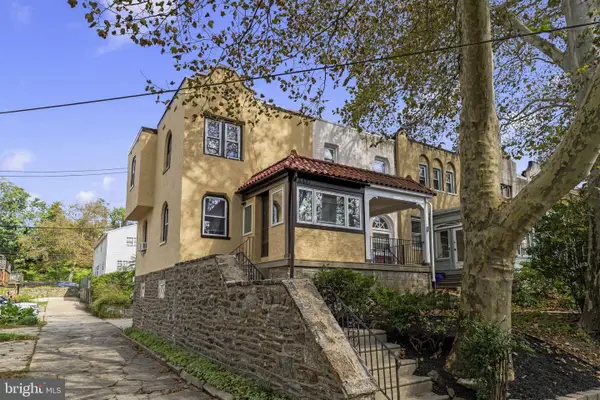 $299,000Coming Soon2 beds 1 baths1,216 sq. ft.
3437 Osmond St, PHILADELPHIA, PA 19129
MLS# PAPH2677800Listed by: COMPASS PENNSYLVANIA, LLC - Coming Soon
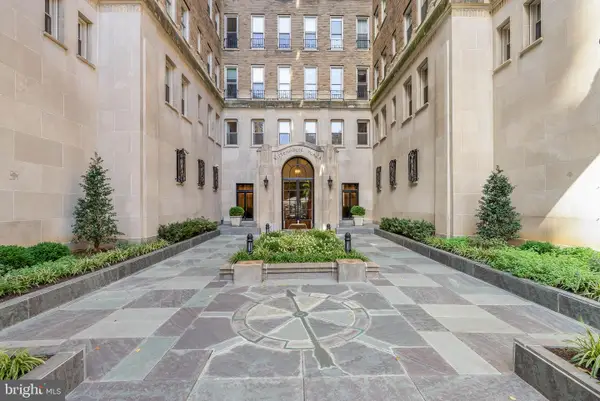 $1,595,000Coming Soon3 beds 3 baths2,200 sq. ft.
1901 Walnut St #15a, PHILADELPHIA, PA 19103
MLS# PAPH2678504Listed by: KW EMPOWER - Coming Soon
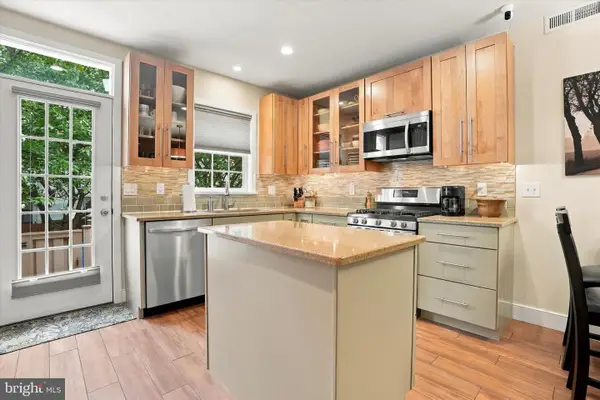 $635,000Coming Soon3 beds 2 baths1,373 sq. ft.
251 S Warnock St, PHILADELPHIA, PA 19107
MLS# PAPH2672358Listed by: COMPASS PENNSYLVANIA, LLC - Coming Soon
 $300,000Coming Soon3 beds 1 baths1,030 sq. ft.
3883 Manor St, PHILADELPHIA, PA 19128
MLS# PAPH2679796Listed by: THE GREENE REALTY GROUP - Coming Soon
 $750,000Coming Soon3 beds 1 baths2,800 sq. ft.
1433 S 8th St, PHILADELPHIA, PA 19147
MLS# PAPH2680068Listed by: KELLER WILLIAMS MAIN LINE


Protect your home and budget from life's surprises with an Assurant Home Warranty, backed by a partner that supports you through every step of homeownership. Explore Plans.
© 2026 Better Homes and Gardens Real Estate LLC. An Anywhere Real Estate company. All rights reserved. Better Homes and Gardens® Real Estate is a registered trademark owned by Meredith Operations Corporation, licensed to Better Homes and Gardens Real Estate LLC and used with permission. Better Homes and Gardens Real Estate LLC fully supports the principles of the Fair Housing Act and the Equal Opportunity Act. Listing information is deemed reliable but is not guaranteed accurate.
Each office is independently owned and operated.
Any services or products provided by third parties are not provided by, affiliated with or related to Better Homes and Gardens Real Estate LLC, or its affiliated companies.