
166 W Saber St, Philadelphia, PA 19140
Local realty services provided by:Better Homes and Gardens Real Estate Cassidon Realty
166 W Saber St,Philadelphia, PA 19140
$128,999
- 2 Beds
- 1 Baths
- 966 sq. ft.
- Townhouse
- Pending
Listed by: robert firth
Office: compass pennsylvania, llc.
MLS#:PAPH2610404
Source:BRIGHTMLS
Price summary
- Price:$128,999
- Price per sq. ft.:$133.54
About this home
166 Saber Street, Philadelphia, PA 19140 - Beautifully Renovated & Move-In Ready –
Major Improvements Already Completed!
Beautifully Renovated & Move-In Ready – Major Improvements Already Completed!
Welcome to 166 Saber Street, where classic Philadelphia charm meets today's modern updates. This beautifully maintained 2-bedroom, 1-bath row home has been extensively improved, giving its next owner the confidence of knowing many of the home's major systems and finishes have already been updated.
From the moment you arrive, you'll appreciate the attractive new wrought-iron front fence, gated entry, and welcoming front porch that create outstanding curb appeal. Inside, you'll find a bright, freshly updated interior featuring new flooring throughout and fresh professional paint (February 2026) that create a clean, modern living space ready for immediate occupancy.
The spacious straight-through living and dining areas flow effortlessly into the updated kitchen, complete with new appliances, gas cooking, generous cabinet space, and plenty of room for everyday living and entertaining.
Recent improvements include:
• New roof
• New furnace with related chimney improvements
• New first-floor windows
• New flooring throughout
• Fresh interior paint (February 2026)
• New kitchen appliances
• New rear-yard privacy fencing
• New front wrought-iron fencing
Upstairs, you'll find two comfortable bedrooms and a full bath featuring a skylight that fills the room with natural light, along with a tub/shower, vanity, and updated fixtures.
The full basement provides abundant storage and offers excellent potential for a workshop, fitness area, or future finished living space. Step outside to enjoy the private fenced rear yard—perfect for summer barbecues, gardening, or relaxing outdoors.
Conveniently located near shopping, restaurants, schools, public transportation, and major commuter routes, this home offers outstanding convenience for homeowners and investors alike.
If you've toured other homes in this price range, you'll immediately recognize the value offered here. With thousands of dollars in recent improvements already completed, this home delivers the peace of mind and move-in readiness today's buyers are looking for....
Contact an agent
Home facts
- Year built:1943
- Subdivision & Development:FELTONVILLE
- Listing ID #:PAPH2610404
- Added:115 day(s) ago
- Updated:August 14, 2026 at 08:45 AM
Rooms and interior
- Bedrooms:2
- Total bathrooms:1
- Full bathrooms:1
- Rooms Total:6
- Flooring:Wood
- Dining Description:Dining Room
- Kitchen Description:Oven/Range - Gas, Refrigerator
- Bedroom Description:Primary Bedroom
- Basement:Yes
- Basement Description:Full
- Living area:966 sq. ft.
Heating and cooling
- Heating:Hot Water, Natural Gas
Structure and exterior
- Roof:Flat
- Year built:1943
- Building area:966 sq. ft.
- Lot area:0.02 Acres
- Lot Features:Rear Yard
- Architectural Style:Straight Thru
- Construction Materials:Brick
- Exterior Features:Porch(es)
- Foundation Description:Concrete Perimeter
- Levels:2 Stories
Schools
- High school:THOMAS EDISON
- Elementary school:MARY MCLEOD BETHUNE
Utilities
- Water:Public
- Sewer:Public Sewer
Finances and disclosures
- Price:$128,999
- Price per sq. ft.:$133.54
- Tax amount:$450 (1998)
Features and amenities
- Laundry features:Dryer - Gas, Washer
- Amenities:100 Amp Service, Cable TV Available, Electric Available, Natural Gas Available, Replacement Windows, Skylight(s)
Parking
- Parking description:On Street
New listings near 166 W Saber St
- New
 $187,000Active3 beds 2 baths977 sq. ft.
5917 Addison St, PHILADELPHIA, PA 19143
MLS# PAPH2658526Listed by: IRON VALLEY REAL ESTATE OF BERKS - Coming Soon
 $649,900Coming Soon3 beds 2 baths
724 Ellsworth St, PHILADELPHIA, PA 19147
MLS# PAPH2659718Listed by: HOUWZER, LLC - New
 $242,000Active3 beds 3 baths1,676 sq. ft.
3333 N 21st St, PHILADELPHIA, PA 19140
MLS# PAPH2659396Listed by: UNITED REAL ESTATE - New
 $85,000Active3 beds 1 baths1,140 sq. ft.
812 S Cecil St, PHILADELPHIA, PA 19143
MLS# PAPH2659804Listed by: ANCHOR REALTY NORTHEAST - Coming Soon
 $259,900Coming Soon3 beds 2 baths
5625 Arbor St, PHILADELPHIA, PA 19120
MLS# PAPH2659806Listed by: HARVEST REALTY GROUP LLC - Open Fri, 3 to 5pmNew
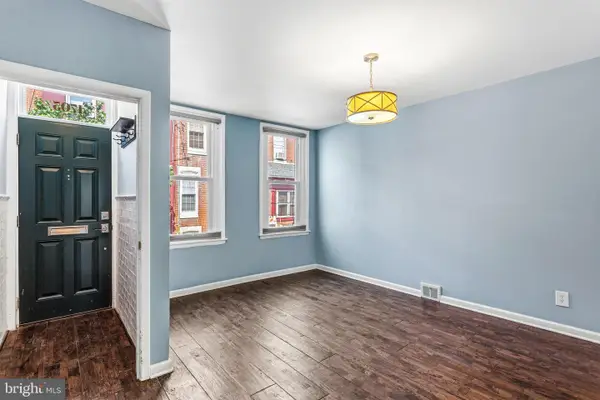 $330,000Active3 beds 1 baths1,046 sq. ft.
1705 S Bancroft St, PHILADELPHIA, PA 19145
MLS# PAPH2659222Listed by: OCF REALTY LLC - PHILADELPHIA - Coming Soon
 $325,000Coming Soon3 beds 2 baths
2673 Collins St, PHILADELPHIA, PA 19125
MLS# PAPH2659726Listed by: BHHS FOX & ROACH-JENKINTOWN - New
 $400,000Active3 beds 3 baths1,650 sq. ft.
5111 Locust St, PHILADELPHIA, PA 19139
MLS# PAPH2659732Listed by: REALTY ONE GROUP FOCUS - New
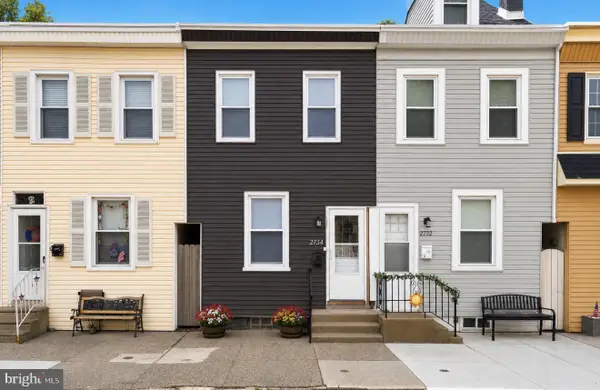 $220,000Active2 beds 1 baths910 sq. ft.
2734 Haworth St, PHILADELPHIA, PA 19137
MLS# PAPH2659738Listed by: KELLER WILLIAMS REAL ESTATE-LANGHORNE - New
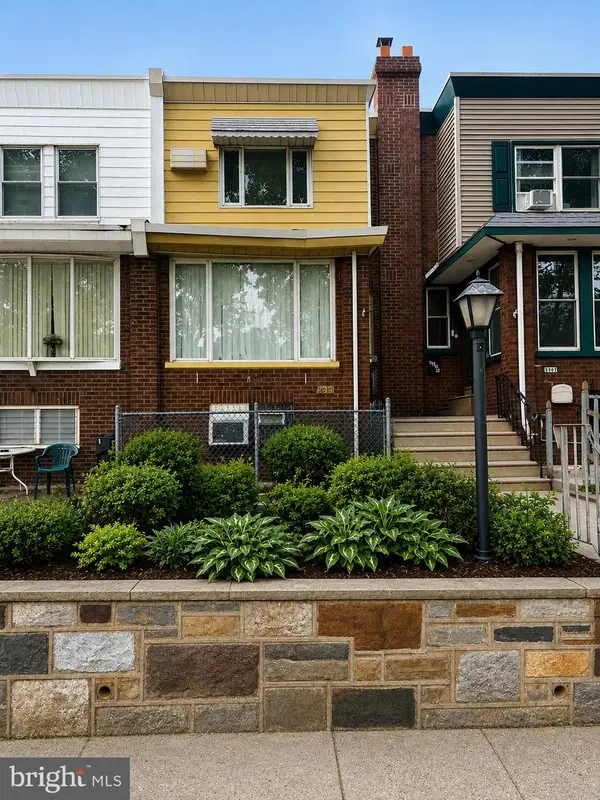 $275,000Active3 beds 2 baths1,326 sq. ft.
3305 Princeton Ave, PHILADELPHIA, PA 19149
MLS# PAPH2659802Listed by: BRIGHT HOME REALTY, LLC


Protect your home and budget from life's surprises with an Assurant Home Warranty, backed by a partner that supports you through every step of homeownership. Explore Plans.
© 2026 Better Homes and Gardens Real Estate LLC. An Anywhere Real Estate company. All rights reserved. Better Homes and Gardens® Real Estate is a registered trademark owned by Meredith Operations Corporation, licensed to Better Homes and Gardens Real Estate LLC and used with permission. Better Homes and Gardens Real Estate LLC fully supports the principles of the Fair Housing Act and the Equal Opportunity Act. Listing information is deemed reliable but is not guaranteed accurate.
Each office is independently owned and operated.
Any services or products provided by third parties are not provided by, affiliated with or related to Better Homes and Gardens Real Estate LLC, or its affiliated companies.