
1717 Webster St, Philadelphia, PA 19146
Local realty services provided by:Better Homes and Gardens Real Estate GSA Realty
1717 Webster St,Philadelphia, PA 19146
$405,000
- 3 Beds
- 2 Baths
- 1,180 sq. ft.
- Townhouse
- Active
Listed by: maurice mccarthy
Office: ocf realty llc. - philadelphia
MLS#:PAPH2643260
Source:BRIGHTMLS
Price summary
- Price:$405,000
- Price per sq. ft.:$343.22
About this home
Welcome to an incredible opportunity to own a 3-bedroom, 2-bath home in Philadelphia's highly sought-after Graduate Hospital neighborhood. Built in 2008 and nestled on one of the area's most charming and quiet side streets, this home offers the perfect blend of city convenience, neighborhood charm, and exceptional value.
Located on a quaint, neighborly block with minimal traffic and no street parking, this peaceful setting is a rare find just moments from the excitement of Center City. Enjoy being just steps from Rittenhouse Square and within walking distance of the thriving Broad & Washington corridor, where you'll find an ever-growing selection of restaurants, shopping, grocery stores, fitness studios, and everyday conveniences. This prime location continues to benefit from significant investment and development, making it one of Philadelphia's most desirable places to call home.
Inside, the thoughtfully designed center-stair layout maximizes living space throughout the home. Hardwood floors extend throughout the main and upper levels, creating a warm and timeless feel. The flexible floor plan offers comfortable living and dining spaces that flow seamlessly to a sizeable, bright rear patio—an inviting outdoor retreat perfect for grilling, entertaining guests, gardening, or simply enjoying your morning coffee. Three generously sized bedrooms and two full bathrooms provide room to grow. Occupying the entire third floor, the bright and airy primary suite offers a peaceful retreat, highlighted by a skylight that fills the space with abundant natural light.
The fully finished basement adds valuable bonus living space, ideal for a family room, home office, gym, or playroom, and includes a dedicated rear laundry room. An existing powder room is already in place and simply awaits the installation of a new toilet, offering an easy opportunity to add even more functionality and value.
Whether you're a first-time buyer, investor, or someone looking to personalize a home in an unbeatable location, this property offers tremendous potential. Surrounded by higher-priced homes and positioned in one of Philadelphia's strongest real estate markets, this home is priced to sell and presents an outstanding opportunity to build equity while creating a space that reflects your own style. Opportunities like this in Graduate Hospital are increasingly rare—don't miss your chance to make this home your own. Buyers and their agent are responsible for verifying accurate tax details...
Contact an agent
Home facts
- Year built:2008
- Subdivision & Development:GRADUATE HOSPITAL
- Listing ID #:PAPH2643260
- Added:84 day(s) ago
- Updated:September 29, 2026 at 02:00 PM
Rooms and interior
- Bedrooms:3
- Total bathrooms:2
- Full bathrooms:2
- Bathrooms Description:Primary Bath(s)
- Kitchen Description:Dishwasher, Disposal, Energy Efficient Appliances, Exhaust Fan, Freezer, Kitchen - Efficiency, Microwave, Oven - Self Cleaning, Oven/Range - Gas, Recessed Lighting, Refrigerator, Stainless Steel Appliances, Stove, Upgraded Countertops, Water Heater
- Basement:Yes
- Basement Description:Full, Fully Finished, Heated, Improved, Shelving, Windows
- Living area:1,180 sq. ft.
Heating and cooling
- Cooling:Central A/C
- Heating:Central, Forced Air, Natural Gas
Structure and exterior
- Year built:2008
- Building area:1,180 sq. ft.
- Lot area:0.01 Acres
- Architectural Style:Straight Thru
- Construction Materials:Masonry
- Exterior Features:Patio(s)
- Foundation Description:Concrete Perimeter
- Levels:3 Story
Utilities
- Water:Public
- Sewer:Public Sewer
Finances and disclosures
- Price:$405,000
- Price per sq. ft.:$343.22
- Tax amount:$6,640 (2025)
Features and amenities
- Laundry features:Dryer - Gas, Dryer In Unit, Has Laundry, Washer, Washer In Unit
- Amenities:100 Amp Service, Double Hung Windows, Double Pane Windows, Recessed Lighting
Parking
- Parking description:On Street, Public
New listings near 1717 Webster St
- Coming Soon
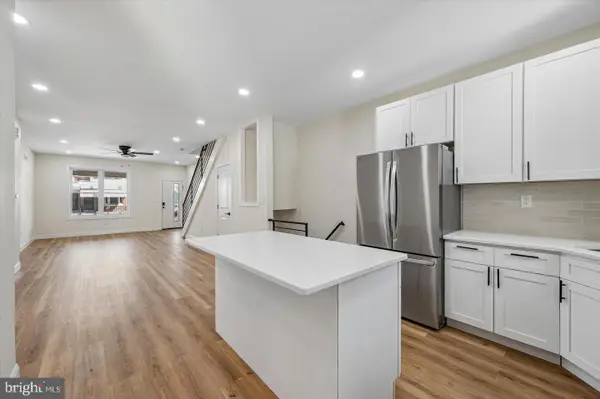 $275,000Coming Soon3 beds 3 baths1,716 sq. ft.
5612 Larchwood Ave, PHILADELPHIA, PA 19143
MLS# PAPH2675296Listed by: KELLER WILLIAMS REAL ESTATE-BLUE BELL - Coming Soon
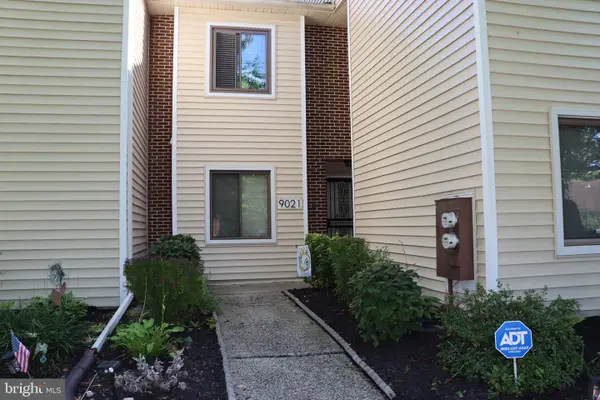 $300,000Coming Soon2 beds 2 baths1,504 sq. ft.
9021 Ayrdale Cres, PHILADELPHIA, PA 19128
MLS# PAPH2675080Listed by: RE/MAX CENTRAL - BLUE BELL - Coming Soon
 $259,900Coming Soon3 beds 1 baths1,288 sq. ft.
Address Withheld By Seller, PHILADELPHIA, PA 19151
MLS# PAPH2675232Listed by: BHHS FOX&ROACH-NEWTOWN SQUARE - Coming Soon
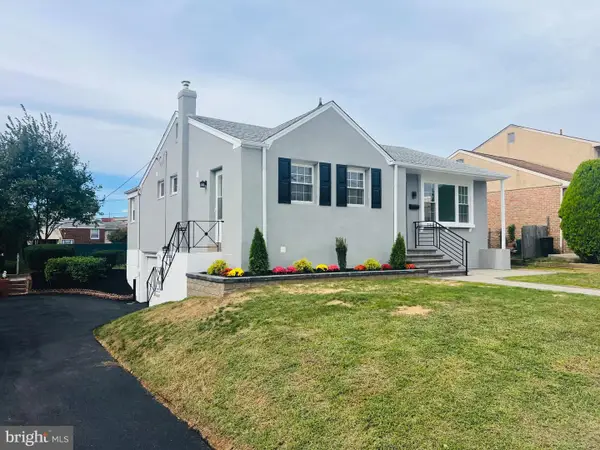 $539,900Coming Soon4 beds 3 baths1,930 sq. ft.
7818 Farnsworth St, PHILADELPHIA, PA 19152
MLS# PAPH2674846Listed by: RE/MAX REALTY SERVICES-BENSALEM - Coming Soon
 $199,900Coming Soon2 beds 1 baths1,000 sq. ft.
1843 N 6th St #j, PHILADELPHIA, PA 19122
MLS# PAPH2674542Listed by: KW EMPOWER - Coming SoonOpen Sat, 1 to 3pm
 $399,000Coming Soon3 beds 2 baths1,356 sq. ft.
7115 Valley Ave, PHILADELPHIA, PA 19128
MLS# PAPH2674924Listed by: EXP REALTY, LLC - Coming Soon
 $209,900Coming Soon3 beds 2 baths1,524 sq. ft.
6015 Race St, PHILADELPHIA, PA 19139
MLS# PAPH2675178Listed by: COLDWELL BANKER HEARTHSIDE REALTORS - Coming SoonOpen Sat, 11:30am to 1:30pm
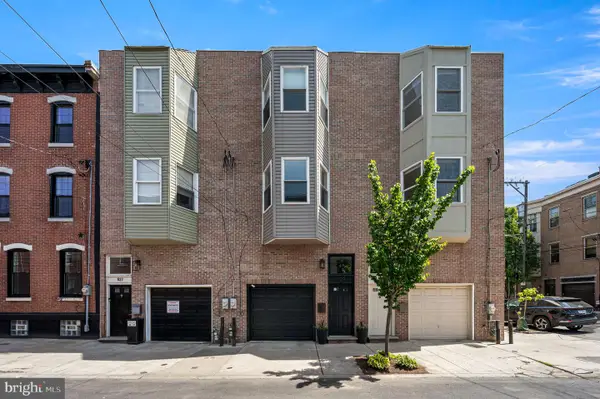 $725,000Coming Soon3 beds 3 baths1,586 sq. ft.
929 S 18th St, PHILADELPHIA, PA 19146
MLS# PAPH2613974Listed by: COMPASS PENNSYLVANIA, LLC - Coming Soon
 $1,189,000Coming Soon4 beds 4 baths2,577 sq. ft.
1001 W Allens Ln, PHILADELPHIA, PA 19119
MLS# PAPH2671714Listed by: REALTY ONE GROUP FOCUS - Coming SoonOpen Sat, 11am to 1pm
 $699,000Coming Soon6 beds 3 baths2,550 sq. ft.
6822 Lawnton St, PHILADELPHIA, PA 19128
MLS# PAPH2673382Listed by: OCF REALTY LLC - PHILADELPHIA


Protect your home and budget from life's surprises with an Assurant Home Warranty, backed by a partner that supports you through every step of homeownership. Explore Plans.
© 2026 Better Homes and Gardens Real Estate LLC. An Anywhere Real Estate company. All rights reserved. Better Homes and Gardens® Real Estate is a registered trademark owned by Meredith Operations Corporation, licensed to Better Homes and Gardens Real Estate LLC and used with permission. Better Homes and Gardens Real Estate LLC fully supports the principles of the Fair Housing Act and the Equal Opportunity Act. Listing information is deemed reliable but is not guaranteed accurate.
Each office is independently owned and operated.
Any services or products provided by third parties are not provided by, affiliated with or related to Better Homes and Gardens Real Estate LLC, or its affiliated companies.