
1742 N Hope St, Philadelphia, PA 19122
Local realty services provided by:Better Homes and Gardens Real Estate GSA Realty
1742 N Hope St,Philadelphia, PA 19122
$767,500
- 3 Beds
- 3 Baths
- 2,880 sq. ft.
- Townhouse
- Pending
Listed by: susan lauterborn
Office: compass pennsylvania, llc.
MLS#:PAPH2616504
Source:BRIGHTMLS
Price summary
- Price:$767,500
- Price per sq. ft.:$266.49
- Monthly HOA dues:$100
About this home
Olde Kensington Luxury with Garage Parking & Tax Abatement! 6+ years remain on the tax abatement for this stunning modern home. Highlights include 4 incredible personal outdoor spaces and private garage parking.
Layout: 3 spacious bedrooms, 2.5 designer baths, and a finished basement flex space.
Entry Level: Private garage access, powder room, and a dedicated home office/gym.
Main Level: Sun-drenched open layout featuring wide-plank hardwoods and a fireplace.
Chef’s Kitchen: Waterfall island, LG smart appliances, beverage fridge, and a private 185 sq ft deck.
Third Floor: Two bright bedrooms, a full bath, linen storage, and laundry.
Primary Oasis: Full-floor suite with a custom built-in wardrobe, two private decks and a wet bar.
Rooftop Sky-Deck: 350 sq ft of personal outdoor entertainment space with skyline views.
Upgrades: Dual-zone HVAC, custom lighting, tankless water heater, smart appliances.
The location is steps from award-winning Fishtown and Olde Kensington dining like Suraya, Kalaya, and Laser Wolf. Unmatched convenience with the Berks St El station, Palmer Park, and a planned Whole Foods just one block away....
Contact an agent
Home facts
- Year built:2022
- Subdivision & Development:OLDE KENSINGTON
- Listing ID #:PAPH2616504
- Added:147 day(s) ago
- Updated:September 29, 2026 at 09:39 AM
Rooms and interior
- Bedrooms:3
- Total bathrooms:3
- Full bathrooms:2
- Half bathrooms:1
- Dining Description:Dining Area
- Bathrooms Description:Primary Bath(s)
- Kitchen Description:Cooktop, Dishwasher, Kitchen - Island, Oven - Wall, Pantry, Range Hood, Recessed Lighting, Stainless Steel Appliances, Upgraded Countertops, Wet/Dry Bar
- Basement:Yes
- Basement Description:Fully Finished
- Living area:2,880 sq. ft.
Heating and cooling
- Cooling:Central A/C
- Heating:Forced Air, Natural Gas
Structure and exterior
- Year built:2022
- Building area:2,880 sq. ft.
- Lot area:0.02 Acres
- Architectural Style:Contemporary
- Exterior Features:Deck(s), Sidewalks, Street Lights
- Levels:4 Story
Utilities
- Water:Public
- Sewer:Public Sewer
Finances and disclosures
- Price:$767,500
- Price per sq. ft.:$266.49
- Tax amount:$1,975 (2026)
Features and amenities
- Amenities:Ceiling Fan(s), Recessed Lighting, Sprinkler System, Wet/Dry Bar, Window Treatments
Parking
- Parking description:Attached Garage, Garage - Rear Entry, Garage Door Opener, Inside Access
- Garage:Yes
- Garage spaces:1
New listings near 1742 N Hope St
- Coming Soon
 $259,900Coming Soon3 beds 1 baths1,288 sq. ft.
Address Withheld By Seller, PHILADELPHIA, PA 19151
MLS# PAPH2675232Listed by: BHHS FOX&ROACH-NEWTOWN SQUARE - Coming Soon
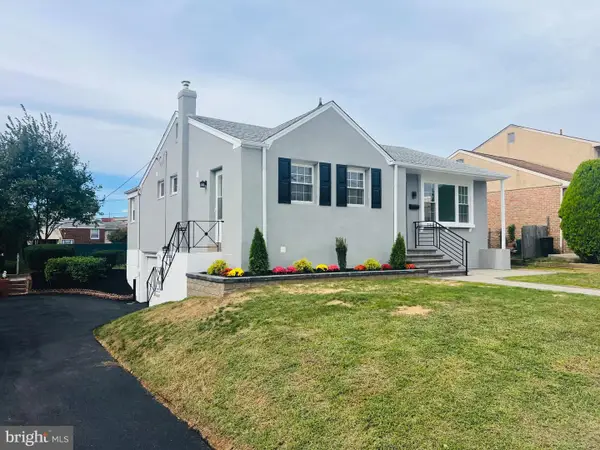 $539,900Coming Soon4 beds 3 baths1,930 sq. ft.
7818 Farnsworth St, PHILADELPHIA, PA 19152
MLS# PAPH2674846Listed by: RE/MAX REALTY SERVICES-BENSALEM - Coming Soon
 $199,900Coming Soon2 beds 1 baths1,000 sq. ft.
1843 N 6th St #j, PHILADELPHIA, PA 19122
MLS# PAPH2674542Listed by: KW EMPOWER - Coming SoonOpen Sat, 1 to 3pm
 $399,000Coming Soon3 beds 2 baths1,356 sq. ft.
7115 Valley Ave, PHILADELPHIA, PA 19128
MLS# PAPH2674924Listed by: EXP REALTY, LLC - Coming Soon
 $209,900Coming Soon3 beds 2 baths1,524 sq. ft.
6015 Race St, PHILADELPHIA, PA 19139
MLS# PAPH2675178Listed by: COLDWELL BANKER HEARTHSIDE REALTORS - Coming SoonOpen Sat, 11:30am to 1:30pm
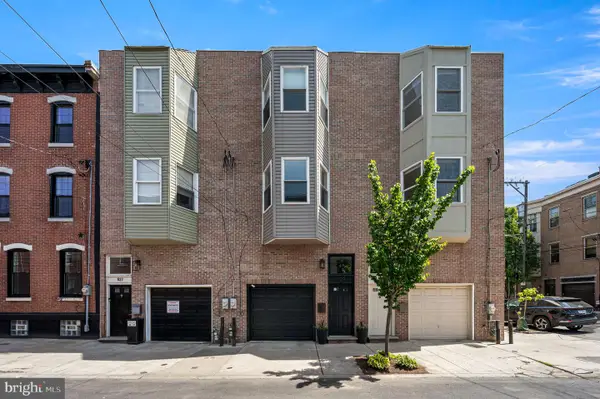 $725,000Coming Soon3 beds 3 baths1,586 sq. ft.
929 S 18th St, PHILADELPHIA, PA 19146
MLS# PAPH2613974Listed by: COMPASS PENNSYLVANIA, LLC - Coming Soon
 $1,189,000Coming Soon4 beds 4 baths2,577 sq. ft.
1001 W Allens Ln, PHILADELPHIA, PA 19119
MLS# PAPH2671714Listed by: REALTY ONE GROUP FOCUS - Coming SoonOpen Sat, 11am to 1pm
 $699,000Coming Soon6 beds 3 baths2,550 sq. ft.
6822 Lawnton St, PHILADELPHIA, PA 19128
MLS# PAPH2673382Listed by: OCF REALTY LLC - PHILADELPHIA - Coming Soon
 $209,900Coming Soon3 beds 1 baths1,260 sq. ft.
6505 N Smedley St, PHILADELPHIA, PA 19126
MLS# PAPH2674006Listed by: REDFIN CORPORATION - Coming Soon
 $340,000Coming Soon2 beds 2 baths960 sq. ft.
2142 E Albert St, PHILADELPHIA, PA 19125
MLS# PAPH2674784Listed by: BHHS FOX & ROACH-HAVERFORD


Protect your home and budget from life's surprises with an Assurant Home Warranty, backed by a partner that supports you through every step of homeownership. Explore Plans.
© 2026 Better Homes and Gardens Real Estate LLC. An Anywhere Real Estate company. All rights reserved. Better Homes and Gardens® Real Estate is a registered trademark owned by Meredith Operations Corporation, licensed to Better Homes and Gardens Real Estate LLC and used with permission. Better Homes and Gardens Real Estate LLC fully supports the principles of the Fair Housing Act and the Equal Opportunity Act. Listing information is deemed reliable but is not guaranteed accurate.
Each office is independently owned and operated.
Any services or products provided by third parties are not provided by, affiliated with or related to Better Homes and Gardens Real Estate LLC, or its affiliated companies.