
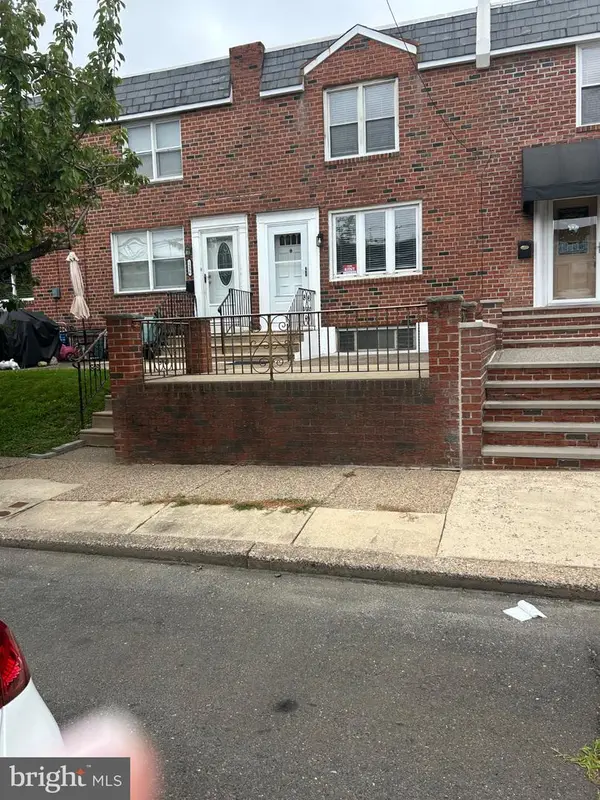
1806 S Sartain St, Philadelphia, PA 19148
Local realty services provided by:Better Homes and Gardens Real Estate Cassidon Realty
1806 S Sartain St,Philadelphia, PA 19148
$410,000
- 3 Beds
- 2 Baths
- 1,004 sq. ft.
- Townhouse
- Coming Soon
Upcoming open houses
- Sat, Sep 1901:00 pm - 03:00 pm
Listed by: miranda paullin, jennifer lynne paullin
Office: keller williams real estate - newtown
MLS#:PAPH2671498
Source:BRIGHTMLS
Price summary
- Price:$410,000
- Price per sq. ft.:$408.37
About this home
Charming Home on a quiet block only steps away from East Passyunk! Step inside to a sun-filled main level, where a charming bay window and gleaming wood floors set the tone. The cozy, inviting layout offers plenty of room for entertaining, plus a dedicated dining area that flows into the kitchen — complete with Shaker cabinets, stainless steel appliances, and a classic subway tile backsplash.
Upstairs, you'll find 3 bedrooms, including a primary suite with generous closet space (a rare find in South Philly!), a full bathroom, and a flexible 3rd bedroom perfect for a home office or nursery. Wood floors continue throughout, with gas heat, ceiling fans, and wall unit A/C for year-round comfort.
The partially finished basement adds bonus living space and a full bathroom, installed just 2 years ago. Out back, enjoy your own private yard, perfect for grilling and warm-weather hangouts.
Located near neighborhood favorites like Circle Pizza, Artisan Boulanger Patissier, Le Virtù, Gabriella's Vietnam, South Philly Co-Op, PHL Athletics, and The Bok Building — plus countless shops along East Passyunk Ave. Easy access to the Broad Street Line & SEPTA buses. A must-see!...
Contact an agent
Home facts
- Year built:1925
- Subdivision & Development:PASSYUNK SQUARE
- Listing ID #:PAPH2671498
- Updated:September 17, 2026 at 08:50 PM
Rooms and interior
- Bedrooms:3
- Total bathrooms:2
- Full bathrooms:2
- Flooring:Hardwood
- Dining Description:Combination Kitchen/Dining
- Kitchen Description:Built-Ins, Refrigerator
- Basement:Yes
- Basement Description:Partially Finished
- Living area:1,004 sq. ft.
Heating and cooling
- Cooling:Wall Unit
- Heating:Hot Water, Natural Gas
Structure and exterior
- Roof:Flat
- Year built:1925
- Building area:1,004 sq. ft.
- Lot area:0.02 Acres
- Architectural Style:Straight Thru, Traditional
- Construction Materials:Masonry
- Exterior Features:Patio(s)
- Levels:2 Stories
Utilities
- Water:Public
- Sewer:Public Sewer
Finances and disclosures
- Price:$410,000
- Price per sq. ft.:$408.37
- Tax amount:$5,879 (2026)
Features and amenities
- Laundry features:Dryer, Dryer In Unit, Washer, Washer In Unit
- Amenities:Bay/Bow Windows, Built-Ins, Ceiling Fan(s)
New listings near 1806 S Sartain St
- Coming Soon
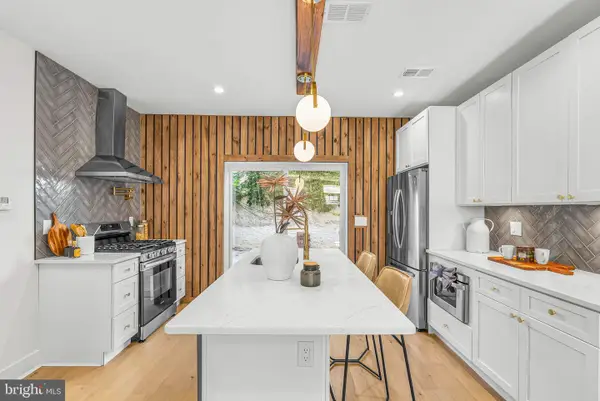 $625,000Coming Soon3 beds 3 baths2,050 sq. ft.
2211 E Gordon St, PHILADELPHIA, PA 19125
MLS# PAPH2671966Listed by: KW EMPOWER - Coming Soon
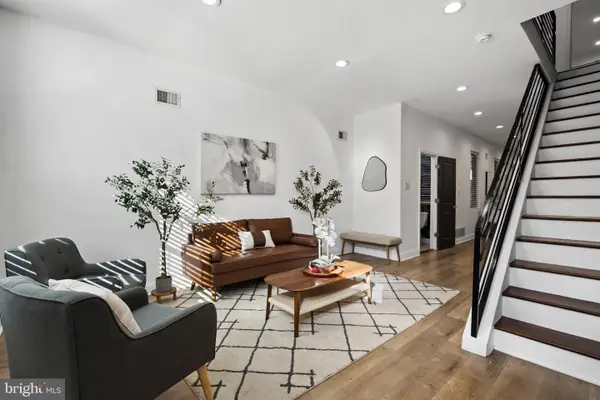 $549,900Coming Soon4 beds 5 baths1,944 sq. ft.
1807 Wylie St, PHILADELPHIA, PA 19130
MLS# PAPH2666886Listed by: KW EMPOWER - Coming Soon
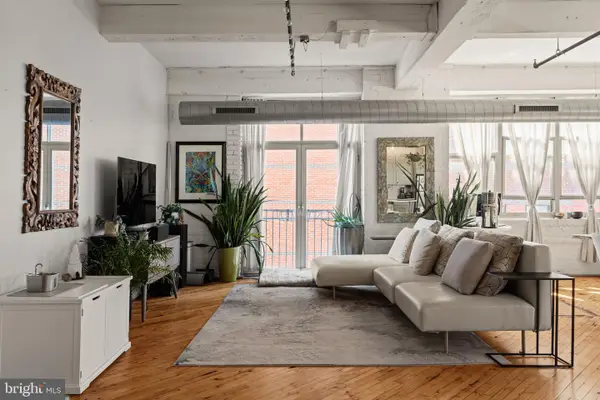 $360,000Coming Soon1 beds 1 baths1,063 sq. ft.
1210-26 Buttonwood St #301, PHILADELPHIA, PA 19123
MLS# PAPH2662946Listed by: COMPASS PENNSYLVANIA, LLC - Coming SoonOpen Sat, 1 to 4pm
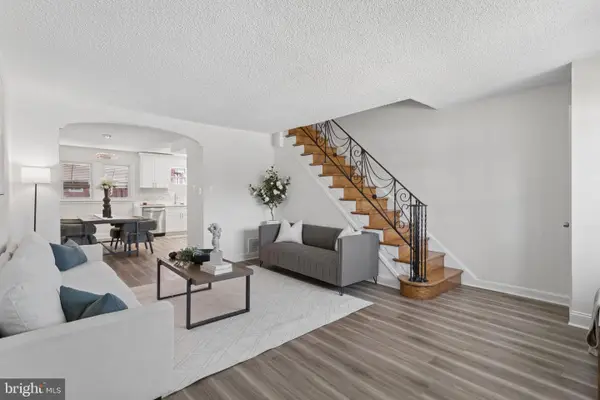 $275,000Coming Soon3 beds 2 baths1,106 sq. ft.
4240 Sheffield Ave, PHILADELPHIA, PA 19136
MLS# PAPH2670442Listed by: KELLER WILLIAMS REAL ESTATE-DOYLESTOWN - Coming SoonOpen Sat, 2 to 4pm
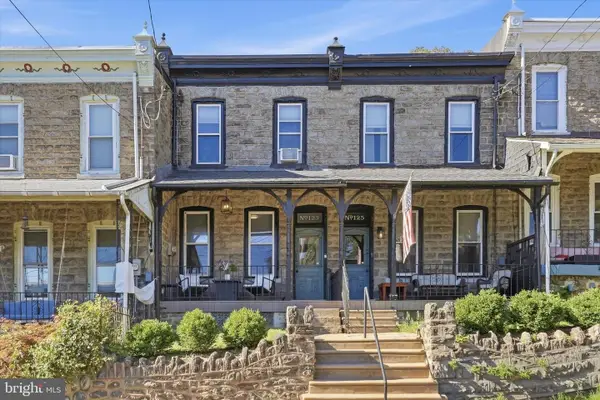 $339,000Coming Soon3 beds 1 baths1,400 sq. ft.
123 Osborn St, PHILADELPHIA, PA 19128
MLS# PAPH2670472Listed by: KW EMPOWER - Coming SoonOpen Sat, 11am to 1pm
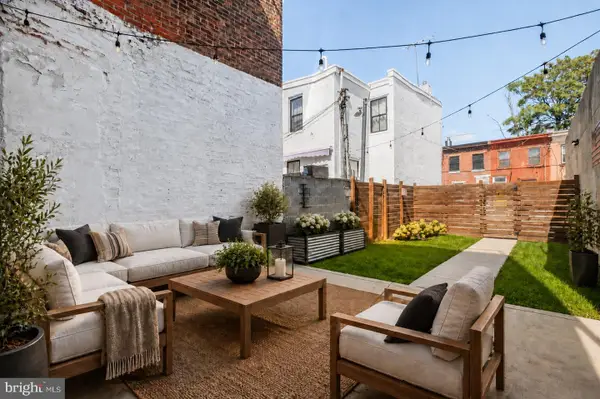 $1,050,000Coming Soon4 beds 3 baths2,794 sq. ft.
1551 E Berks St, PHILADELPHIA, PA 19125
MLS# PAPH2671716Listed by: COMPASS PENNSYLVANIA, LLC - Coming Soon
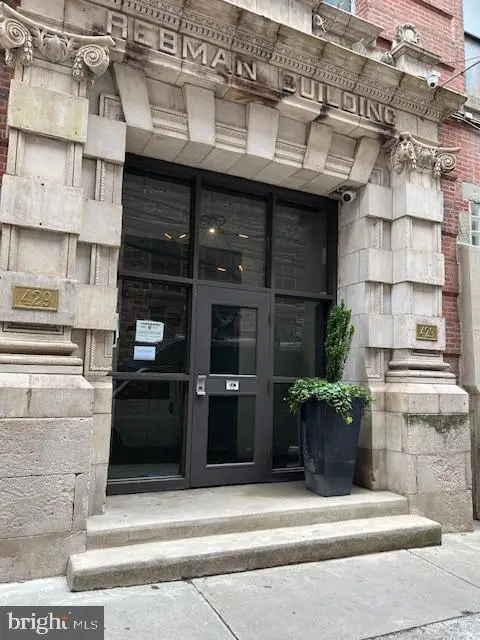 $199,000Coming Soon-- beds 1 baths848 sq. ft.
429 N 13th St #1b, PHILADELPHIA, PA 19123
MLS# PAPH2671750Listed by: MGC REAL ESTATE GROUP - Coming Soon
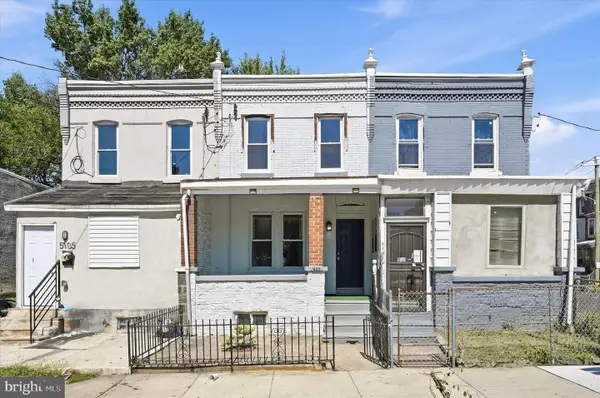 $149,000Coming Soon3 beds 1 baths926 sq. ft.
5103 W Girard Ave, PHILADELPHIA, PA 19131
MLS# PAPH2670218Listed by: COMPASS PENNSYLVANIA, LLC - Coming Soon
 $459,900Coming Soon3 beds 2 baths1,152 sq. ft.
1538 Curtin St, PHILADELPHIA, PA 19145
MLS# PAPH2670110Listed by: BHHS FOX & ROACH-CENTER CITY WALNUT


Protect your home and budget from life's surprises with an Assurant Home Warranty, backed by a partner that supports you through every step of homeownership. Explore Plans.
© 2026 Better Homes and Gardens Real Estate LLC. An Anywhere Real Estate company. All rights reserved. Better Homes and Gardens® Real Estate is a registered trademark owned by Meredith Operations Corporation, licensed to Better Homes and Gardens Real Estate LLC and used with permission. Better Homes and Gardens Real Estate LLC fully supports the principles of the Fair Housing Act and the Equal Opportunity Act. Listing information is deemed reliable but is not guaranteed accurate.
Each office is independently owned and operated.
Any services or products provided by third parties are not provided by, affiliated with or related to Better Homes and Gardens Real Estate LLC, or its affiliated companies.