
1913 Sanford St, Philadelphia, PA 19116
Local realty services provided by:Better Homes and Gardens Real Estate GSA Realty
1913 Sanford St,Philadelphia, PA 19116
$419,900
- 3 Beds
- 2 Baths
- - sq. ft.
- Single family
- Coming Soon
Listed by: carol mccann
Office: re/max one realty
MLS#:PAPH2656308
Source:BRIGHTMLS
Price summary
- Price:$419,900
About this home
Magnificent 3 bedroom, 2 full bathroom single ranch home in immaculate condition with upgrades galore!! A deep, beautifully landscaped front lawn leads into this tastefully decorated home with solid hardwood flooring and new paint throughout! Nothing to do here except pack and move in. Main level features a natural light filled living room with a large window with an exterior electric awning, a nice dining area, a spectacular kitchen with tons of custom cabinetry, Corian counters, dishwasher, ceramic top range and microwave. Exit the kitchen into a massive rear yard that's perfect for the avid gardener, pet lovers or a place for the littles to play. Two storage sheds are included. Continue into the home to find two nice size bedrooms (one with 36” doorway) and a spacious primary bedroom. The lower level will knock your socks off - feast your eyes on a huge finished basement with wood-burning stove, tons of closet and storage space, a separate utility room and separate laundry room. The space is the perfect layout for a potential in-law suite with exit to the rear of the home. Other extras include a 30-year shingle roof installed in 2005, a separate roll-in shower in the guest bathroom with a 36' doorway. Very convenient location to Route 1 , PA turnpike and I95. If you're looking for one floor living with extra space for family gatherings or a possible additional dwelling space, this is the one!...
Contact an agent
Home facts
- Year built:1960
- Subdivision & Development:SOMERTON
- Listing ID #:PAPH2656308
- Updated:August 14, 2026 at 07:51 PM
Rooms and interior
- Bedrooms:3
- Total bathrooms:2
- Full bathrooms:2
- Rooms Total:6
- Flooring:Carpet, Hardwood
- Dining Description:Combination Dining/Living
- Bathrooms Description:Bathroom 2
- Kitchen Description:Breakfast Area, Built-In Microwave, Dishwasher, Disposal, Kitchen - Gourmet, Kitchen - Table Space, Oven/Range - Electric, Recessed Lighting, Refrigerator, Upgraded Countertops
- Bedroom Description:Entry Level Bedroom, Primary Bedroom
- Basement:Yes
- Basement Description:Interior Access, Outside Entrance, Rear Entrance, Space For Rooms, Walkout Stairs
Heating and cooling
- Cooling:Wall Unit, Window Unit(s)
- Heating:Baseboard - Hot Water, Natural Gas Available, Oil
Structure and exterior
- Roof:Shingle
- Year built:1960
- Lot Features:Front Yard, Rear Yard, SideYard(s)
- Architectural Style:Ranch/Rambler
- Construction Materials:Masonry
- Exterior Features:Awning(s), Extensive Hardscape, Patio(s), Play Area, Sidewalks
- Foundation Description:Concrete Perimeter
- Levels:1 Story
Utilities
- Water:Public
- Sewer:Public Sewer
Finances and disclosures
- Price:$419,900
- Tax amount:$5,030 (2026)
Features and amenities
- Laundry features:Laundry
- Amenities:100 Amp Service, Natural Gas Available, Recessed Lighting
Parking
- Parking description:Asphalt Driveway, Off Street
New listings near 1913 Sanford St
- New
 $270,000Active3 beds 1 baths1,496 sq. ft.
5011 Copley Rd, PHILADELPHIA, PA 19144
MLS# PAPH2652620Listed by: COMPASS PENNSYLVANIA, LLC - New
 $299,000Active3 beds 2 baths1,250 sq. ft.
2902 S 16th St, PHILADELPHIA, PA 19145
MLS# PAPH2657492Listed by: BHHS FOX & ROACH-CENTER CITY WALNUT - New
 $285,000Active2 beds 1 baths862 sq. ft.
2101 Chestnut St #408, PHILADELPHIA, PA 19103
MLS# PAPH2658970Listed by: BHHS FOX & ROACH THE HARPER AT RITTENHOUSE SQUARE - New
 $465,000Active3 beds 3 baths2,564 sq. ft.
11715 Lockart Rd, PHILADELPHIA, PA 19116
MLS# PAPH2659956Listed by: TRI-STATE HOME REALTY, LLC - New
 $1,295,000Active4 beds 5 baths3,500 sq. ft.
836 Tasker St, PHILADELPHIA, PA 19148
MLS# PAPH2660064Listed by: COLDWELL BANKER REALTY - New
 $93,600Active3 beds 1 baths1,122 sq. ft.
5227 Heston St, PHILADELPHIA, PA 19131
MLS# PAPH2660072Listed by: REALHOME SERVICES AND SOLUTIONS, INC.  $90,000Pending3 beds 2 baths840 sq. ft.
233 E Mayfield St, PHILADELPHIA, PA 19134
MLS# PAPH2659876Listed by: CENTURY 21 ADVANTAGE GOLD-CASTOR- New
 $260,000Active2 beds 2 baths1,328 sq. ft.
5204-00 Delaire Landing Rd #204, PHILADELPHIA, PA 19114
MLS# PAPH2647854Listed by: RE/MAX KEYSTONE - New
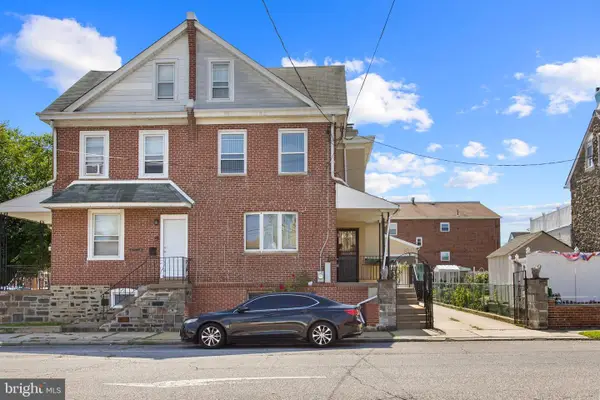 $499,000Active4 beds 4 baths2,415 sq. ft.
8303 Algon Ave, PHILADELPHIA, PA 19152
MLS# PAPH2655020Listed by: HOMESMART NEXUS REALTY GROUP - NEWTOWN - Open Sat, 11:30am to 12:30pmNew
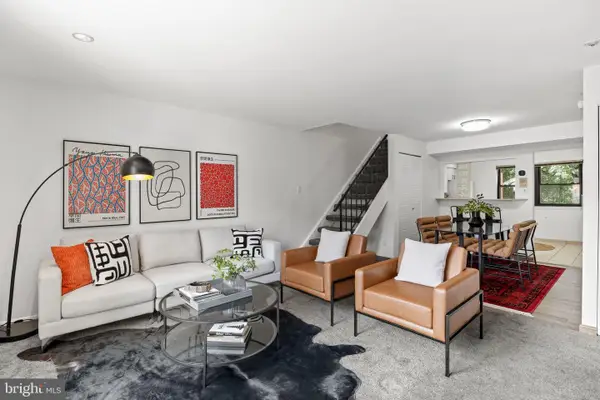 $485,000Active2 beds 3 baths1,314 sq. ft.
15 Hamilton Cir, PHILADELPHIA, PA 19130
MLS# PAPH2655466Listed by: COMPASS PENNSYLVANIA, LLC


Protect your home and budget from life's surprises with an Assurant Home Warranty, backed by a partner that supports you through every step of homeownership. Explore Plans.
© 2026 Better Homes and Gardens Real Estate LLC. An Anywhere Real Estate company. All rights reserved. Better Homes and Gardens® Real Estate is a registered trademark owned by Meredith Operations Corporation, licensed to Better Homes and Gardens Real Estate LLC and used with permission. Better Homes and Gardens Real Estate LLC fully supports the principles of the Fair Housing Act and the Equal Opportunity Act. Listing information is deemed reliable but is not guaranteed accurate.
Each office is independently owned and operated.
Any services or products provided by third parties are not provided by, affiliated with or related to Better Homes and Gardens Real Estate LLC, or its affiliated companies.