
1919 Chestnut St #1224, Philadelphia, PA 19103
Local realty services provided by:Better Homes and Gardens Real Estate Reserve
1919 Chestnut St #1224,Philadelphia, PA 19103
$295,000
- 2 Beds
- 1 Baths
- 1,086 sq. ft.
- Condominium
- Active
Listed by: damon c. michels
Office: kw main line - narberth
MLS#:PAPH2643390
Source:BRIGHTMLS
Price summary
- Price:$295,000
- Price per sq. ft.:$271.64
About this home
Welcome to Unit 1224 at the William Penn House, a spacious 2 bedroom, 1 bath cooperative offering 1,086 square feet in the heart of Philadelphia's prestigious Rittenhouse Square. Situated on the desirable north side of the building, this bright residence is filled with natural light and presents an exceptional opportunity to create your dream home. Bring your vision and contractor, this unit is ready for a complete renovation and offers incredible potential to customize every detail to your taste. The spacious open-concept living and dining area provides an ideal layout for both everyday living and entertaining. The galley kitchen offers excellent workspace and the convenience of an in-unit washer and dryer. Two generously sized bedrooms feature abundant closet space, while the full hall bathroom is ready for your personal design touches. Enjoy the unmatched lifestyle of the William Penn House, a full-service cooperative located just steps from iconic Rittenhouse Square. Residents enjoy 24-hour doorman and security, on-site management and maintenance, a spectacular rooftop 25-meter swimming pool with breathtaking city views, a fully equipped fitness center, and valet parking available for just $110 per month. The monthly fee includes nearly everything: all utilities including electric, heat, air conditioning, water, and basic cable, as well as real estate taxes and the building's maintenance package. Even more impressive, the William Penn House has never had an assessment, a testament to its outstanding financial management. Located in one of Philadelphia's most desirable neighborhoods, you'll be just outside your door from award-winning restaurants, world-class shopping, cultural attractions, and beautiful Rittenhouse Square. With an outstanding Walk Score of 98, daily errands and entertainment are effortless. Additional highlights include 30-year fixed-rate financing available with just 20% down, a nominal real estate transfer tax, no title insurance required, and a one-time administrative fee paid at closing. This is a rare opportunity to renovate and personalize a spacious home while enjoying one of the best values in Rittenhouse Square....
Contact an agent
Home facts
- Year built:1966
- Subdivision & Development:RITTENHOUSE SQUARE
- Listing ID #:PAPH2643390
- Added:103 day(s) ago
- Updated:October 14, 2026 at 02:04 PM
Rooms and interior
- Bedrooms:2
- Total bathrooms:1
- Full bathrooms:1
- Dining Description:Combination Dining/Living, Dining Area, Dining Room
- Bathrooms Description:Full Bath
- Kitchen Description:Dishwasher, Kitchen - Galley, Oven/Range - Electric, Refrigerator
- Bedroom Description:Primary Bedroom
- Living area:1,086 sq. ft.
Heating and cooling
- Cooling:Central A/C
- Heating:Electric, Forced Air
Structure and exterior
- Year built:1966
- Building area:1,086 sq. ft.
- Construction Materials:Brick
- Exterior Features:Roof, Sidewalks, Street Lights
- Foundation Description:Concrete Perimeter
- Levels:1 Story
Schools
- High school:SOUTH PHILADELPHIA
- Middle school:ALBERT M. GREENFIELD ELEMENTARY SCHOOL
- Elementary school:ALBERT M. GREENFIELD
Utilities
- Water:Public
- Sewer:Public Sewer
Finances and disclosures
- Price:$295,000
- Price per sq. ft.:$271.64
Features and amenities
- Laundry features:Dryer, Dryer In Unit, Washer, Washer In Unit
- Amenities:Cable TV
Parking
- Parking description:Attached Garage, Attendant, Inside Access, Parking Fee
- Garage:Yes
- Garage spaces:1
New listings near 1919 Chestnut St #1224
- Coming Soon
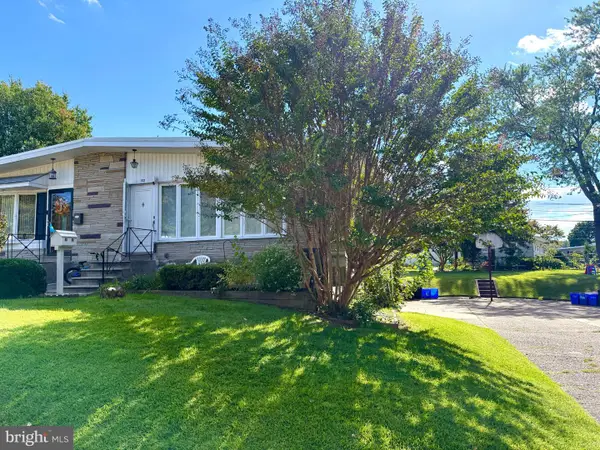 $395,000Coming Soon3 beds 2 baths1,104 sq. ft.
1112 Bingham St, PHILADELPHIA, PA 19115
MLS# PAPH2680602Listed by: MARKET FORCE REALTY - Coming Soon
 $150,000Coming Soon1 beds 1 baths531 sq. ft.
2601-00 Pennsylvania Ave #403, PHILADELPHIA, PA 19130
MLS# PAPH2680722Listed by: EXP REALTY, LLC - Coming Soon
 $214,900Coming Soon1 beds 1 baths1,070 sq. ft.
8910 Krewstown Rd #113, PHILADELPHIA, PA 19115
MLS# PAPH2680664Listed by: LONG & FOSTER REAL ESTATE, INC. - Coming Soon
 $229,900Coming Soon2 beds 2 baths1,248 sq. ft.
9200 Blue Grass Rd #h180, PHILADELPHIA, PA 19114
MLS# PAPH2679404Listed by: HOME SOLUTIONS REALTY GROUP - Coming Soon
 $345,000Coming Soon4 beds -- baths1,836 sq. ft.
8259 Forrest Ave, PHILADELPHIA, PA 19150
MLS# PAPH2679734Listed by: LONG & FOSTER REAL ESTATE, INC. - Coming Soon
 $230,000Coming Soon3 beds 2 baths1,320 sq. ft.
1137 Magee Ave, PHILADELPHIA, PA 19111
MLS# PAPH2680130Listed by: BHHS FOX & ROACH-CENTER CITY WALNUT - Coming SoonOpen Thu, 6 to 7pm
 $220,000Coming Soon3 beds 1 baths1,456 sq. ft.
375 E Cliveden St, PHILADELPHIA, PA 19119
MLS# PAPH2680180Listed by: BHHS FOX & ROACH-CENTER CITY WALNUT - Coming Soon
 $400,000Coming Soon2 beds 2 baths938 sq. ft.
1129 Germantown Ave #2a, PHILADELPHIA, PA 19123
MLS# PAPH2679066Listed by: KELLER WILLIAMS REAL ESTATE-DOYLESTOWN - Coming Soon
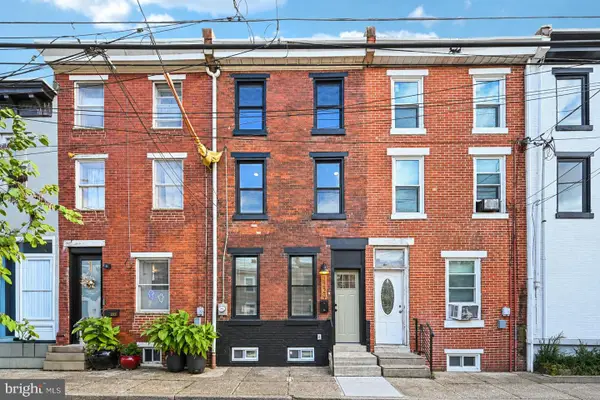 $485,000Coming Soon3 beds 3 baths1,218 sq. ft.
2229 Memphis St, PHILADELPHIA, PA 19125
MLS# PAPH2679500Listed by: BHHS FOX & ROACH-BLUE BELL - Coming Soon
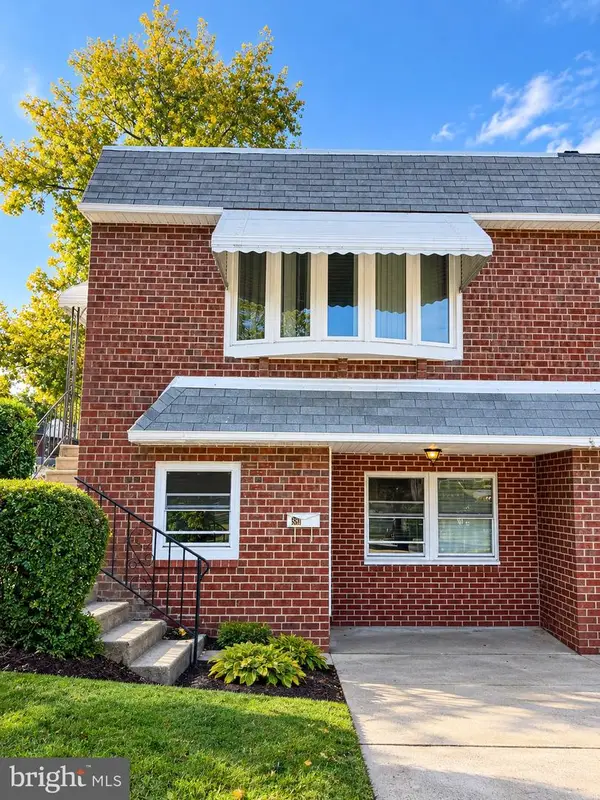 $374,900Coming Soon3 beds 2 baths880 sq. ft.
391 Parlin Pl, PHILADELPHIA, PA 19116
MLS# PAPH2679704Listed by: ELITE REALTY GROUP UNL. INC.


Protect your home and budget from life's surprises with an Assurant Home Warranty, backed by a partner that supports you through every step of homeownership. Explore Plans.
© 2026 Better Homes and Gardens Real Estate LLC. An Anywhere Real Estate company. All rights reserved. Better Homes and Gardens® Real Estate is a registered trademark owned by Meredith Operations Corporation, licensed to Better Homes and Gardens Real Estate LLC and used with permission. Better Homes and Gardens Real Estate LLC fully supports the principles of the Fair Housing Act and the Equal Opportunity Act. Listing information is deemed reliable but is not guaranteed accurate.
Each office is independently owned and operated.
Any services or products provided by third parties are not provided by, affiliated with or related to Better Homes and Gardens Real Estate LLC, or its affiliated companies.