
2004 S 5th St, Philadelphia, PA 19148
Local realty services provided by:Better Homes and Gardens Real Estate Valley Partners
Listed by: meghan l klauder, jenna helton
Office: keller williams main line
MLS#:PAPH2687816
Source:BRIGHTMLS
Price summary
- Price:$499,000
- Price per sq. ft.:$204.09
About this home
Welcome to this spectacular South Philadelphia home! Built by V2 in 2021, this newer-construction property offers modern finishes, thoughtful features, and five years remaining on its full tax abatement. The main living space features an inviting open-concept living and dining area, with wide plank hardwood flooring, recessed lighting, plenty of room for a large sectional couch and 6-piece dining set. This floor also features a conveniently placed coat closet and half bathroom, which is not common! 9ft ceilings throughout, a dual-zone HVAC system, and built-in speaker system add to the home's everyday comfort. The modern kitchen is well equipped with shaker style cabinetry, granite countertops, and GE appliances including a gas range. Sliding glass doors lead to a fenced private rear patio perfect for a patio set and grill. Downstairs, the finished basement is spacious, providing additional living space, storage closets and a full bathroom, with the possibility of the future owner closing the space off and using it as a fourth bedroom. The second floor offers two spacious bedrooms, each with a double closet and ceiling fan, a full hall bathroom, a storage closet, and a dedicated laundry room. Occupying the entire third floor, the impressive primary suite features two large walk-in closets, a lighted tray ceiling, and an ensuite bathroom with a tiled shower and dual vanity. A convenient wet bar provides easy access to the roof deck perfect for entertaining! This private space was recently recoated, and offers incredible unobstructed Center City skyline views. 2004 S 5th Street is ideally situated just moments from a nearby favorite,The Bakery, as well as the shops and restaurants along Passyunk Avenue, the BOK Building, I-95, and the Broad Street Line. Some local favorites include Irwin's, Miles Table, Barcelona Wine Bar, Mish Mish, The Dutch, and Ground Up Cafe. This home offers the perfect combination of modern living, outdoor space, and convenient city access - schedule your tour today!...
Contact an agent
Home facts
- Year built:2021
- Subdivision & Development:DICKINSON NARROWS
- Listing ID #:PAPH2687816
- Updated:November 06, 2026 at 02:58 PM
Rooms and interior
- Bedrooms:3
- Total bathrooms:4
- Full bathrooms:3
- Half bathrooms:1
- Basement:Yes
- Basement Description:Fully Finished
- Living area:2,445 sq. ft.
Heating and cooling
- Cooling:Central A/C
- Heating:Forced Air, Natural Gas
Structure and exterior
- Roof:Fiberglass
- Year built:2021
- Building area:2,445 sq. ft.
- Lot area:0.02 Acres
- Architectural Style:Traditional
- Construction Materials:Vinyl Siding
- Exterior Features:Patio(s), Roof
- Foundation Description:Concrete Perimeter
- Levels:3 Story
Utilities
- Water:Public
- Sewer:Public Sewer
Finances and disclosures
- Price:$499,000
- Price per sq. ft.:$204.09
- Tax amount:$1,474 (2026)
Features and amenities
- Amenities:24 hour security, Sprinkler System - Indoor
New listings near 2004 S 5th St
- Coming Soon
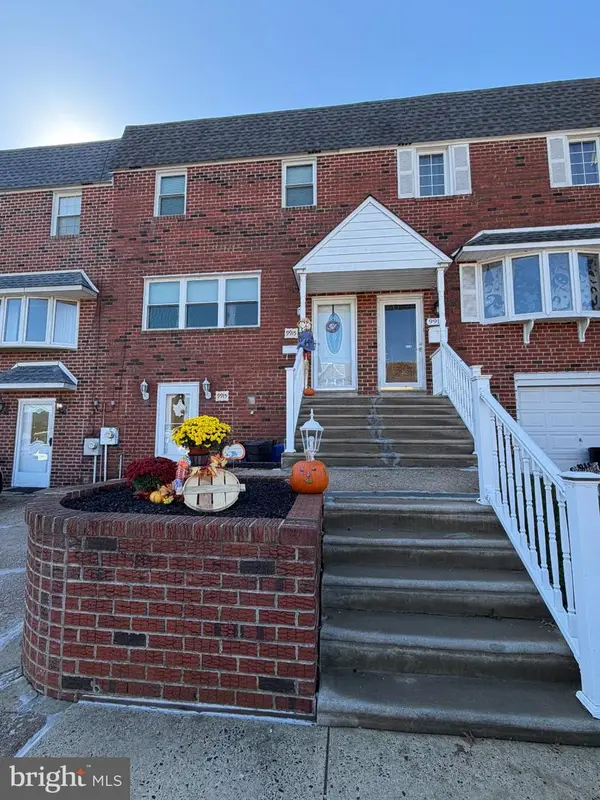 $360,000Coming Soon3 beds 2 baths1,404 sq. ft.
9915 Lorry Pl, PHILADELPHIA, PA 19114
MLS# PAPH2687946Listed by: MCCARTHY REAL ESTATE - Coming Soon
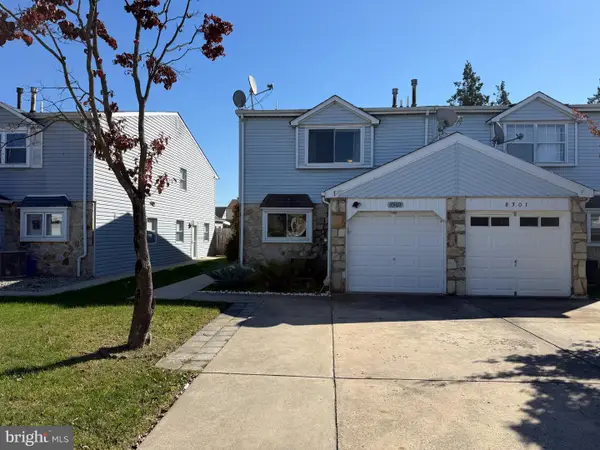 $399,000Coming Soon4 beds 3 baths1,860 sq. ft.
8303 Dorcas St, PHILADELPHIA, PA 19152
MLS# PAPH2685502Listed by: ELITE REALTY GROUP UNL. INC. - Coming SoonOpen Sat, 1 to 3pm
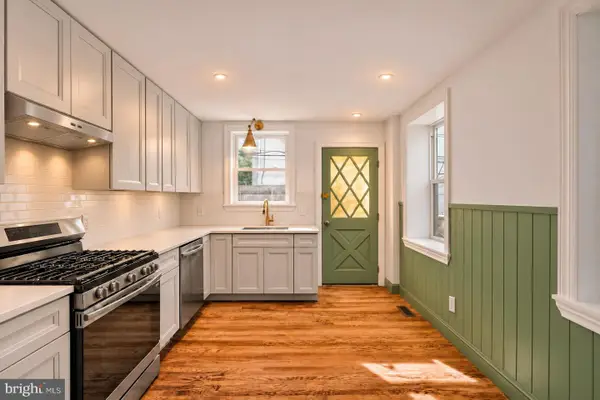 $599,000Coming Soon3 beds 2 baths1,448 sq. ft.
1102 Morris St, PHILADELPHIA, PA 19148
MLS# PAPH2688298Listed by: KELLER WILLIAMS MAIN LINE - Coming Soon
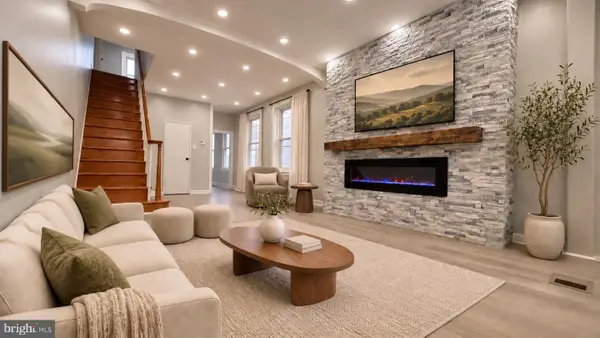 $265,000Coming Soon3 beds 2 baths1,290 sq. ft.
4614 Milnor St, PHILADELPHIA, PA 19137
MLS# PAPH2688308Listed by: CENTRAL REALTY GROUP LLC - Coming Soon
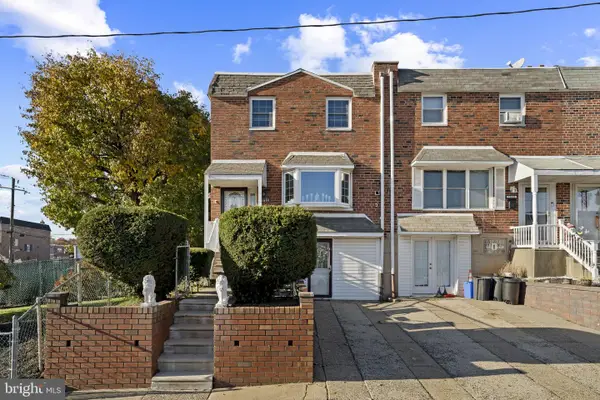 $360,000Coming Soon3 beds 2 baths1,360 sq. ft.
12600 Richton Rd, PHILADELPHIA, PA 19154
MLS# PAPH2683506Listed by: BHHS FOX & ROACH-SOUTHAMPTON - Coming Soon
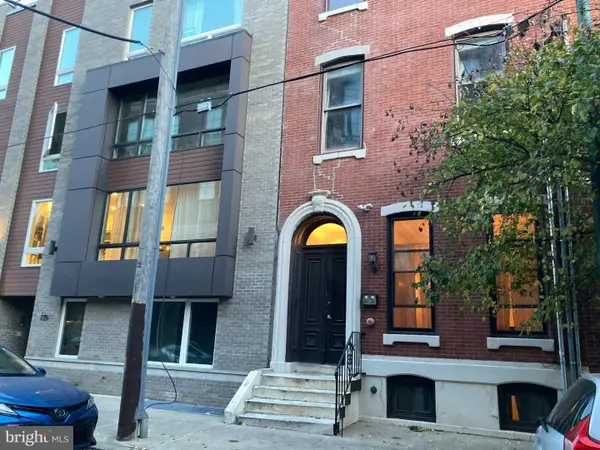 $179,000Coming Soon-- beds 1 baths365 sq. ft.
729 S 12th St #301, PHILADELPHIA, PA 19147
MLS# PAPH2688090Listed by: VICTORY REAL ESTATE, LLC - Coming Soon
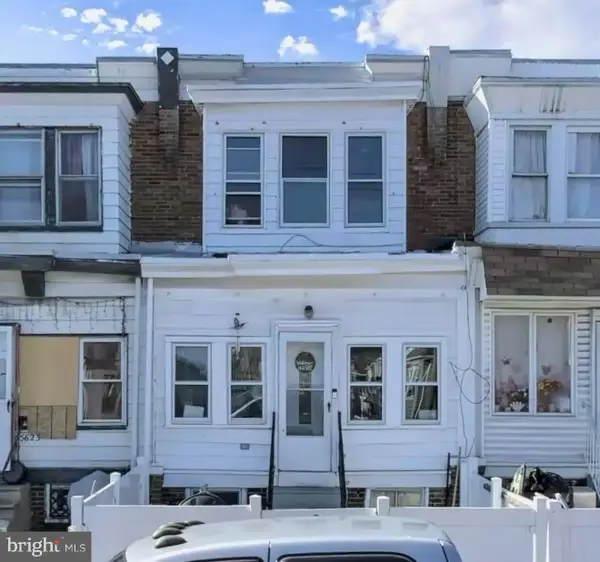 $190,000Coming Soon3 beds 2 baths1,000 sq. ft.
5621 Springfield Ave, PHILADELPHIA, PA 19143
MLS# PAPH2688156Listed by: KELLER WILLIAMS REAL ESTATE-DOYLESTOWN - Coming SoonOpen Sat, 12 to 2pm
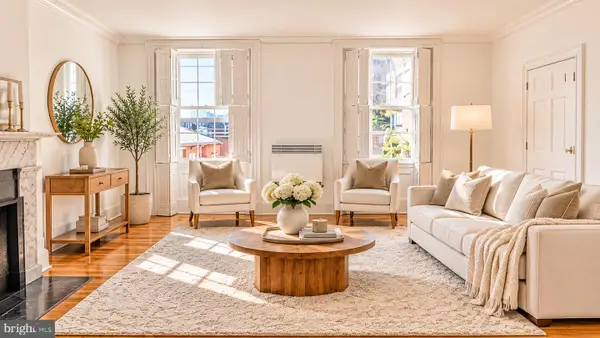 $264,000Coming Soon2 beds 1 baths1,108 sq. ft.
1010 Spruce St #3m, PHILADELPHIA, PA 19107
MLS# PAPH2687742Listed by: MERCURY REAL ESTATE GROUP - Coming Soon
 $330,000Coming Soon5 beds 3 baths2,350 sq. ft.
320 W Queen Ln, PHILADELPHIA, PA 19144
MLS# PAPH2687982Listed by: KW EMPOWER


Protect your home and budget from life's surprises with an Assurant Home Warranty, backed by a partner that supports you through every step of homeownership. Explore Plans.
© 2026 Better Homes and Gardens Real Estate LLC. An Anywhere Real Estate company. All rights reserved. Better Homes and Gardens® Real Estate is a registered trademark owned by Meredith Operations Corporation, licensed to Better Homes and Gardens Real Estate LLC and used with permission. Better Homes and Gardens Real Estate LLC fully supports the principles of the Fair Housing Act and the Equal Opportunity Act. Listing information is deemed reliable but is not guaranteed accurate.
Each office is independently owned and operated.
Any services or products provided by third parties are not provided by, affiliated with or related to Better Homes and Gardens Real Estate LLC, or its affiliated companies.