
9915 Lorry Pl, Philadelphia, PA 19114
Local realty services provided by:Better Homes and Gardens Real Estate Premier
9915 Lorry Pl,Philadelphia, PA 19114
$360,000
- 3 Beds
- 2 Baths
- 1,404 sq. ft.
- Townhouse
- Coming Soon
Listed by: kristin mcconnell
Office: mccarthy real estate
MLS#:PAPH2687946
Source:BRIGHTMLS
Price summary
- Price:$360,000
- Price per sq. ft.:$256.41
About this home
Professional Photos Coming Soon! OFFERING A 1% INTEREST BUY DOWN FOR THE FIRST YEAR AT ZERO COST TO THE HOMEBUYER WHEN USING THE HOMEOWNERS PREFERRED LENDER. Pride of Ownership & Great Curb Appeal! Welcome to this beautifully maintained home featuring an inviting tiled foyer and an open-concept main floor. The bright and spacious living room flows nicely into the dining area, accented by an elegant chandelier. The eat-in kitchen offers vinyl flooring, stylish backsplash, stainless steel appliances, gas cooking, dishwasher, garbage disposal, microwave, and even a convenient pot filler! Plenty of cabinetry and a pantry provide excellent storage. A door off the kitchen leads to the backyard deck, which was reinforced and freshly painted just six months ago, making outdoor entertaining a breeze. A convenient powder room completes the main level. Upstairs, you'll find three bedrooms and a full bathroom. The spacious primary bedroom features a custom vanity, wall-to-wall carpeting, pendant lighting, and three closets, including a walk-in! Bedroom two offers hardwood flooring, two closets, a lighted ceiling fan, and a built-in vanity. Bedroom three features wall-to-wall carpeting and a ceiling fan. The full hall bathroom includes tile flooring, vanity, and a tub/shower combination with a Bath Fitter installation backed by a lifetime guarantee. A hallway linen closet provides additional storage. The finished lower level offers wonderful additional living space with three functional areas. Enter through the ground-level front door into a tiled mudroom with amazing storage. You'll also find a designated laundry room with washer and dryer, including two-year-old Maytag appliances. The main finished area features tile flooring and a cozy custom-built tile gas fireplace with remote control, creating the perfect spot to relax, entertain, or enjoy additional living space. A rear door leads to a concrete patio and fully fenced backyard. Garden lovers will appreciate the custom raised garden beds filled with perennial flowers that provide beautiful blooms from spring through fall. This home offers a wonderful combination of thoughtful updates, functional living space, and outdoor enjoyment. Conveniently located near schools, parks and recreation, shopping, and major highways, making commuting a breeze. Enjoy easy access to both train and bus transportation.Make your appointment today and live where you love!...
Contact an agent
Home facts
- Year built:1973
- Subdivision & Development:NONE AVAILABLE
- Listing ID #:PAPH2687946
- Updated:November 06, 2026 at 07:47 PM
Rooms and interior
- Bedrooms:3
- Total bathrooms:2
- Full bathrooms:1
- Half bathrooms:1
- Flooring:Carpet, Laminated, Luxury Vinyl Plank, Tile/Brick
- Dining Description:Dining Area, Dining Room
- Bathrooms Description:Full Bath, Half Bath
- Kitchen Description:Built-In Microwave, Carpet, Dishwasher, Disposal, Kitchen - Eat-In, Oven/Range - Gas, Pantry, Recessed Lighting, Refrigerator, Stainless Steel Appliances, Water Heater
- Bedroom Description:Carpet, Primary Bedroom, Walk In Closet(s)
- Living area:1,404 sq. ft.
Heating and cooling
- Cooling:Ceiling Fan(s), Central A/C
- Heating:90% Forced Air, Natural Gas
Structure and exterior
- Roof:Flat
- Year built:1973
- Building area:1,404 sq. ft.
- Lot area:0.04 Acres
- Architectural Style:Straight Thru
- Construction Materials:Masonry
- Exterior Features:Deck(s), Exterior Lighting, Patio(s), Sidewalks, Street Lights
- Foundation Description:Concrete Perimeter
- Levels:3 Story
Utilities
- Water:Public
- Sewer:Public Sewer
Finances and disclosures
- Price:$360,000
- Price per sq. ft.:$256.41
- Tax amount:$4,519 (2026)
Features and amenities
- Laundry features:Dryer - Gas, Laundry, Washer
- Amenities:100 Amp Service, Carpet, Ceiling Fan(s), Recessed Lighting
Parking
- Parking description:Concrete Driveway, On Street
New listings near 9915 Lorry Pl
- Coming Soon
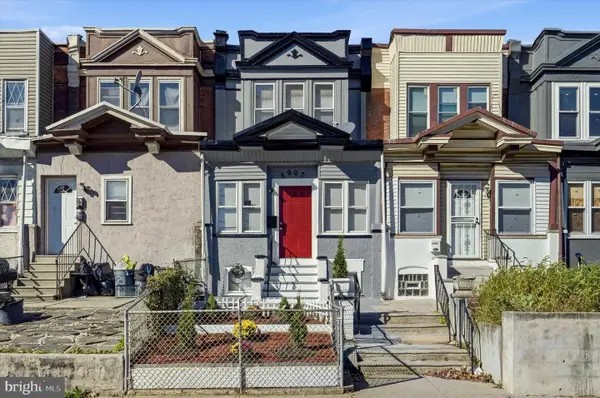 $282,000Coming Soon4 beds 4 baths1,429 sq. ft.
5907 Chester Ave, PHILADELPHIA, PA 19143
MLS# PAPH2687242Listed by: KW EMPOWER - Coming Soon
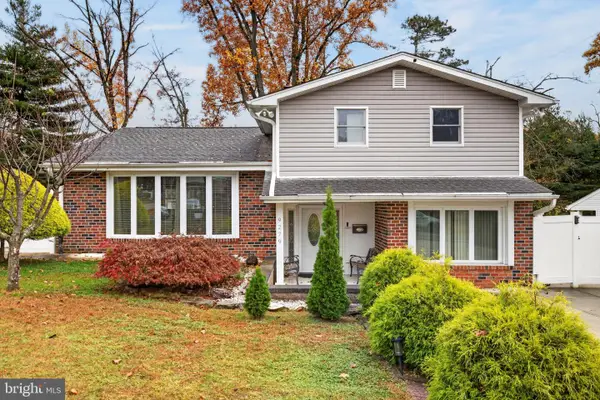 $569,900Coming Soon3 beds 3 baths2,048 sq. ft.
9279 Darlington Rd, PHILADELPHIA, PA 19115
MLS# PAPH2688200Listed by: RE/MAX KEYSTONE - Coming Soon
 $450,000Coming Soon4 beds 3 baths2,064 sq. ft.
5128 Locust St, PHILADELPHIA, PA 19139
MLS# PAPH2687994Listed by: COMPASS PENNSYLVANIA, LLC - Coming Soon
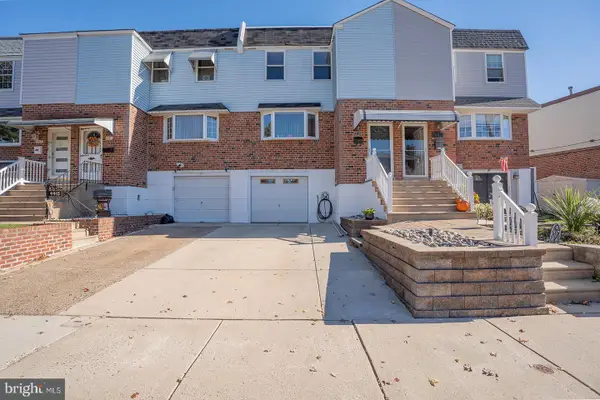 $319,000Coming Soon4 beds 2 baths1,528 sq. ft.
4417 Deerpath Ln, PHILADELPHIA, PA 19154
MLS# PAPH2688320Listed by: OPUS ELITE REAL ESTATE - Coming Soon
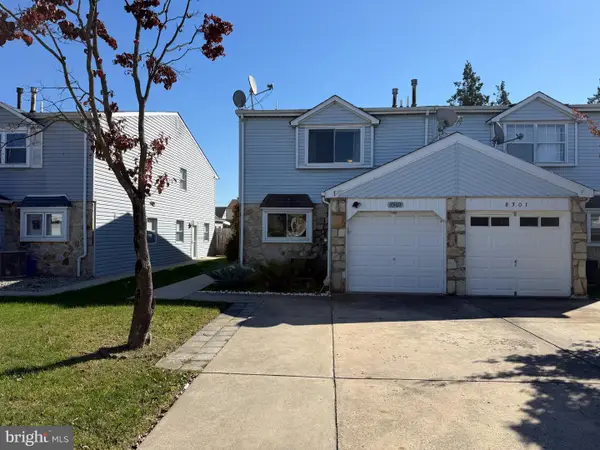 $399,000Coming Soon4 beds 3 baths1,860 sq. ft.
8303 Dorcas St, PHILADELPHIA, PA 19152
MLS# PAPH2685502Listed by: ELITE REALTY GROUP UNL. INC. - Coming SoonOpen Sat, 1 to 3pm
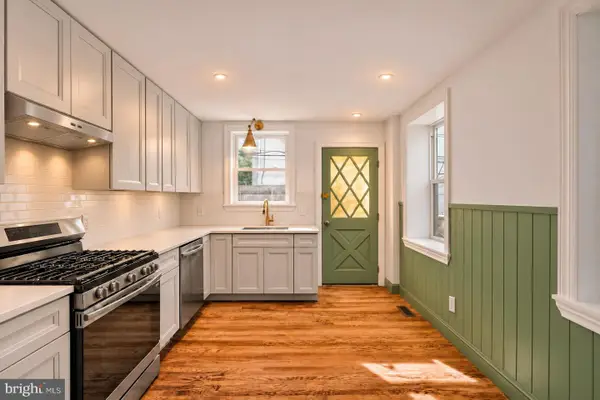 $599,000Coming Soon3 beds 2 baths1,448 sq. ft.
1102 Morris St, PHILADELPHIA, PA 19148
MLS# PAPH2688298Listed by: KELLER WILLIAMS MAIN LINE - Coming Soon
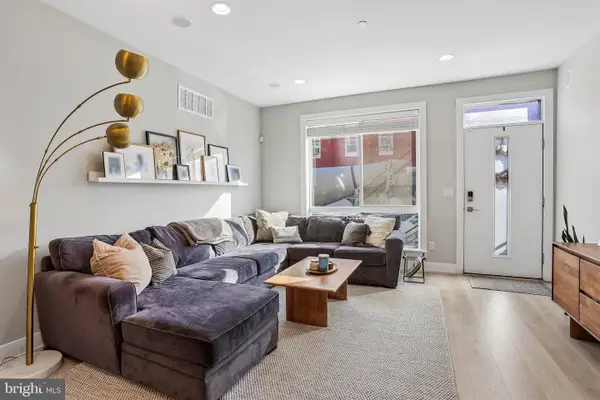 $499,000Coming Soon3 beds 4 baths2,445 sq. ft.
2004 S 5th St, PHILADELPHIA, PA 19148
MLS# PAPH2687816Listed by: KELLER WILLIAMS MAIN LINE - Coming Soon
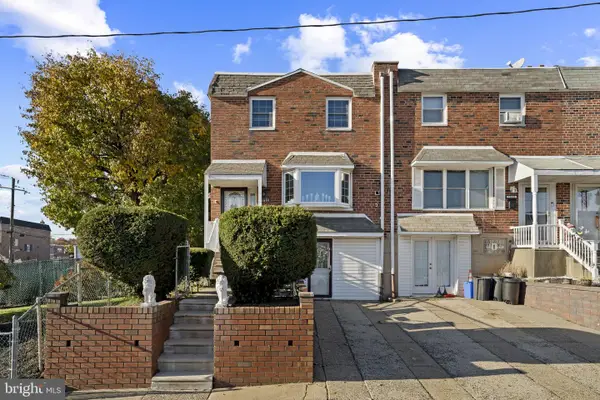 $360,000Coming Soon3 beds 2 baths1,360 sq. ft.
12600 Richton Rd, PHILADELPHIA, PA 19154
MLS# PAPH2683506Listed by: BHHS FOX & ROACH-SOUTHAMPTON - Coming Soon
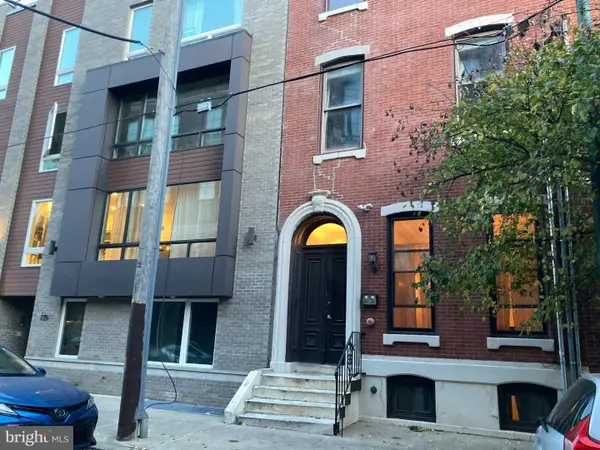 $179,000Coming Soon-- beds 1 baths365 sq. ft.
729 S 12th St #301, PHILADELPHIA, PA 19147
MLS# PAPH2688090Listed by: VICTORY REAL ESTATE, LLC


Protect your home and budget from life's surprises with an Assurant Home Warranty, backed by a partner that supports you through every step of homeownership. Explore Plans.
© 2026 Better Homes and Gardens Real Estate LLC. An Anywhere Real Estate company. All rights reserved. Better Homes and Gardens® Real Estate is a registered trademark owned by Meredith Operations Corporation, licensed to Better Homes and Gardens Real Estate LLC and used with permission. Better Homes and Gardens Real Estate LLC fully supports the principles of the Fair Housing Act and the Equal Opportunity Act. Listing information is deemed reliable but is not guaranteed accurate.
Each office is independently owned and operated.
Any services or products provided by third parties are not provided by, affiliated with or related to Better Homes and Gardens Real Estate LLC, or its affiliated companies.