
2004 Vista St, Philadelphia, PA 19152
Local realty services provided by:Better Homes and Gardens Real Estate Cassidon Realty
2004 Vista St,Philadelphia, PA 19152
$339,900
- 3 Beds
- 2 Baths
- 1,344 sq. ft.
- Single family
- Pending
Listed by: leonard a definis
Office: home solutions realty group
MLS#:PAPH2641586
Source:BRIGHTMLS
Price summary
- Price:$339,900
- Price per sq. ft.:$252.9
About this home
“Every home has a story — and 2004 Vista street is one that’s been cared for, loved, and thoughtfully updated over the years.
From the moment you walk in, you feel the warmth of the space: the natural light, the comfortable layout, and the sense that this home was designed for real living. The kitchen is the heart of the home, perfect for cooking, gathering, and connecting. Gathering in the Dining room is perfect for entertaining year-round.
Upstairs, the 3 bedrooms offer privacy and comfort, a full modern updated bathroom with shower
The lower level is great for playroom, TV watching or social gathering., with newly finished power room and adjacent laundry and garage.
Outside has a privacy fence with a vegetable garden for growing summer months of bounty for the fall, while the outdoor space gives you room to breathe — whether it’s morning coffee, weekend barbecues, or simply unwinding after a long day on the side patio.
This is the kind of home buyers wait for: clean, updated, well‑maintained, and priced right. If you’re looking for a place where you can start your next chapter, this is it.
Reach out for a tour — "You won't be disappointed"!...
Contact an agent
Home facts
- Year built:1962
- Subdivision & Development:RHAWNHURST
- Listing ID #:PAPH2641586
- Added:53 day(s) ago
- Updated:August 24, 2026 at 08:24 AM
Rooms and interior
- Bedrooms:3
- Total bathrooms:2
- Full bathrooms:1
- Half bathrooms:1
- Rooms Total:7
- Flooring:Engineered Wood
- Dining Description:Dining Area, Dining Room, Formal/Separate Dining Room
- Bathrooms Description:Bathroom 1
- Kitchen Description:Breakfast Area, Kitchen - Eat-In, Oven - Single, Refrigerator
- Basement:Yes
- Basement Description:Improved, Partially Finished, Rear Entrance
- Living area:1,344 sq. ft.
Heating and cooling
- Cooling:Ductless/Mini-Split, Window Unit(s)
- Heating:Natural Gas, Radiator
Structure and exterior
- Roof:Flat
- Year built:1962
- Building area:1,344 sq. ft.
- Lot area:0.06 Acres
- Lot Features:Front Yard, Rear Yard, SideYard(s)
- Architectural Style:Straight Thru, Traditional
- Construction Materials:Masonry
- Exterior Features:Awning(s), Exterior Lighting, Flood Lights, Patio(s), Street Lights
- Foundation Description:Brick/Mortar
- Levels:2 Stories
Schools
- Middle school:WOODROW WILSON
Utilities
- Water:Public
- Sewer:Public Sewer
Finances and disclosures
- Price:$339,900
- Price per sq. ft.:$252.9
- Tax amount:$3,934 (2025)
Features and amenities
- Laundry features:Dryer - Gas, Hookup, Laundry
- Amenities:100 Amp Service, Cable TV, Electric Available, Insulated Windows, Natural Gas Available, Phone Available, Replacement Windows
Parking
- Parking description:Attached Garage, Concrete Driveway, Garage - Rear Entry
- Garage:Yes
- Garage spaces:1
New listings near 2004 Vista St
- Coming SoonOpen Sun, 2 to 4pm
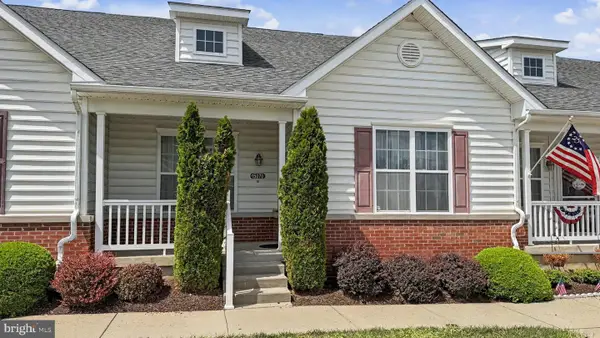 $399,999Coming Soon2 beds 2 baths1,433 sq. ft.
15070-00 Dahlia Dr, PHILADELPHIA, PA 19116
MLS# PAPH2662816Listed by: PRIME REAL ESTATE TEAM - Coming Soon
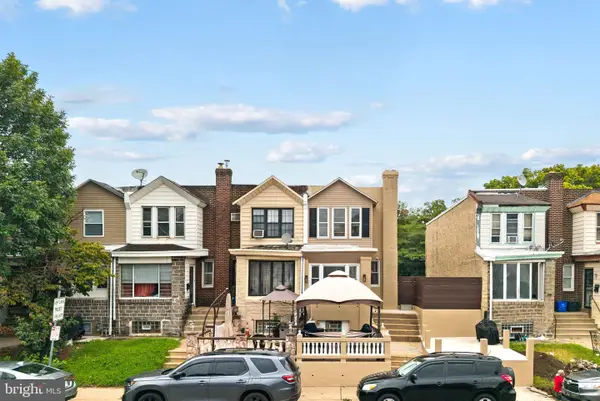 $399,900Coming Soon4 beds 2 baths1,226 sq. ft.
1609 E Hunting Park Ave, PHILADELPHIA, PA 19124
MLS# PAPH2662142Listed by: KELLER WILLIAMS REAL ESTATE-LANGHORNE - Coming SoonOpen Thu, 5 to 7pm
 $264,900Coming Soon3 beds 2 baths988 sq. ft.
3028 Mercer St, PHILADELPHIA, PA 19134
MLS# PAPH2662666Listed by: HOMESTARR REALTY - Coming Soon
 $350,000Coming Soon3 beds 2 baths1,367 sq. ft.
1336 N 31st St, PHILADELPHIA, PA 19121
MLS# PAPH2662892Listed by: COMPASS PENNSYLVANIA, LLC - Coming Soon
 $599,900Coming Soon4 beds 3 baths1,788 sq. ft.
1608 Colima Rd, PHILADELPHIA, PA 19115
MLS# PAPH2662956Listed by: A PLUS REALTORS LLC - Coming SoonOpen Sat, 11am to 2:30pm
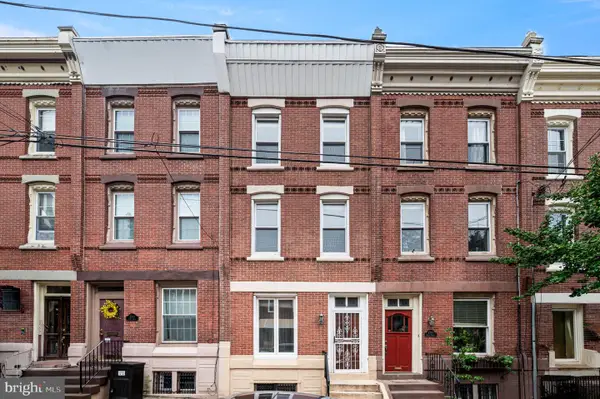 $499,900Coming Soon5 beds 2 baths1,607 sq. ft.
2712 Brown St, PHILADELPHIA, PA 19130
MLS# PAPH2662920Listed by: COUNTRYSIDE REALTY - Coming SoonOpen Sat, 11am to 1pm
 $335,000Coming Soon3 beds 2 baths1,440 sq. ft.
3124 Memphis St, PHILADELPHIA, PA 19134
MLS# PAPH2662952Listed by: HOWARD HANNA REAL ESTATE SERVICES - Coming SoonOpen Wed, 5 to 7pm
 $315,000Coming Soon2 beds 2 baths1,054 sq. ft.
741-00 Brighton St, PHILADELPHIA, PA 19111
MLS# PAPH2662906Listed by: KELLER WILLIAMS REAL ESTATE-MONTGOMERYVILLE - Coming Soon
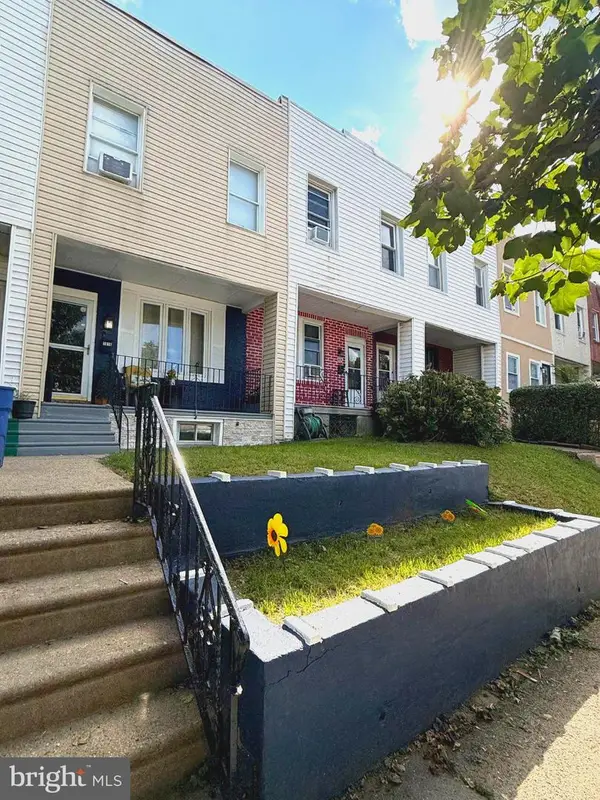 $179,900Coming Soon2 beds 1 baths840 sq. ft.
1616 E Lycoming St, PHILADELPHIA, PA 19124
MLS# PAPH2662916Listed by: TESLA REALTY GROUP, LLC - Coming Soon
 $285,000Coming Soon4 beds 2 baths2,168 sq. ft.
1716 Mifflin St, PHILADELPHIA, PA 19145
MLS# PAPH2662898Listed by: COMPASS PENNSYLVANIA, LLC


Protect your home and budget from life's surprises with an Assurant Home Warranty, backed by a partner that supports you through every step of homeownership. Explore Plans.
© 2026 Better Homes and Gardens Real Estate LLC. An Anywhere Real Estate company. All rights reserved. Better Homes and Gardens® Real Estate is a registered trademark owned by Meredith Operations Corporation, licensed to Better Homes and Gardens Real Estate LLC and used with permission. Better Homes and Gardens Real Estate LLC fully supports the principles of the Fair Housing Act and the Equal Opportunity Act. Listing information is deemed reliable but is not guaranteed accurate.
Each office is independently owned and operated.
Any services or products provided by third parties are not provided by, affiliated with or related to Better Homes and Gardens Real Estate LLC, or its affiliated companies.