
2006 Saint Albans St, Philadelphia, PA 19146
Local realty services provided by:Better Homes and Gardens Real Estate Premier
2006 Saint Albans St,Philadelphia, PA 19146
$949,900
- 3 Beds
- 3 Baths
- 2,160 sq. ft.
- Townhouse
- Pending
Listed by: deidre m quinn, dana b friedman
Office: exp realty, llc.
MLS#:PAPH2605836
Source:BRIGHTMLS
Price summary
- Price:$949,900
- Price per sq. ft.:$439.77
About this home
Welcome to 2006 Saint Albans Street, a beautifully appointed three-story townhome in Philadelphia’s Graduate Hospital neighborhood, where thoughtful design, elevated finishes, and exceptional city convenience come together. Set on a tree-lined residential block, this 3 bedroom, 3 full bath home offers nearly every feature you are looking for—including a private rear yard, finished lower level, rooftop deck with Center City views, dual-zoned HVAC, abundant storage, and an existing tax abatement.
Enter to a bright, open main level framed by solid hardwood floors and an inviting flow for everyday living and entertaining. The chef’s kitchen features crisp white cabinetry, quartz countertops, and stainless steel appliances, opening directly to the spacious living and dining areas.
Upstairs, the second floor offers two generously sized bedrooms, a full hall bath, and a convenient double-door laundry closet. The entire third floor is dedicated to the primary suite, where soaring 12-foot ceilings create an impressive sense of volume. The spacious walk-in closet provides excellent storage, while the spa-inspired primary bath features a double vanity and large glass-enclosed shower.
Continue upward to the pilot house and rooftop deck, complete with a wet bar and panoramic Center City skyline views—an ideal setting for morning coffee, sunset cocktails, or entertaining. The finished lower level adds valuable flexibility with a full bath and space that can be used as a home office, guest accommodations, gym, or additional living area.
Outside your front door, Graduate Hospital places an extensive collection of dining, coffee, shopping, and entertainment within easy reach. Start the morning with specialty coffee at Ultimo, Aurora Cafe, or Saigon Grace; grab brunch at Miles Table or Sabrina’s Café; or enjoy dinner at neighborhood favorites including Illata, The Sidecar, Rex at the Royal, and Banshee. South Street West offers an eclectic mix of independent boutiques and shops, while nearby Washington Avenue provides additional dining, grocery, and everyday conveniences.
For outdoor recreation, the South Street Bridge and Schuylkill Banks Boardwalk provide access to riverfront paths and skyline views, while Rittenhouse Square, Center City, and University City are all close by. The location also offers convenient access to major medical and academic institutions, including Pennsylvania Hospital, Jefferson Health, Penn Medicine, and Children's Hospital of Philadelphia.
With its combination of sophisticated interior finishes, flexible living space, private outdoor areas, rooftop entertaining, skyline views, and a location surrounded by some of Philadelphia’s most popular restaurants and shops, 2006 Saint Albans Street offers a distinctive opportunity to experience Graduate Hospital at its best. We welcome you to tour this beauty today!...
Contact an agent
Home facts
- Year built:2019
- Subdivision & Development:GRADUATE HOSPITAL
- Listing ID #:PAPH2605836
- Added:181 day(s) ago
- Updated:October 13, 2026 at 07:58 AM
Rooms and interior
- Bedrooms:3
- Total bathrooms:3
- Full bathrooms:3
- Flooring:Ceramic Tile, Luxury Vinyl Plank, Luxury Vinyl Tile
- Dining Description:Combination Kitchen/Dining
- Kitchen Description:Built-In Microwave, Built-In Range, Built-Ins, Energy Efficient Appliances, Kitchen - Island, Oven - Self Cleaning, Range Hood, Recessed Lighting, Refrigerator, Upgraded Countertops, Water Heater - High-Efficiency, Water Heater - Tankless
- Bedroom Description:Walk In Closet(s)
- Basement:Yes
- Basement Description:Fully Finished
- Living area:2,160 sq. ft.
Heating and cooling
- Cooling:Central A/C
- Heating:Central, Electric, Natural Gas Available
Structure and exterior
- Roof:Fiberglass
- Year built:2019
- Building area:2,160 sq. ft.
- Lot area:0.02 Acres
- Lot Features:Rear Yard
- Architectural Style:Straight Thru
- Construction Materials:Brick
- Exterior Features:Exterior Lighting, Roof, Sidewalks
- Levels:3 Story
Utilities
- Water:Public
- Sewer:Public Sewer
Finances and disclosures
- Price:$949,900
- Price per sq. ft.:$439.77
- Tax amount:$7,339 (2026)
Features and amenities
- Laundry features:Dryer, Has Laundry, Washer
- Amenities:Built-Ins, Carbon Monoxide Detector(s), Ceiling Fan(s), Exterior Cameras, Recessed Lighting, Window Treatments
Parking
- Parking description:Off Street
New listings near 2006 Saint Albans St
- Coming Soon
 $200,000Coming Soon3 beds 1 baths1,152 sq. ft.
5202 3rd St, PHILADELPHIA, PA 19120
MLS# PAPH2680254Listed by: CAMBRIDGE SELECT REALTY - Coming Soon
 $278,000Coming Soon3 beds -- baths1,360 sq. ft.
7125 Castor Ave, PHILADELPHIA, PA 19149
MLS# PAPH2680264Listed by: REALTY ONE GROUP FOCUS - Coming Soon
 $425,000Coming Soon2 beds 1 baths998 sq. ft.
819 S Hancock St, PHILADELPHIA, PA 19147
MLS# PAPH2680174Listed by: ELFANT WISSAHICKON REALTORS - Coming SoonOpen Sat, 12 to 2pm
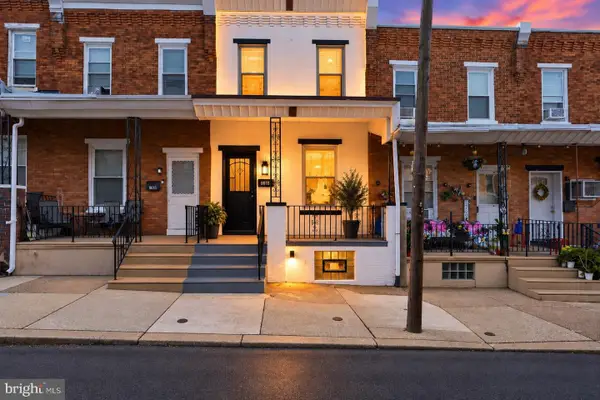 $239,900Coming Soon3 beds 1 baths1,282 sq. ft.
6618 Haddington Ln, PHILADELPHIA, PA 19151
MLS# PAPH2680212Listed by: THE BRIX COLLECTIVE LLC - Coming Soon
 $389,000Coming Soon4 beds 3 baths1,456 sq. ft.
1424 W Shunk St, PHILADELPHIA, PA 19145
MLS# PAPH2674640Listed by: CENTURY 21 ADVANTAGE GOLD-SOUTH PHILADELPHIA - Coming SoonOpen Sat, 11am to 1pm
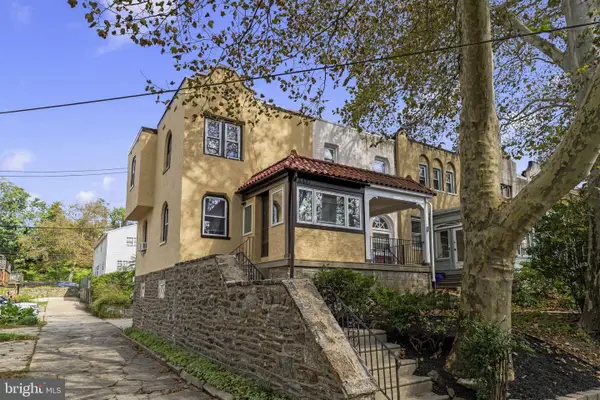 $299,000Coming Soon2 beds 1 baths1,216 sq. ft.
3437 Osmond St, PHILADELPHIA, PA 19129
MLS# PAPH2677800Listed by: COMPASS PENNSYLVANIA, LLC - Coming Soon
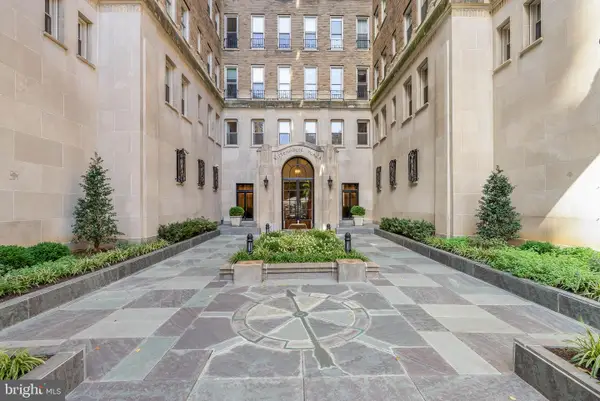 $1,595,000Coming Soon3 beds 3 baths2,200 sq. ft.
1901 Walnut St #15a, PHILADELPHIA, PA 19103
MLS# PAPH2678504Listed by: KW EMPOWER - Coming Soon
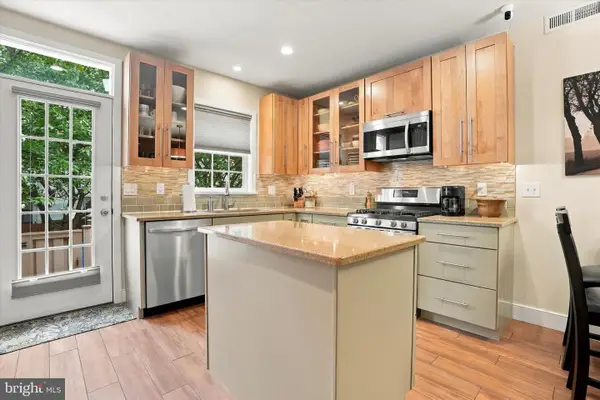 $635,000Coming Soon3 beds 2 baths1,373 sq. ft.
251 S Warnock St, PHILADELPHIA, PA 19107
MLS# PAPH2672358Listed by: COMPASS PENNSYLVANIA, LLC - Coming Soon
 $300,000Coming Soon3 beds 1 baths1,030 sq. ft.
3883 Manor St, PHILADELPHIA, PA 19128
MLS# PAPH2679796Listed by: THE GREENE REALTY GROUP - Coming Soon
 $750,000Coming Soon3 beds 1 baths2,800 sq. ft.
1433 S 8th St, PHILADELPHIA, PA 19147
MLS# PAPH2680068Listed by: KELLER WILLIAMS MAIN LINE


Protect your home and budget from life's surprises with an Assurant Home Warranty, backed by a partner that supports you through every step of homeownership. Explore Plans.
© 2026 Better Homes and Gardens Real Estate LLC. An Anywhere Real Estate company. All rights reserved. Better Homes and Gardens® Real Estate is a registered trademark owned by Meredith Operations Corporation, licensed to Better Homes and Gardens Real Estate LLC and used with permission. Better Homes and Gardens Real Estate LLC fully supports the principles of the Fair Housing Act and the Equal Opportunity Act. Listing information is deemed reliable but is not guaranteed accurate.
Each office is independently owned and operated.
Any services or products provided by third parties are not provided by, affiliated with or related to Better Homes and Gardens Real Estate LLC, or its affiliated companies.