
2053 North St, Philadelphia, PA 19130
Local realty services provided by:Better Homes and Gardens Real Estate Murphy & Co.
2053 North St,Philadelphia, PA 19130
$699,900
- 3 Beds
- 2 Baths
- 1,872 sq. ft.
- Townhouse
- Pending
Listed by: joshua b. reibstein
Office: coventry commercial real estate, llc.
MLS#:PAPH2644688
Source:BRIGHTMLS
Price summary
- Price:$699,900
- Price per sq. ft.:$373.88
About this home
Welcome to 2053 North Street, an exceptional 18-foot-wide contemporary townhome nestled on one of Fairmount's most desirable tree-lined blocks. Offering approximately 1,872 square feet of thoughtfully designed living space, this 3-bedroom, 2-bath residence seamlessly blends spacious interiors, abundant natural light, and multiple outdoor retreats in one of Philadelphia's most sought-after neighborhoods.
Enter through the welcoming foyer with access to the attached one-car garage, additional driveway parking, a spacious laundry room, and ample storage. The main living level features an open-concept layout with beautiful hardwood floors, oversized windows, and a wood-burning fireplace that creates a warm and inviting atmosphere. The kitchen offers granite countertops, generous cabinetry, a breakfast bar, and flows effortlessly into the dining area, while a private rear deck provides the perfect setting for morning coffee, outdoor dining, or entertaining.
The third floor features two generously sized bedrooms and a full bath with a dual-sink vanity. Occupying the entire top level, the primary suite serves as a private retreat complete with an ensuite bath and direct access to a private rooftop deck showcasing beautiful city skyline views. In total, the home offers three outdoor living spaces, creating exceptional opportunities for relaxing or entertaining.
Additional highlights include an attached garage with interior access, driveway parking for a second vehicle, central air, abundant storage, and a flexible floor plan ideal for today's lifestyle.
Located just steps from Fairmount Avenue's renowned restaurants, cafés, and shops, and within walking distance of Whole Foods, the Philadelphia Museum of Art, Eastern State Penitentiary, Kelly Drive, and neighborhood parks, this home offers the perfect combination of residential tranquility and urban convenience. With easy access to Center City, major highways, and public transportation, 2053 North Street presents an outstanding opportunity to enjoy the very best of Philadelphia living....
Contact an agent
Home facts
- Year built:1987
- Subdivision & Development:FAIRMOUNT
- Listing ID #:PAPH2644688
- Added:46 day(s) ago
- Updated:August 22, 2026 at 08:08 AM
Rooms and interior
- Bedrooms:3
- Total bathrooms:2
- Full bathrooms:2
- Rooms Total:5
- Flooring:Solid Hardwood
- Dining Description:Combination Dining/Living
- Bathrooms Description:Primary Bath(s)
- Kitchen Description:Dishwasher, Disposal, Kitchen - Table Space, Microwave, Oven/Range - Electric, Refrigerator, Upgraded Countertops
- Living area:1,872 sq. ft.
Heating and cooling
- Cooling:Central A/C
Structure and exterior
- Year built:1987
- Building area:1,872 sq. ft.
- Lot area:0.01 Acres
- Architectural Style:Bi-level
- Construction Materials:Brick
- Exterior Features:Balconies- Multiple
- Levels:4 Story
Utilities
- Water:Public
- Sewer:Public Sewer
Finances and disclosures
- Price:$699,900
- Price per sq. ft.:$373.88
- Tax amount:$10,107 (2027)
Features and amenities
- Laundry features:Dryer, Laundry, Washer
- Amenities:Security System
Parking
- Parking description:Additional Storage Area, Attached Garage, Covered Parking, Garage Door Opener
- Garage:Yes
- Garage spaces:1
New listings near 2053 North St
- Coming Soon
 $249,900Coming Soon2 beds 1 baths672 sq. ft.
1837 E Harold St, PHILADELPHIA, PA 19125
MLS# PAPH2661922Listed by: JG REAL ESTATE LLC - Coming Soon
 $295,000Coming Soon4 beds 4 baths1,400 sq. ft.
3053 N 8th St, PHILADELPHIA, PA 19133
MLS# PAPH2662518Listed by: COMPASS PENNSYLVANIA, LLC - Coming Soon
 $279,900Coming Soon2 beds 2 baths1,016 sq. ft.
2307 E Harold St, PHILADELPHIA, PA 19125
MLS# PAPH2662742Listed by: HOMESMART REALTY ADVISORS - Coming Soon
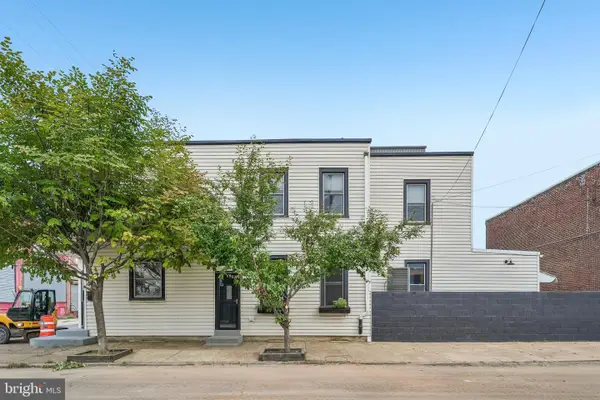 $370,000Coming Soon3 beds 2 baths2,106 sq. ft.
2615 E Tioga St, PHILADELPHIA, PA 19134
MLS# PAPH2544262Listed by: COMPASS PENNSYLVANIA, LLC - Coming Soon
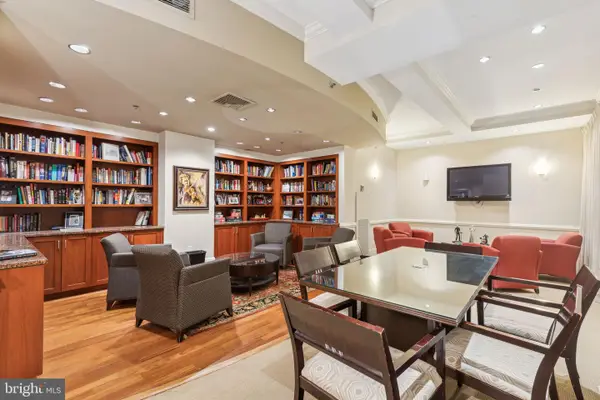 $345,000Coming Soon1 beds 2 baths1,001 sq. ft.
1500 Chestnut St #18h, PHILADELPHIA, PA 19102
MLS# PAPH2662108Listed by: BHHS FOX & ROACH THE HARPER AT RITTENHOUSE SQUARE - Coming Soon
 $250,000Coming Soon4 beds 2 baths2,266 sq. ft.
59 W Logan St, PHILADELPHIA, PA 19144
MLS# PAPH2662332Listed by: RE/MAX CENTRE REALTORS - Coming Soon
 $575,000Coming Soon4 beds -- baths2,640 sq. ft.
270 Dupont St, PHILADELPHIA, PA 19128
MLS# PAPH2661814Listed by: RE/MAX MAIN LINE-WEST CHESTER - Coming SoonOpen Sat, 11am to 1pm
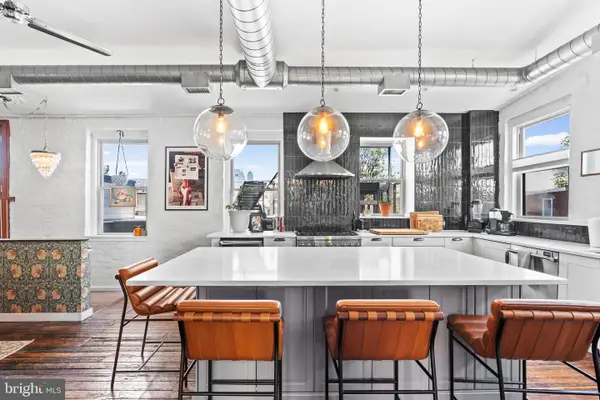 $650,000Coming Soon2 beds 2 baths1,933 sq. ft.
1311 S Carlisle St #d, PHILADELPHIA, PA 19146
MLS# PAPH2662528Listed by: KW EMPOWER - Coming Soon
 $335,000Coming Soon2 beds 2 baths964 sq. ft.
1716 Napfle Ave, PHILADELPHIA, PA 19111
MLS# PAPH2662530Listed by: JOSEPH F X FASY REALTORS - Coming Soon
 $1,849,000Coming Soon3 beds 4 baths4,085 sq. ft.
1515 Locust St #1000, PHILADELPHIA, PA 19102
MLS# PAPH2662538Listed by: ALLAN DOMB REAL ESTATE


Protect your home and budget from life's surprises with an Assurant Home Warranty, backed by a partner that supports you through every step of homeownership. Explore Plans.
© 2026 Better Homes and Gardens Real Estate LLC. An Anywhere Real Estate company. All rights reserved. Better Homes and Gardens® Real Estate is a registered trademark owned by Meredith Operations Corporation, licensed to Better Homes and Gardens Real Estate LLC and used with permission. Better Homes and Gardens Real Estate LLC fully supports the principles of the Fair Housing Act and the Equal Opportunity Act. Listing information is deemed reliable but is not guaranteed accurate.
Each office is independently owned and operated.
Any services or products provided by third parties are not provided by, affiliated with or related to Better Homes and Gardens Real Estate LLC, or its affiliated companies.