
212 E Benezet St, Philadelphia, PA 19118
Local realty services provided by:Better Homes and Gardens Real Estate Reserve
212 E Benezet St,Philadelphia, PA 19118
$730,000
- 4 Beds
- 2 Baths
- 1,735 sq. ft.
- Single family
- Active
Listed by: christie jones, paul abdalla
Office: bhhs fox & roach-chestnut hill
MLS#:PAPH2626420
Source:BRIGHTMLS
Price summary
- Price:$730,000
- Price per sq. ft.:$420.75
About this home
Welcome to 212 E Benezet Street, a truly rare find in the heart of desirable Chestnut Hill, where timeless character, thoughtful updates, and an unbeatable walkable location come together. From the moment you arrive, the home’s charming curb appeal and inviting covered front porch set the tone for what awaits inside. Step through the front door and immediately appreciate the warmth of the hardwood floors, abundant natural light, and the exceptional care throughout the home. The traditional yet flowing floor plan offers spacious living and dining rooms perfect for everyday living and entertaining. At the heart of the home is the beautifully updated chef’s kitchen featuring granite countertops, extensive cabinetry and prep space, pantry storage, and a high-end Bosch appliance package including an induction range, refrigerator, and dishwasher. The kitchen also offers an eat-in island, recessed lighting, and charming details that blend seamlessly with the home’s historic character. Tucked just beyond are a convenient powder room and mudroom entry ideal for coming and going from the backyard. The second floor features a generously sized primary bedroom filled with natural light and offering an entire wall of closets. Two additional bedrooms and an updated hall bath provide flexibility for family, guests, nursery, or home office space. The finished third floor is an enormous bonus space with endless possibilities such as a fourth bedroom, guest suite, playroom, media room, or secondary living area. Outside, the property continues to impress with a large and beautifully landscaped yard, complete with mature plantings, flowering trees, and a stone patio perfect for entertaining or relaxing outdoors. Location truly sets this home apart. Just steps from Germantown Avenue’s shops, restaurants, cafés, and everyday conveniences. Enjoy an easy walk to the Wyndmoor SEPTA Regional Rail station, multiple bus routes, Acme, Pastorius Park, Wissahickon Valley Park, Morris Arboretum, Springside Chestnut Hill Academy, and so much more. With easy access to Center City, Kelly Drive, and Route 76, commuting is effortless. Meticulously maintained and full of warmth and charm, 212 E Benezet Street is a true turnkey opportunity in one of Philadelphia’s most sought-after neighborhoods. Please note that a subdivision creating two separate lots is currently pending approval with the City of Philadelphia. The parcel included in this sale is Tax Map/Registry #125N150081, which will consist of the existing home and its newly created lot. The adjacent parcel #125N150100 is not included in the sale and will remain under separate ownership. Seller intends to construct a new attached home on that future lot....
Contact an agent
Home facts
- Year built:1911
- Listing ID #:PAPH2626420
- Added:46 day(s) ago
- Updated:July 13, 2026 at 02:11 PM
Rooms and interior
- Bedrooms:4
- Total bathrooms:2
- Full bathrooms:1
- Half bathrooms:1
- Dining Description:Combination Dining/Living, Dining Area
- Kitchen Description:Breakfast Area, Built-Ins, Kitchen - Eat-In, Kitchen - Gourmet, Recessed Lighting, Stainless Steel Appliances, Upgraded Countertops
- Basement:Yes
- Basement Description:Full
- Living area:1,735 sq. ft.
Heating and cooling
- Cooling:Central A/C
- Heating:Forced Air, Natural Gas
Structure and exterior
- Year built:1911
- Building area:1,735 sq. ft.
- Lot area:0.07 Acres
- Architectural Style:Victorian
- Construction Materials:Masonry
- Exterior Features:Patio(s), Porch(es)
- Foundation Description:Concrete Perimeter
- Levels:3 Story
Schools
- High school:ROXBOROUGH
- Middle school:JENKS JOHN
- Elementary school:JENKS
Utilities
- Water:Public
- Sewer:Public Sewer
Finances and disclosures
- Price:$730,000
- Price per sq. ft.:$420.75
- Tax amount:$10,526 (2025)
Features and amenities
- Amenities:Built-Ins, Recessed Lighting
Parking
- Parking description:On Street
New listings near 212 E Benezet St
- New
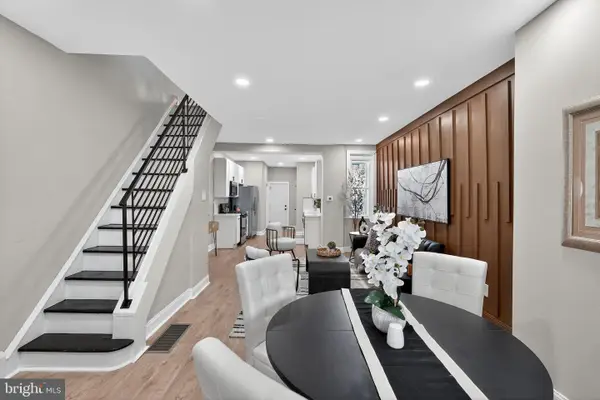 $219,000Active3 beds 2 baths1,300 sq. ft.
5055 Brown St, PHILADELPHIA, PA 19139
MLS# PAPH2643706Listed by: ROSEDALE REAL ESTATE LLC - Coming Soon
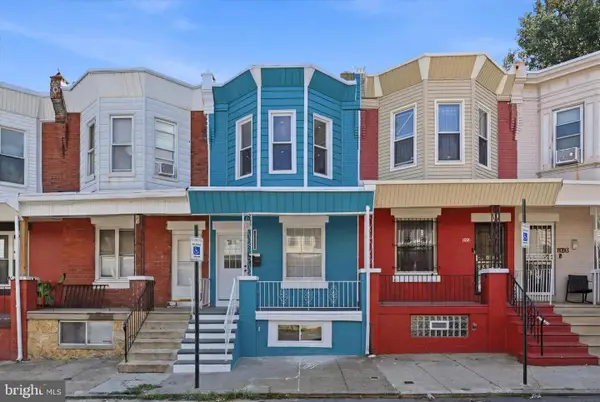 $244,900Coming Soon4 beds 3 baths
1620 S Yewdall St, PHILADELPHIA, PA 19143
MLS# PAPH2643908Listed by: KW EMPOWER - Coming SoonOpen Fri, 5 to 7pm
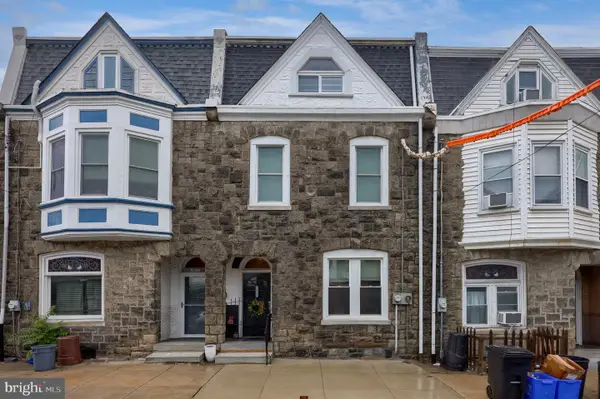 $590,000Coming Soon4 beds 4 baths
3832 Manayunk Ave, PHILADELPHIA, PA 19128
MLS# PAPH2645084Listed by: RE/MAX SMARTHUB REALTY - New
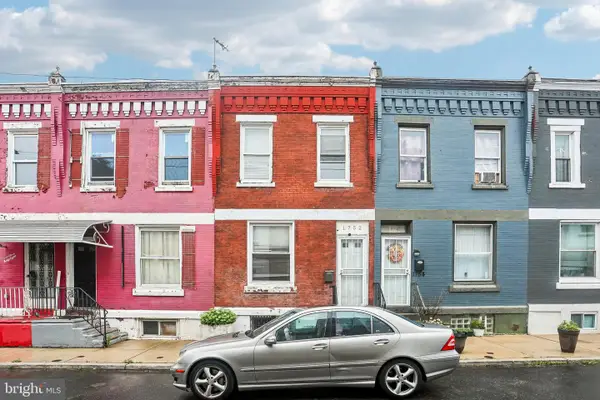 $120,000Active3 beds 1 baths984 sq. ft.
1752 N Lecount St, PHILADELPHIA, PA 19121
MLS# PAPH2645246Listed by: REDFIN CORPORATION - New
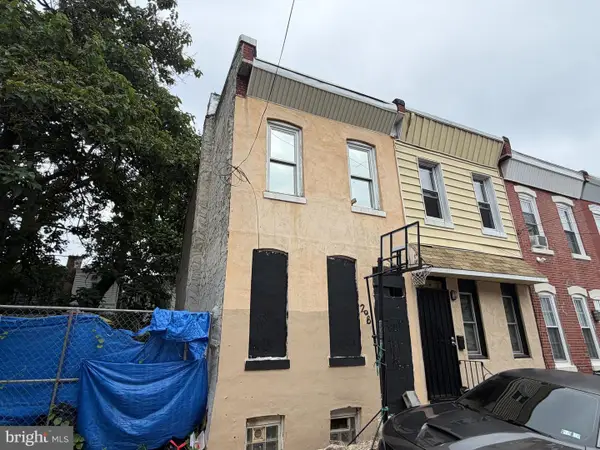 $40,000Active2 beds 1 baths600 sq. ft.
2081 E Clementine St, PHILADELPHIA, PA 19134
MLS# PAPH2646242Listed by: KW EMPOWER - New
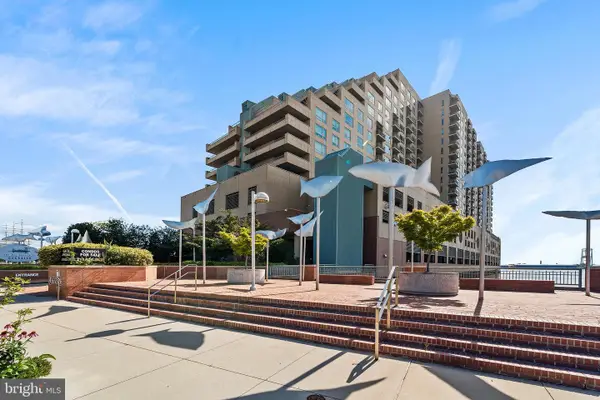 $339,900Active1 beds 1 baths836 sq. ft.
717-00 S Chris Columbus Blvd #709, PHILADELPHIA, PA 19147
MLS# PAPH2647050Listed by: COMPASS PENNSYLVANIA, LLC - New
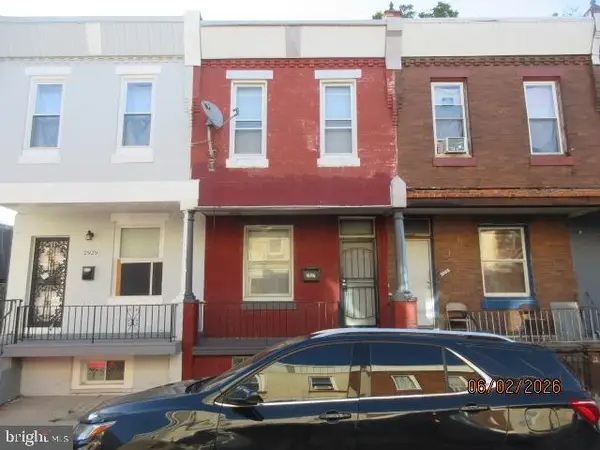 $89,900Active2 beds 1 baths844 sq. ft.
2927 N Stillman St, PHILADELPHIA, PA 19132
MLS# PAPH2647058Listed by: AMERICAN DESTINY REAL ESTATE-PHILADELPHIA - Coming SoonOpen Sat, 2 to 4pm
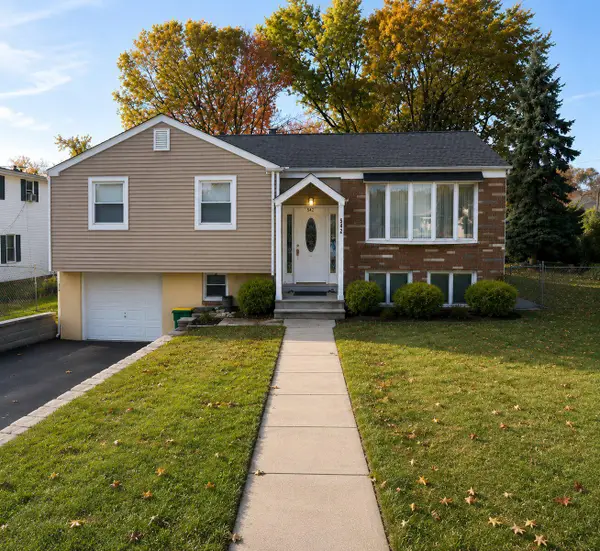 $520,000Coming Soon4 beds 3 baths
542 Burgess St, PHILADELPHIA, PA 19116
MLS# PAPH2647028Listed by: HONEST REAL ESTATE - New
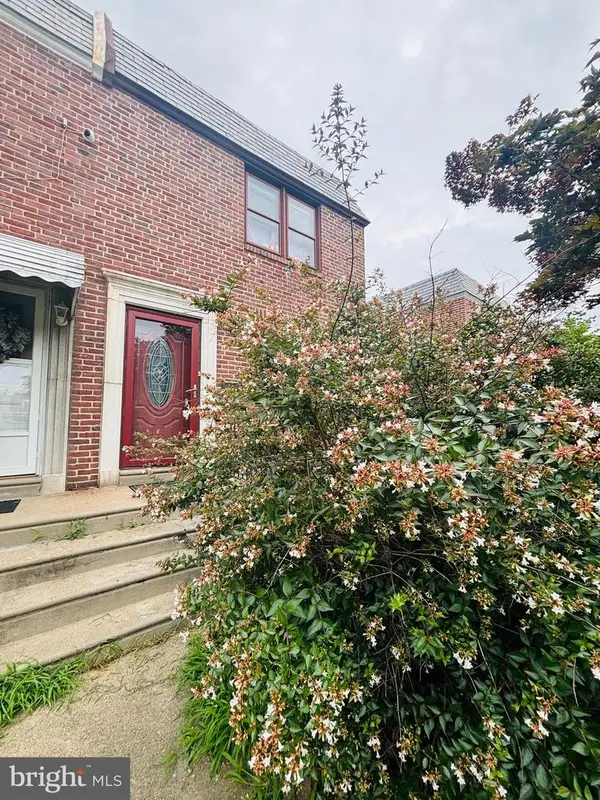 $185,000Active3 beds 1 baths1,200 sq. ft.
1839 Stanwood St, PHILADELPHIA, PA 19152
MLS# PAPH2647020Listed by: CENTURY 21 ADVANTAGE GOLD-CASTOR - New
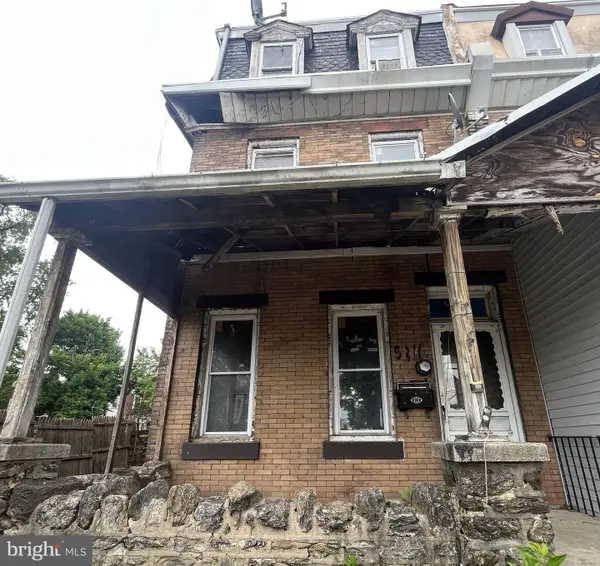 $99,900Active4 beds 2 baths2,160 sq. ft.
5311 N Howard St, PHILADELPHIA, PA 19120
MLS# PAPH2647018Listed by: ELFANT WISSAHICKON-MT AIRY


Protect your home and budget from life's surprises with an Assurant Home Warranty, backed by a partner that supports you through every step of homeownership. Explore Plans.
© 2026 Better Homes and Gardens Real Estate LLC. An Anywhere Real Estate company. All rights reserved. Better Homes and Gardens® Real Estate is a registered trademark owned by Meredith Operations Corporation, licensed to Better Homes and Gardens Real Estate LLC and used with permission. Better Homes and Gardens Real Estate LLC fully supports the principles of the Fair Housing Act and the Equal Opportunity Act. Listing information is deemed reliable but is not guaranteed accurate.
Each office is independently owned and operated.
Any services or products provided by third parties are not provided by, affiliated with or related to Better Homes and Gardens Real Estate LLC, or its affiliated companies.