
542 Burgess St, Philadelphia, PA 19116
Local realty services provided by:Better Homes and Gardens Real Estate GSA Realty
542 Burgess St,Philadelphia, PA 19116
$513,900
- 4 Beds
- 3 Baths
- 2,402 sq. ft.
- Single family
- Pending
Listed by: bobby mathew
Office: honest real estate
MLS#:PAPH2647028
Source:BRIGHTMLS
Price summary
- Price:$513,900
- Price per sq. ft.:$213.95
About this home
Welcome to 542 Burgess Street, a beautifully updated home in the highly desirable Somerton section of Northeast Philadelphia. This move-in-ready property offers the perfect combination of modern upgrades, spacious living areas, and one of the largest backyards in the neighborhood.
Step inside to find beautiful hardwood floors, a renovated kitchen with modern cabinetry and updated appliances, and a spacious family room addition that provides the perfect setting for entertaining, family gatherings, or relaxing at home.
The main level features three spacious bedrooms and two full bathrooms, including a private primary suite. The finished lower level adds even more versatility with a large recreation area, full bathroom, and bonus room with a window—ideal for a home office, gym, guest room, playroom, or potential in-law space.
The outdoor space is truly special, featuring a fully fenced oversized backyard with a spacious patio perfect for summer barbecues, outdoor dining, and entertaining. Additional backyard crawl space storage provides a convenient place for seasonal items, tools, and equipment while helping keep your garage organized and clutter-free.
Recent updates include a new roof, renovated kitchen, updated HVAC system, hardwood flooring, new fencing, and many additional improvements throughout. Conveniently located near shopping, restaurants, parks, schools, public transportation, and major highways.
Don’t miss the opportunity to make this exceptional Somerton home your own—schedule your private showing today!...
Contact an agent
Home facts
- Year built:1960
- Subdivision & Development:SOMERTON
- Listing ID #:PAPH2647028
- Added:46 day(s) ago
- Updated:August 28, 2026 at 10:53 AM
Rooms and interior
- Bedrooms:4
- Total bathrooms:3
- Full bathrooms:3
- Flooring:Hardwood, Tile/Brick
- Kitchen Description:Built-In Microwave, Dishwasher, Range Hood, Refrigerator
- Basement:Yes
- Basement Description:Fully Finished, Heated
- Living area:2,402 sq. ft.
Heating and cooling
- Cooling:Central A/C
- Heating:90% Forced Air, Central, Natural Gas
Structure and exterior
- Roof:Architectural Shingle
- Year built:1960
- Building area:2,402 sq. ft.
- Lot area:0.25 Acres
- Architectural Style:Raised Ranch/Rambler
- Construction Materials:Masonry, Vinyl Siding
- Foundation Description:Concrete Perimeter
- Levels:2 Stories
Utilities
- Water:Public
- Sewer:Public Sewer
Finances and disclosures
- Price:$513,900
- Price per sq. ft.:$213.95
- Tax amount:$5,953 (2026)
Features and amenities
- Laundry features:Dryer - Gas, Washer
- Amenities:100 Amp Service, Natural Gas Available
Parking
- Parking description:Attached Garage, Basement Garage, On Street
- Garage:Yes
- Garage spaces:1
New listings near 542 Burgess St
- Coming Soon
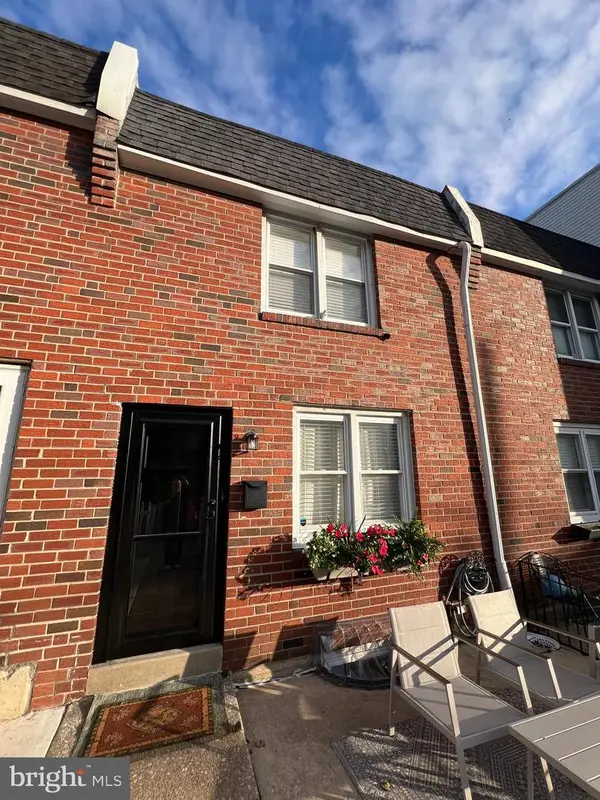 $374,900Coming Soon3 beds 2 baths1,424 sq. ft.
367 Conarroe St, PHILADELPHIA, PA 19128
MLS# PAPH2663174Listed by: CENTURY 21 GOLD KEY REALTY - Coming Soon
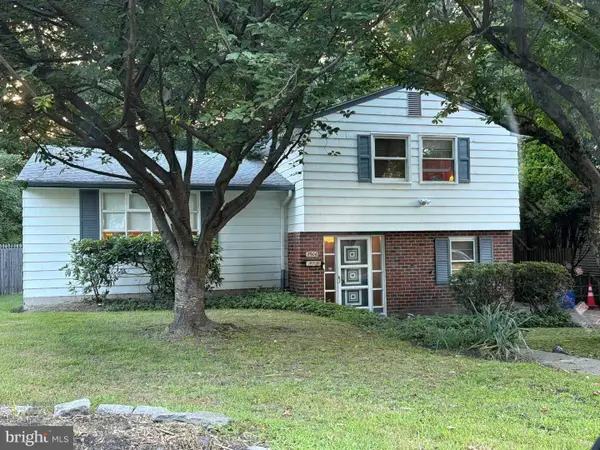 $380,000Coming Soon3 beds 2 baths1,720 sq. ft.
8906 Alicia St, PHILADELPHIA, PA 19115
MLS# PAPH2663212Listed by: RE/MAX MAIN LINE-WEST CHESTER - Coming Soon
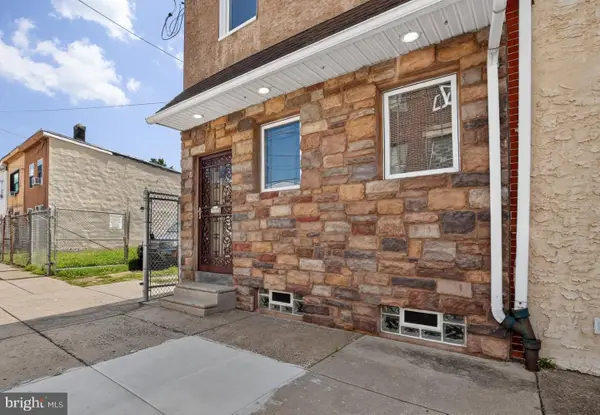 $425,000Coming Soon2 beds 2 baths1,536 sq. ft.
4557-4559 Worth St, PHILADELPHIA, PA 19124
MLS# PAPH2663582Listed by: JG REAL ESTATE LLC - Coming Soon
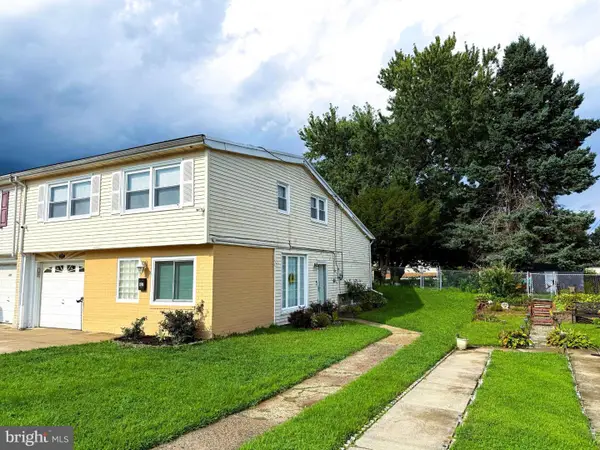 $455,000Coming Soon3 beds 3 baths1,780 sq. ft.
657 Artwood Dr, PHILADELPHIA, PA 19115
MLS# PAPH2664372Listed by: COLDWELL BANKER HEARTHSIDE REALTORS - Coming Soon
 $295,000Coming Soon3 beds 2 baths1,116 sq. ft.
701 Johnston St, PHILADELPHIA, PA 19148
MLS# PAPH2664422Listed by: KELLER WILLIAMS MAIN LINE - Coming Soon
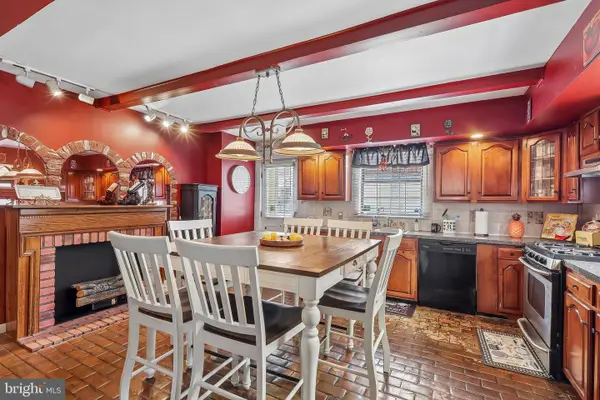
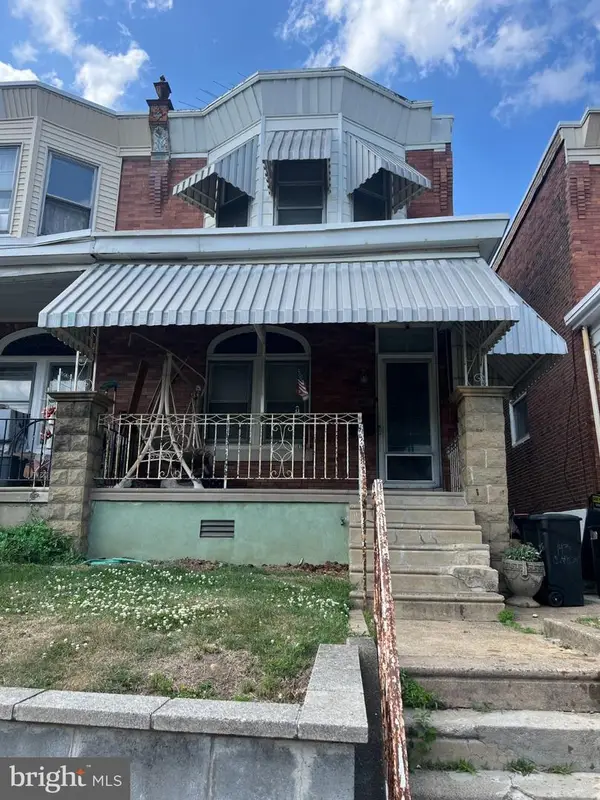 $175,000Coming Soon3 beds 1 baths1,260 sq. ft.
143 W Clarkson Ave, PHILADELPHIA, PA 19120
MLS# PAPH2664678Listed by: HOME VISTA REALTY - Coming Soon
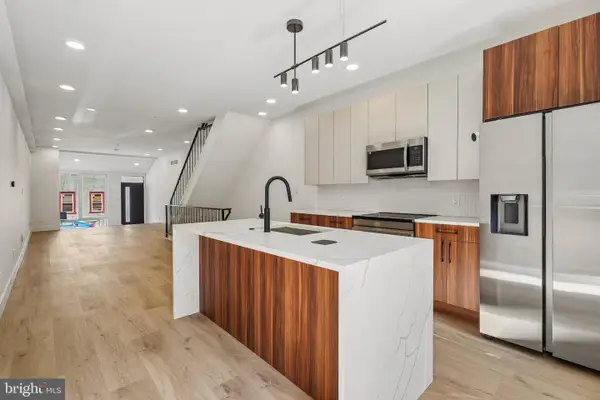 $539,900Coming Soon5 beds 3 baths2,737 sq. ft.
28 E Pleasant St, PHILADELPHIA, PA 19119
MLS# PAPH2664688Listed by: TESLA REALTY GROUP, LLC - Coming Soon
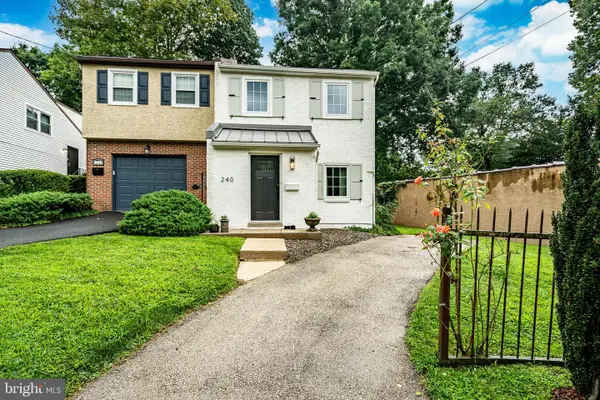 $525,000Coming Soon2 beds 2 baths1,276 sq. ft.
240 E Springfield Ave, PHILADELPHIA, PA 19118
MLS# PAPH2664568Listed by: KELLER WILLIAMS MAIN LINE - Coming Soon
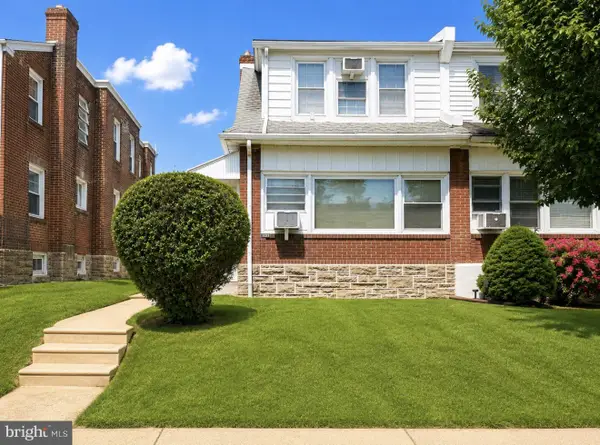 $329,900Coming Soon3 beds 3 baths1,600 sq. ft.
1923 Hartel Ave, PHILADELPHIA, PA 19111
MLS# PAPH2664660Listed by: REALTY MARK ASSOCIATES - Coming SoonOpen Sun, 12 to 2pm
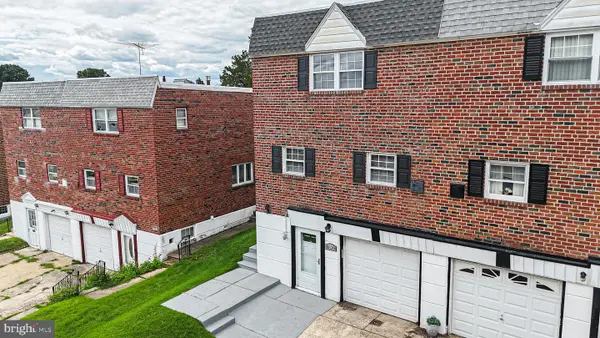 $424,900Coming Soon4 beds 3 baths1,742 sq. ft.
8520 Bridle Rd, PHILADELPHIA, PA 19111
MLS# PAPH2663786Listed by: KELLER WILLIAMS REAL ESTATE TRI-COUNTY


Protect your home and budget from life's surprises with an Assurant Home Warranty, backed by a partner that supports you through every step of homeownership. Explore Plans.
© 2026 Better Homes and Gardens Real Estate LLC. An Anywhere Real Estate company. All rights reserved. Better Homes and Gardens® Real Estate is a registered trademark owned by Meredith Operations Corporation, licensed to Better Homes and Gardens Real Estate LLC and used with permission. Better Homes and Gardens Real Estate LLC fully supports the principles of the Fair Housing Act and the Equal Opportunity Act. Listing information is deemed reliable but is not guaranteed accurate.
Each office is independently owned and operated.
Any services or products provided by third parties are not provided by, affiliated with or related to Better Homes and Gardens Real Estate LLC, or its affiliated companies.