
220 W Rittenhouse Sq #18a, Philadelphia, PA 19103
Local realty services provided by:Better Homes and Gardens Real Estate Cassidon Realty
220 W Rittenhouse Sq #18a,Philadelphia, PA 19103
$1,449,999
- 2 Beds
- 2 Baths
- 1,708 sq. ft.
- Condominium
- Active
Listed by: mitchel gendelman
Office: kw empower
MLS#:PAPH2620938
Source:BRIGHTMLS
Price summary
- Price:$1,449,999
- Price per sq. ft.:$848.95
About this home
Positioned high above Rittenhouse Square on the 18th floor, Residence 18A at 220 W Rittenhouse is an exceptionally rare double-corner residence offering breathtaking, unobstructed views of both the Square and Center City skyline from nearly every room. One of only three residences on the entire floor, this expansive home delivers a level of privacy, scale, and prestige seldom available in Philadelphia condominium living. The open-concept layout features a gracious living room, formal dining area, and a custom eat-in kitchen complete with built-in banquette seating, all framed by oversized windows capturing dramatic eastern and northern exposures. A private balcony directly overlooking the Square provides a truly iconic outdoor setting.
The luxurious primary suite offers extraordinary closet space and a stunning marble bath with glass-enclosed shower, while the second bedroom and full bath provide ideal flexibility for guests, office space, or additional den. Additional highlights include a dedicated in-unit laundry room, a private storage locker, and access to parking at The Rittenhouse Hotel with EV charging spaces available. Located within the coveted Greenfield School catchment and one of Philadelphia’s most prestigious full-service buildings, residents enjoy 24/7 doorman service and condo fees that include all utilities. An exceptional opportunity to own a true trophy residence in the heart of Rittenhouse Square....
Contact an agent
Home facts
- Year built:1925
- Subdivision & Development:RITTENHOUSE SQUARE
- Listing ID #:PAPH2620938
- Added:145 day(s) ago
- Updated:October 14, 2026 at 02:04 PM
Rooms and interior
- Bedrooms:2
- Total bathrooms:2
- Full bathrooms:2
- Kitchen Description:Built-In Microwave, Dishwasher, Microwave, Oven - Single, Range Hood, Refrigerator, Stove, Water Heater
- Living area:1,708 sq. ft.
Heating and cooling
- Cooling:Central A/C
- Heating:Forced Air, Natural Gas
Structure and exterior
- Year built:1925
- Building area:1,708 sq. ft.
- Architectural Style:Contemporary
- Construction Materials:Brick
- Foundation Description:Brick/Mortar
- Levels:1 Story
Schools
- High school:BENJAMIN FRANKLIN
- Middle school:ALBERT M. GREENFIELD
- Elementary school:ALBERT M. GREENFIELD
Utilities
- Water:Public
- Sewer:Public Sewer
Finances and disclosures
- Price:$1,449,999
- Price per sq. ft.:$848.95
- Tax amount:$13,853 (2025)
Features and amenities
- Laundry features:Dryer, Dryer In Unit, Has Laundry, Washer, Washer In Unit
Parking
- Parking description:Attached Garage, Attendant, Electric Vehicle Charging Station(s), On-site - Rent, Parking Fee, Secure Parking
- Garage:Yes
- Garage spaces:1
New listings near 220 W Rittenhouse Sq #18a
- Coming Soon
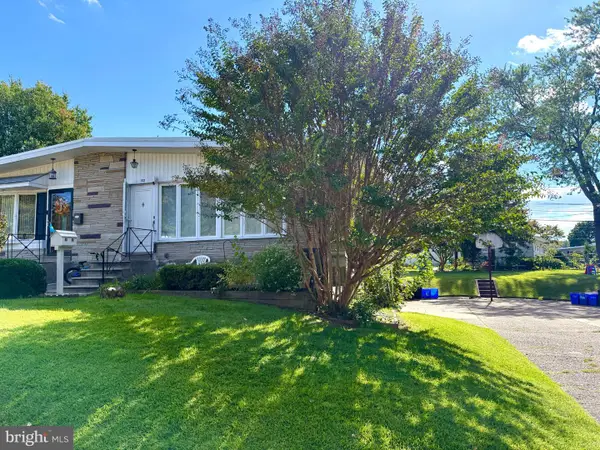 $395,000Coming Soon3 beds 2 baths1,104 sq. ft.
1112 Bingham St, PHILADELPHIA, PA 19115
MLS# PAPH2680602Listed by: MARKET FORCE REALTY - Coming Soon
 $150,000Coming Soon1 beds 1 baths531 sq. ft.
2601-00 Pennsylvania Ave #403, PHILADELPHIA, PA 19130
MLS# PAPH2680722Listed by: EXP REALTY, LLC - Coming Soon
 $214,900Coming Soon1 beds 1 baths1,070 sq. ft.
8910 Krewstown Rd #113, PHILADELPHIA, PA 19115
MLS# PAPH2680664Listed by: LONG & FOSTER REAL ESTATE, INC. - Coming Soon
 $229,900Coming Soon2 beds 2 baths1,248 sq. ft.
9200 Blue Grass Rd #h180, PHILADELPHIA, PA 19114
MLS# PAPH2679404Listed by: HOME SOLUTIONS REALTY GROUP - Coming Soon
 $345,000Coming Soon4 beds -- baths1,836 sq. ft.
8259 Forrest Ave, PHILADELPHIA, PA 19150
MLS# PAPH2679734Listed by: LONG & FOSTER REAL ESTATE, INC. - Coming Soon
 $230,000Coming Soon3 beds 2 baths1,320 sq. ft.
1137 Magee Ave, PHILADELPHIA, PA 19111
MLS# PAPH2680130Listed by: BHHS FOX & ROACH-CENTER CITY WALNUT - Coming SoonOpen Thu, 6 to 7pm
 $220,000Coming Soon3 beds 1 baths1,456 sq. ft.
375 E Cliveden St, PHILADELPHIA, PA 19119
MLS# PAPH2680180Listed by: BHHS FOX & ROACH-CENTER CITY WALNUT - Coming Soon
 $400,000Coming Soon2 beds 2 baths938 sq. ft.
1129 Germantown Ave #2a, PHILADELPHIA, PA 19123
MLS# PAPH2679066Listed by: KELLER WILLIAMS REAL ESTATE-DOYLESTOWN - Coming Soon
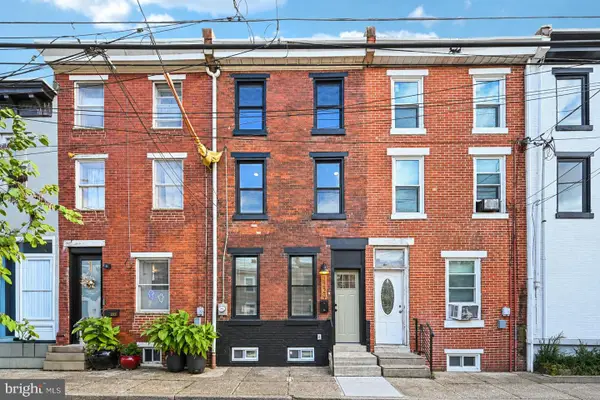 $485,000Coming Soon3 beds 3 baths1,218 sq. ft.
2229 Memphis St, PHILADELPHIA, PA 19125
MLS# PAPH2679500Listed by: BHHS FOX & ROACH-BLUE BELL - Coming Soon
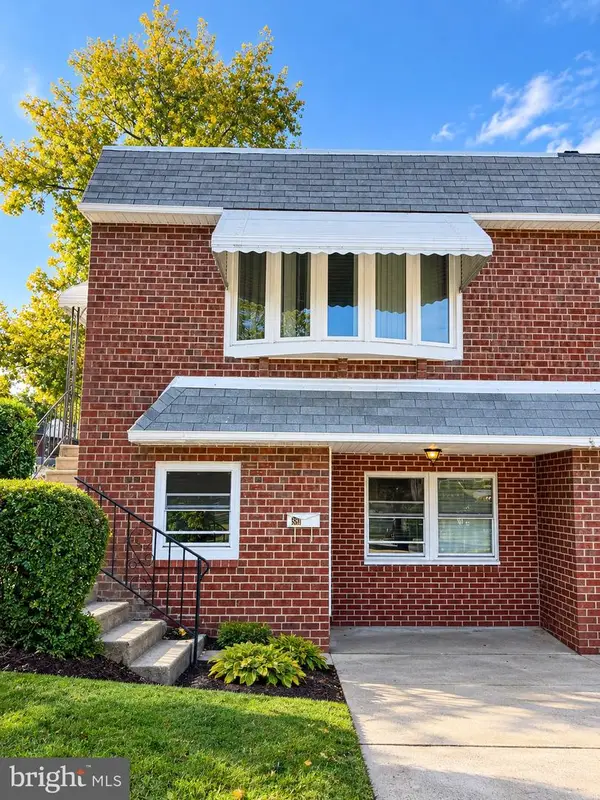 $374,900Coming Soon3 beds 2 baths880 sq. ft.
391 Parlin Pl, PHILADELPHIA, PA 19116
MLS# PAPH2679704Listed by: ELITE REALTY GROUP UNL. INC.


Protect your home and budget from life's surprises with an Assurant Home Warranty, backed by a partner that supports you through every step of homeownership. Explore Plans.
© 2026 Better Homes and Gardens Real Estate LLC. An Anywhere Real Estate company. All rights reserved. Better Homes and Gardens® Real Estate is a registered trademark owned by Meredith Operations Corporation, licensed to Better Homes and Gardens Real Estate LLC and used with permission. Better Homes and Gardens Real Estate LLC fully supports the principles of the Fair Housing Act and the Equal Opportunity Act. Listing information is deemed reliable but is not guaranteed accurate.
Each office is independently owned and operated.
Any services or products provided by third parties are not provided by, affiliated with or related to Better Homes and Gardens Real Estate LLC, or its affiliated companies.