
224-26 W Rittenhouse Sq #3016, Philadelphia, PA 19103
Local realty services provided by:Better Homes and Gardens Real Estate Realty Connect
224-26 W Rittenhouse Sq #3016,Philadelphia, PA 19103
$1,100,000
- 3 Beds
- 3 Baths
- 1,750 sq. ft.
- Condominium
- Active
Listed by: bruno r. r pouget, brett caspi
Office: compass pennsylvania, llc.
MLS#:PAPH2679756
Source:BRIGHTMLS
Price summary
- Price:$1,100,000
- Price per sq. ft.:$628.57
About this home
Perched 30 stories above Rittenhouse Square, Residence 3016 at The Dorchester is a truly exceptional corner residence, thoughtfully created by combining three original units into one expansive and distinctive home. A defining feature of this remarkable residence is its rare **three-direction exposure—East, West, and North—**filling the home with natural light throughout the day and showcasing sweeping panoramic views of Rittenhouse Square, the Philadelphia skyline, Schuylkill River, and Philadelphia Museum of Art. The residence offers two bedrooms plus a versatile third bedroom or home office, three full bathrooms, and two private terraces from which to enjoy its extraordinary city vistas.
A handsome marble entry introduces the gracious interiors and leads to generous living and entertaining spaces. The open kitchen features granite countertops, stainless steel appliances, and an expansive eat-in island, creating a natural gathering place at the heart of the home. The spacious living room is enhanced by custom built-ins and dramatic views, while rich woodwork lends warmth and character to the inviting den/library. Elegant French doors connect the den to the private primary suite.
The primary suite is a serene retreat featuring two spa-inspired marble bathrooms—one with a large Jacuzzi tub and the other with an oversized rainfall shower. A generously proportioned second bedroom and third full bathroom provide comfort and privacy for family or guests. An additional flexible room offers numerous possibilities as a third bedroom, private home office, den, or guest retreat and enjoys direct access to its own private terrace.
Freshly painted and enhanced with thoughtfully updated lighting, Residence 3016 has been meticulously maintained and is move-in ready. Its combination of three exposures, expansive views, two private terraces, generous living spaces, and flexible floor plan creates a residence rarely available in such a premier Rittenhouse Square location, all new windowds and bay windows and all HVAC replaced has been paid for and scheduled to be replace in the upcoming months.
The Dorchester is a full-service condominium building ideally positioned directly on Rittenhouse Square. Residents enjoy 24-hour security, a rooftop pool, fitness center, and on-site parking garage, all just moments from Philadelphia's finest dining, shopping, cultural destinations, and recreation. Condominium fees include utilities.
RARE ADJACENT RESIDENCE OPPORTUNITY: The Seller also owns Junior 1 bedroom Residence 3017, located immediately next door to Residence 3016. Residence 3017 is currently utilized as a separate rental unit and may be offered for purchase, at an additional cost, exclusively to the purchaser of Residence 3016. The Junior 1 bedroom is not included in the asking price of Residence 3016 and is not being offered as part of the primary residence. This unique opportunity gives the purchaser of 3016 the option to acquire the neighboring Junior 1 bedroom for continued rental/investment use, private guest accommodations, a separate home office, or additional personal space—all conveniently located directly next door. Residence 3017 will only be offered in connection with the purchase of Residence 3016. Pricing and additional details are available upon request. The rental income on this property is $1,850.00, completely renovation and no vacancy. Lease end 5.30.2027...
Contact an agent
Home facts
- Year built:1980
- Subdivision & Development:RITTENHOUSE SQUARE
- Listing ID #:PAPH2679756
- Added:1 day(s) ago
- Updated:October 14, 2026 at 02:04 PM
Rooms and interior
- Bedrooms:3
- Total bathrooms:3
- Full bathrooms:3
- Dining Description:Combination Dining/Living
- Bathrooms Description:Primary Bath(s)
- Kitchen Description:Built-In Microwave, Built-In Range, Built-Ins, Cooktop, Dishwasher, Disposal, Exhaust Fan, Kitchen - Gourmet, Kitchen - Island, Refrigerator
- Bedroom Description:Walk In Closet(s)
- Basement:Yes
- Basement Description:Full, Fully Finished, Garage Access, Heated
- Living area:1,750 sq. ft.
Heating and cooling
- Cooling:Central A/C
- Heating:Central, Electric
Structure and exterior
- Year built:1980
- Building area:1,750 sq. ft.
- Levels:1 Story
Schools
- Middle school:ALBERT M. GREENFIELD
- Elementary school:ALBERT M. GREENFIELD
Utilities
- Water:Public
- Sewer:Private Sewer
Finances and disclosures
- Price:$1,100,000
- Price per sq. ft.:$628.57
- Tax amount:$10,271 (2027)
Features and amenities
- Laundry features:Dryer - Electric, ENERGY STAR Clothes Washer
- Amenities:120/240V, Bay/Bow Windows, Built-Ins, Ceiling Fan(s), Double Pane Windows, Elevator, Insulated Windows, Storm Windows, Window Treatments
Parking
- Parking description:Attached Garage, Basement Garage, Covered Parking, Garage - Rear Entry, Oversized, Underground
- Garage:Yes
- Garage spaces:3
New listings near 224-26 W Rittenhouse Sq #3016
- Coming Soon
 $150,000Coming Soon1 beds 1 baths531 sq. ft.
2601-00 Pennsylvania Ave #403, PHILADELPHIA, PA 19130
MLS# PAPH2680722Listed by: EXP REALTY, LLC - Coming Soon
 $214,900Coming Soon1 beds 1 baths1,070 sq. ft.
8910 Krewstown Rd #113, PHILADELPHIA, PA 19115
MLS# PAPH2680664Listed by: LONG & FOSTER REAL ESTATE, INC. - Coming Soon
 $229,900Coming Soon2 beds 2 baths1,248 sq. ft.
9200 Blue Grass Rd #h180, PHILADELPHIA, PA 19114
MLS# PAPH2679404Listed by: HOME SOLUTIONS REALTY GROUP - Coming Soon
 $345,000Coming Soon4 beds -- baths1,836 sq. ft.
8259 Forrest Ave, PHILADELPHIA, PA 19150
MLS# PAPH2679734Listed by: LONG & FOSTER REAL ESTATE, INC. - Coming Soon
 $230,000Coming Soon3 beds 2 baths1,320 sq. ft.
1137 Magee Ave, PHILADELPHIA, PA 19111
MLS# PAPH2680130Listed by: BHHS FOX & ROACH-CENTER CITY WALNUT - Coming SoonOpen Thu, 6 to 7pm
 $220,000Coming Soon3 beds 1 baths1,456 sq. ft.
375 E Cliveden St, PHILADELPHIA, PA 19119
MLS# PAPH2680180Listed by: BHHS FOX & ROACH-CENTER CITY WALNUT - Coming Soon
 $400,000Coming Soon2 beds 2 baths938 sq. ft.
1129 Germantown Ave #2a, PHILADELPHIA, PA 19123
MLS# PAPH2679066Listed by: KELLER WILLIAMS REAL ESTATE-DOYLESTOWN - Coming Soon
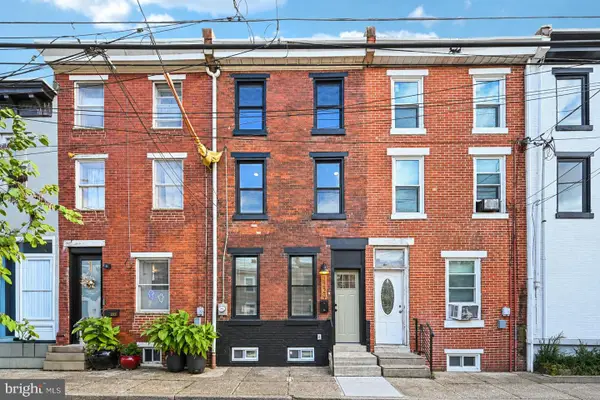 $485,000Coming Soon3 beds 3 baths1,218 sq. ft.
2229 Memphis St, PHILADELPHIA, PA 19125
MLS# PAPH2679500Listed by: BHHS FOX & ROACH-BLUE BELL - Coming Soon
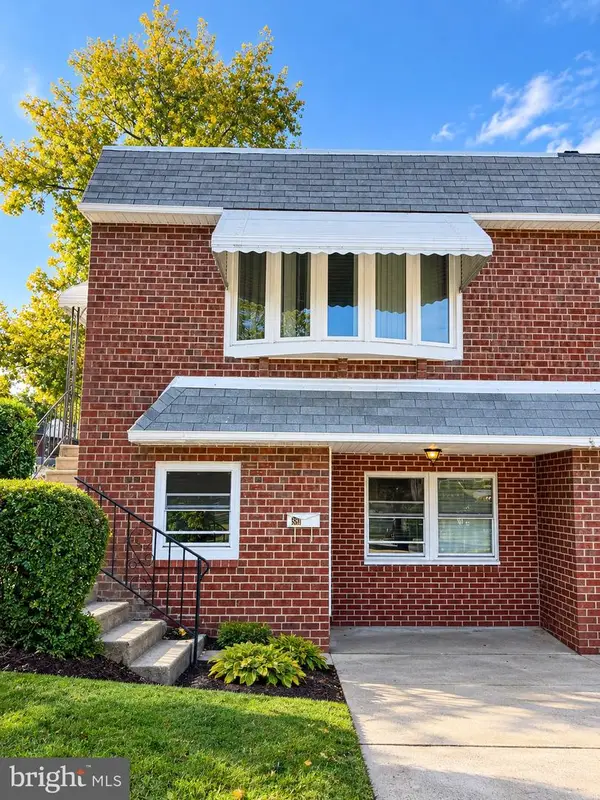 $374,900Coming Soon3 beds 2 baths880 sq. ft.
391 Parlin Pl, PHILADELPHIA, PA 19116
MLS# PAPH2679704Listed by: ELITE REALTY GROUP UNL. INC. - Coming Soon
 $500,000Coming Soon4 beds 2 baths2,160 sq. ft.
1226a S 21st St, PHILADELPHIA, PA 19146
MLS# PAPH2680328Listed by: COMPASS PENNSYLVANIA, LLC


Protect your home and budget from life's surprises with an Assurant Home Warranty, backed by a partner that supports you through every step of homeownership. Explore Plans.
© 2026 Better Homes and Gardens Real Estate LLC. An Anywhere Real Estate company. All rights reserved. Better Homes and Gardens® Real Estate is a registered trademark owned by Meredith Operations Corporation, licensed to Better Homes and Gardens Real Estate LLC and used with permission. Better Homes and Gardens Real Estate LLC fully supports the principles of the Fair Housing Act and the Equal Opportunity Act. Listing information is deemed reliable but is not guaranteed accurate.
Each office is independently owned and operated.
Any services or products provided by third parties are not provided by, affiliated with or related to Better Homes and Gardens Real Estate LLC, or its affiliated companies.