
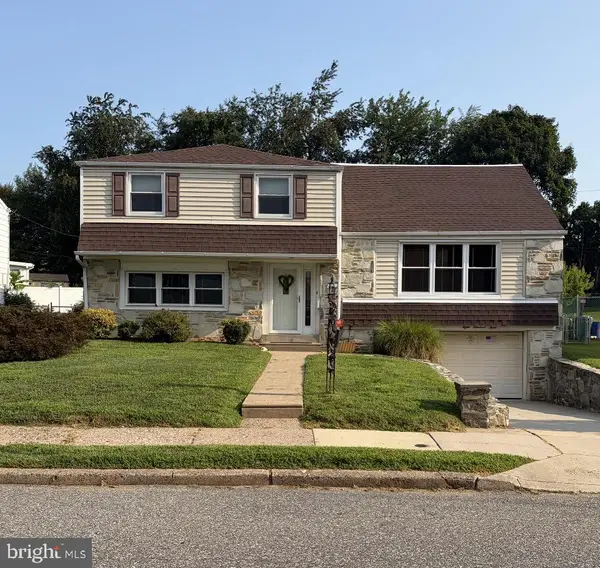
226 E Sedgwick St, Philadelphia, PA 19119
Local realty services provided by:Better Homes and Gardens Real Estate Murphy & Co.
226 E Sedgwick St,Philadelphia, PA 19119
$350,000
- 3 Beds
- 3 Baths
- 1,584 sq. ft.
- Single family
- Pending
Listed by: sean mayer
Office: re/max central - blue bell
MLS#:PAPH2640450
Source:BRIGHTMLS
Price summary
- Price:$350,000
- Price per sq. ft.:$220.96
About this home
Welcome to 226 E Sedgwick St, a well-maintained 3-bedroom, 2.5-bath home located on a quiet, tree-lined street in Germantown.
From the moment you walk in, you'll notice the natural light, hardwood floors, and comfortable flow of the home. The main level features a spacious living room, a dedicated dining area, and an updated kitchen with granite countertops, stainless steel appliances, and plenty of cabinet space.
Upstairs, you'll find three generously sized bedrooms with ample closet space, along with 2.5 bathrooms designed to accommodate everyday living. Included in the sale are five window A/C units and the chandelier located in the primary bedroom.
Outside, the backyard offers a private space to relax, entertain, or garden. The full basement provides additional storage and flexibility for future use.
One of the things sellers have enjoyed most about this home is its location. You're just minutes from local shops, restaurants, parks, and public transportation, making it easy to get where you need to go while still enjoying the feel of a neighborhood setting.
If you've been looking for a home that offers space, functionality, and a convenient location, 226 E Sedgwick St is worth a look....
Contact an agent
Home facts
- Year built:1950
- Subdivision & Development:EAST MT AIRY
- Listing ID #:PAPH2640450
- Added:56 day(s) ago
- Updated:August 19, 2026 at 08:06 AM
Rooms and interior
- Bedrooms:3
- Total bathrooms:3
- Full bathrooms:2
- Half bathrooms:1
- Rooms Total:7
- Basement:Yes
- Basement Description:Combination, Outside Entrance, Partially Finished
- Living area:1,584 sq. ft.
Heating and cooling
- Cooling:Window Unit(s)
- Heating:Forced Air, Oil
Structure and exterior
- Year built:1950
- Building area:1,584 sq. ft.
- Lot area:0.06 Acres
- Lot Features:Middle Of Block
- Architectural Style:Colonial, Straight Thru, Traditional
- Construction Materials:Brick
- Foundation Description:Brick/Mortar
- Levels:2 Stories
Utilities
- Water:Public
- Sewer:Public Sewer
Finances and disclosures
- Price:$350,000
- Price per sq. ft.:$220.96
- Tax amount:$4,685 (2024)
Features and amenities
- Amenities:Electric Available
Parking
- Parking description:Attached Garage
- Garage:Yes
- Garage spaces:1
New listings near 226 E Sedgwick St
- Coming Soon
 $649,000Coming Soon1 beds 1 baths
4810 Umbria, PHILADELPHIA, PA 19127
MLS# PAPH2659646Listed by: PHILADELPHIA REAL ESTATE - Coming Soon
 $249,900Coming Soon3 beds 2 baths
5637 N Warnock St, PHILADELPHIA, PA 19141
MLS# PAPH2661534Listed by: KW EMPOWER - Coming SoonOpen Sat, 12 to 2pm
 $329,999Coming Soon3 beds 2 baths
4259 Salmon St, PHILADELPHIA, PA 19137
MLS# PAPH2661546Listed by: HONEST REAL ESTATE - Coming Soon
 $514,900Coming Soon3 beds 3 baths
1618 Gregg St, PHILADELPHIA, PA 19115
MLS# PAPH2661554Listed by: HONEST REAL ESTATE - Coming SoonOpen Sat, 1 to 3pm
 $400,000Coming Soon2 beds 2 baths
102-22 Church St #501, PHILADELPHIA, PA 19106
MLS# PAPH2653458Listed by: KELLER WILLIAMS REAL ESTATE - MEDIA - Coming Soon
 $950,000Coming Soon4 beds 5 baths
1400 E Oxford St, PHILADELPHIA, PA 19125
MLS# PAPH2659328Listed by: KELLER WILLIAMS MAIN STREET, PA - Coming Soon
 $569,000Coming Soon4 beds 3 baths
803 Rennard Cir, PHILADELPHIA, PA 19116
MLS# PAPH2660620Listed by: RE/MAX ONE REALTY - Coming Soon
 $100,000Coming Soon-- beds 1 baths
723 Melon Ter #a, PHILADELPHIA, PA 19123
MLS# PAPH2660658Listed by: KW EMPOWER - Coming Soon
 $424,900Coming Soon3 beds 2 baths
2441 S 13th St, PHILADELPHIA, PA 19148
MLS# PAPH2661334Listed by: KW EMPOWER - Coming SoonOpen Sat, 12 to 1pm
 $330,000Coming Soon3 beds 3 baths
8520 Castor Ave, PHILADELPHIA, PA 19152
MLS# PAPH2661426Listed by: CENTURY 21 ADVANTAGE GOLD-LOWER BUCKS


Protect your home and budget from life's surprises with an Assurant Home Warranty, backed by a partner that supports you through every step of homeownership. Explore Plans.
© 2026 Better Homes and Gardens Real Estate LLC. An Anywhere Real Estate company. All rights reserved. Better Homes and Gardens® Real Estate is a registered trademark owned by Meredith Operations Corporation, licensed to Better Homes and Gardens Real Estate LLC and used with permission. Better Homes and Gardens Real Estate LLC fully supports the principles of the Fair Housing Act and the Equal Opportunity Act. Listing information is deemed reliable but is not guaranteed accurate.
Each office is independently owned and operated.
Any services or products provided by third parties are not provided by, affiliated with or related to Better Homes and Gardens Real Estate LLC, or its affiliated companies.