
2432 Tulip St, Philadelphia, PA 19125
Local realty services provided by:Better Homes and Gardens Real Estate Realty Connect
2432 Tulip St,Philadelphia, PA 19125
$268,000
- 3 Beds
- 3 Baths
- 666 sq. ft.
- Townhouse
- Active
Listed by: chang tai liu
Office: homelink realty
MLS#:PAPH2665242
Source:BRIGHTMLS
Price summary
- Price:$268,000
- Price per sq. ft.:$402.4
About this home
all new 3 bed rm house , 2 on 2nd fl. 1 on basement, 2 new full bath on 2nd fl. one on 1st fl. , new kitchen
appliances , new hardwood floor on 1st. & 2nd floor, washer & Dryer on 1 st fl. 3 months new central & heater , new roof, fresh painting thru whole house , all new window , this house has been rebuilt complete
including new partition, new sheet rock walls, new ceilings. house at good location , few minite to I-95
& central City. .
Contact an agent
Home facts
- Year built:1875
- Subdivision & Development:BELLA VISTA
- Listing ID #:PAPH2665242
- Added:8 day(s) ago
- Updated:September 08, 2026 at 01:59 PM
Rooms and interior
- Bedrooms:3
- Total bathrooms:3
- Full bathrooms:2
- Half bathrooms:1
- Basement:Yes
- Basement Description:Full
- Living area:666 sq. ft.
Heating and cooling
- Cooling:Central A/C
- Heating:Central
Structure and exterior
- Year built:1875
- Building area:666 sq. ft.
- Lot area:0.01 Acres
- Architectural Style:AirLite
- Construction Materials:Masonry
- Foundation Description:Concrete Perimeter
- Levels:2 Stories
Utilities
- Water:Public
- Sewer:Public Sewer
Finances and disclosures
- Price:$268,000
- Price per sq. ft.:$402.4
- Tax amount:$2,806 (2026)
Parking
- Parking description:On Street
New listings near 2432 Tulip St
- Coming Soon
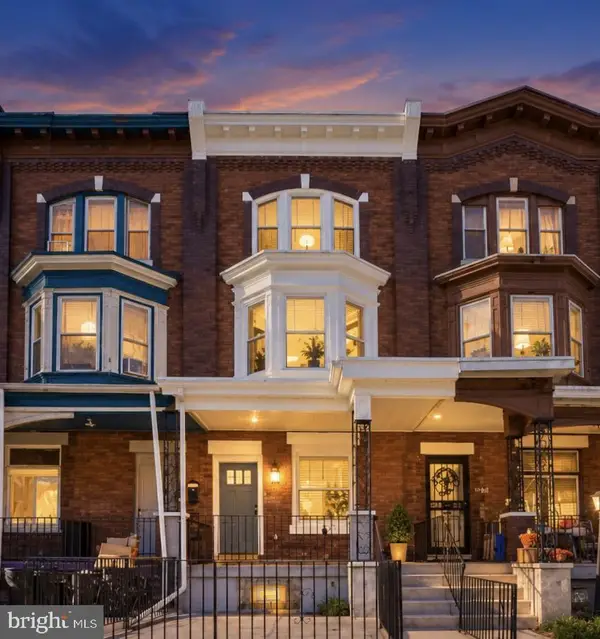 $401,999Coming Soon6 beds 3 baths1,820 sq. ft.
1146 S 52nd St, PHILADELPHIA, PA 19143
MLS# PAPH2646536Listed by: OPULENT REALTY GROUP LLC - Coming Soon
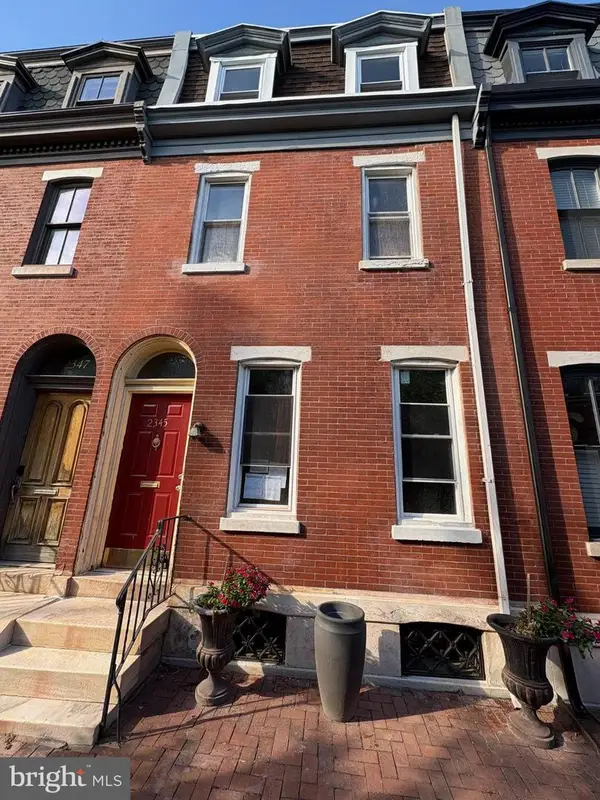 $999,900Coming Soon4 beds 2 baths2,650 sq. ft.
2345 St Albans Pl, PHILADELPHIA, PA 19146
MLS# PAPH2668020Listed by: GOLD KEYS REAL ESTATE SPECIALISTS - Coming SoonOpen Sat, 11am to 1pm
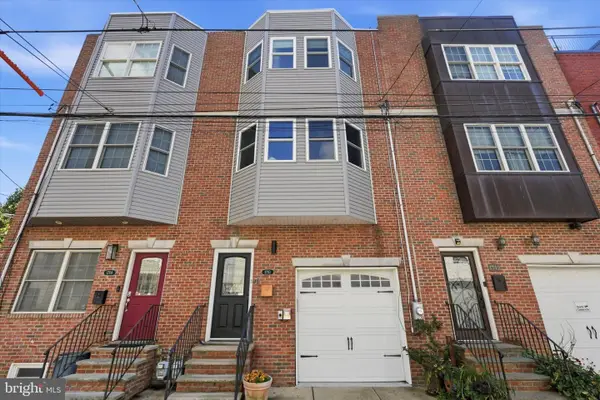 $995,000Coming Soon3 beds 4 baths2,178 sq. ft.
1710 Montrose St, PHILADELPHIA, PA 19146
MLS# PAPH2667178Listed by: COMPASS PENNSYLVANIA, LLC - Coming SoonOpen Fri, 4:30 to 6:30pm
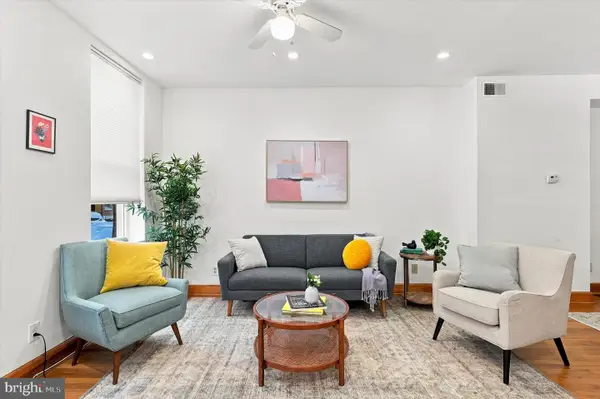 $615,000Coming Soon5 beds 4 baths2,446 sq. ft.
1333 S 10th St, PHILADELPHIA, PA 19147
MLS# PAPH2663486Listed by: COMPASS PENNSYLVANIA, LLC - Coming SoonOpen Sat, 12 to 2pm
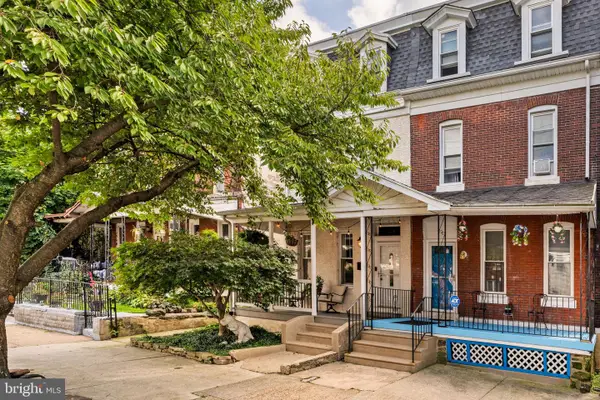 $495,000Coming Soon4 beds 3 baths1,935 sq. ft.
229 Roxborough Ave, PHILADELPHIA, PA 19128
MLS# PAPH2666888Listed by: EXP REALTY, LLC - Coming Soon
 $230,000Coming Soon4 beds 3 baths1,800 sq. ft.
138 W Luray St, PHILADELPHIA, PA 19140
MLS# PAPH2667968Listed by: REALTY MARK CITYSCAPE-HUNTINGDON VALLEY - Coming Soon
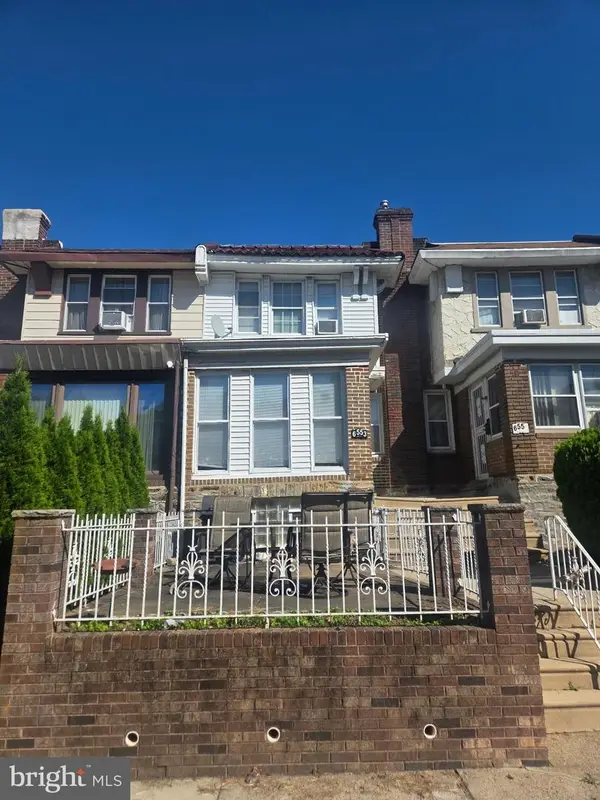 $255,000Coming Soon3 beds 2 baths1,312 sq. ft.
6553 N 18th St, PHILADELPHIA, PA 19126
MLS# PAPH2667974Listed by: RE/MAX PREFERRED - CHERRY HILL - Coming Soon
 $339,000Coming Soon3 beds 3 baths1,426 sq. ft.
1133 Knorr St, PHILADELPHIA, PA 19111
MLS# PAPH2668004Listed by: REALTY MARK ASSOCIATES - Coming SoonOpen Sat, 10am to 12pm
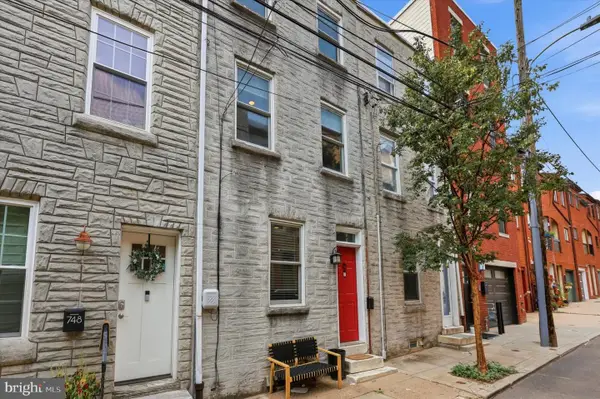 $565,000Coming Soon2 beds 2 baths1,184 sq. ft.
750 N Taylor St, PHILADELPHIA, PA 19130
MLS# PAPH2658868Listed by: COMPASS PENNSYLVANIA, LLC - Coming Soon
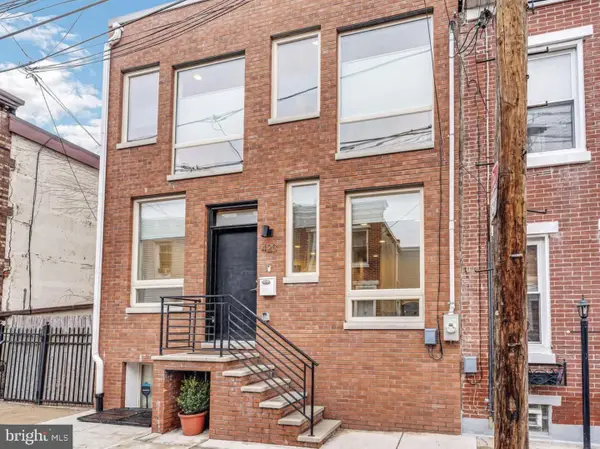 $575,000Coming Soon3 beds 3 baths1,700 sq. ft.
423 E Flora St, PHILADELPHIA, PA 19125
MLS# PAPH2666972Listed by: KW EMPOWER


Protect your home and budget from life's surprises with an Assurant Home Warranty, backed by a partner that supports you through every step of homeownership. Explore Plans.
© 2026 Better Homes and Gardens Real Estate LLC. An Anywhere Real Estate company. All rights reserved. Better Homes and Gardens® Real Estate is a registered trademark owned by Meredith Operations Corporation, licensed to Better Homes and Gardens Real Estate LLC and used with permission. Better Homes and Gardens Real Estate LLC fully supports the principles of the Fair Housing Act and the Equal Opportunity Act. Listing information is deemed reliable but is not guaranteed accurate.
Each office is independently owned and operated.
Any services or products provided by third parties are not provided by, affiliated with or related to Better Homes and Gardens Real Estate LLC, or its affiliated companies.