
6829 Chew Ave, Philadelphia, PA 19119
Local realty services provided by:Better Homes and Gardens Real Estate Cassidon Realty
6829 Chew Ave,Philadelphia, PA 19119
$350,000
- 3 Beds
- 2 Baths
- 1,360 sq. ft.
- Single family
- Coming Soon
Upcoming open houses
- Sat, Oct 1711:30 am - 01:00 pm
- Sun, Oct 1811:00 am - 12:30 pm
Listed by: tiana brown, cherise wynne
Office: compass pennsylvania, llc.
MLS#:PAPH2646396
Source:BRIGHTMLS
Price summary
- Price:$350,000
- Price per sq. ft.:$257.35
About this home
Welcome to this charming corner twin in the heart of East Mt. Airy, where classic character meets modern updates and everyday convenience. Thoughtfully renovated in 2019, this is not a quick flip, but a home that has been well maintained and cared for over the years. With an attached garage, front and rear yard space, and abundant natural light throughout, this home offers the perfect balance of comfort, functionality, and location.
Step onto the welcoming front porch and into a spacious living room that flows seamlessly into the generous dining area. Durable plank-style flooring throughout the main level adds a modern touch while making maintenance easy. Large windows throughout this level fill the home with natural light, creating a bright and inviting atmosphere. The open kitchen is designed for both everyday living and entertaining, featuring shaker-style cabinetry, stainless steel appliances, a center island, and plenty of prep space. Just beyond the kitchen, the mudroom provides a convenient transition from the backyard and attached garage while also housing the washer and dryer.
The semi-finished basement offers excellent flexibility, whether you need additional living space, a home gym, recreation area, or extra storage. A powder room and walkout access to the backyard add even more functionality to this level.
Upstairs, you'll find three generously sized bedrooms, each offering ample closet space and brand-new carpeting. The full hall bathroom is thoughtfully designed with a double vanity and a tub/shower combination, making busy mornings a breeze.
Located just moments from neighborhood favorites along Germantown Avenue, you'll enjoy walking to the Mt. Airy baseball fields, Scoopful Delights, local restaurants, cafés, and shops. Commuters will appreciate easy access to the Chestnut Hill East and Chestnut Hill West Regional Rail lines, making Center City and beyond easily accessible. Combining generous living space, quality updates, and an unbeatable East Mt. Airy location, this move-in ready home is one you won't want to miss....
Contact an agent
Home facts
- Year built:1925
- Subdivision & Development:EAST MT AIRY
- Listing ID #:PAPH2646396
- Updated:October 14, 2026 at 04:05 PM
Rooms and interior
- Bedrooms:3
- Total bathrooms:2
- Full bathrooms:1
- Half bathrooms:1
- Rooms Total:10
- Flooring:Carpet, Luxury Vinyl Plank
- Dining Description:Dining Area
- Kitchen Description:Built-In Microwave, Carpet, Dishwasher, Kitchen - Eat-In, Kitchen - Island, Oven/Range - Gas, Recessed Lighting, Refrigerator, Stainless Steel Appliances, Water Heater
- Bedroom Description:Carpet
- Basement:Yes
- Basement Description:Full, Partially Finished
- Living area:1,360 sq. ft.
Heating and cooling
- Cooling:Central A/C
- Heating:Central, Natural Gas
Structure and exterior
- Roof:Flat, Shingle
- Year built:1925
- Building area:1,360 sq. ft.
- Lot area:0.05 Acres
- Lot Features:Corner, Corner Lot/Unit, Front Yard, Rear Yard, SideYard(s)
- Architectural Style:Cape Cod, Traditional
- Construction Materials:Masonry
- Exterior Features:Porch(es)
- Foundation Description:Concrete Perimeter
- Levels:2 Stories
Schools
- High school:MARTIN LUTHER KING
- Middle school:THEODORE ROOSEVELT
- Elementary school:ELEANOR C. EMLEN SCHOOL
Utilities
- Water:Public
- Sewer:Public Sewer
Finances and disclosures
- Price:$350,000
- Price per sq. ft.:$257.35
- Tax amount:$4,083 (2026)
Features and amenities
- Laundry features:Dryer, Has Laundry, Washer
- Amenities:Cable TV Available, Carpet, Ceiling Fan(s), Electric Available, Natural Gas Available, Recessed Lighting
Parking
- Parking description:Attached Garage, Garage - Side Entry, Paved Driveway
- Garage:Yes
- Garage spaces:1
New listings near 6829 Chew Ave
- Coming SoonOpen Sat, 1 to 3pm
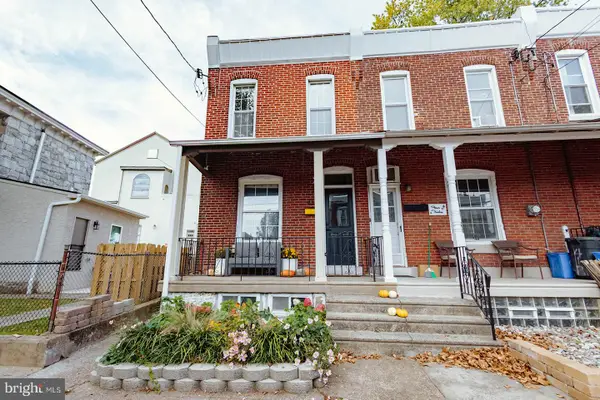 $335,000Coming Soon2 beds 2 baths1,320 sq. ft.
410 Monastery Ave, PHILADELPHIA, PA 19128
MLS# PAPH2680758Listed by: COMPASS PENNSYLVANIA, LLC - Coming Soon
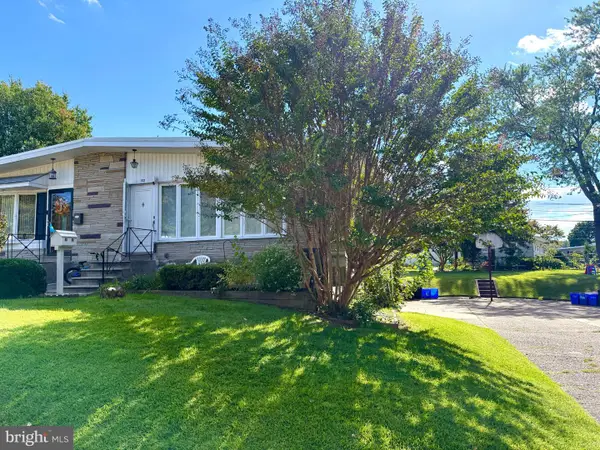 $395,000Coming Soon3 beds 2 baths1,104 sq. ft.
1112 Bingham St, PHILADELPHIA, PA 19115
MLS# PAPH2680602Listed by: MARKET FORCE REALTY - Coming Soon
 $150,000Coming Soon1 beds 1 baths531 sq. ft.
2601-00 Pennsylvania Ave #403, PHILADELPHIA, PA 19130
MLS# PAPH2680722Listed by: EXP REALTY, LLC - Coming Soon
 $214,900Coming Soon1 beds 1 baths1,070 sq. ft.
8910 Krewstown Rd #113, PHILADELPHIA, PA 19115
MLS# PAPH2680664Listed by: LONG & FOSTER REAL ESTATE, INC. - Coming Soon
 $229,900Coming Soon2 beds 2 baths1,248 sq. ft.
9200 Blue Grass Rd #h180, PHILADELPHIA, PA 19114
MLS# PAPH2679404Listed by: HOME SOLUTIONS REALTY GROUP - Coming Soon
 $345,000Coming Soon4 beds -- baths1,836 sq. ft.
8259 Forrest Ave, PHILADELPHIA, PA 19150
MLS# PAPH2679734Listed by: LONG & FOSTER REAL ESTATE, INC. - Coming Soon
 $230,000Coming Soon3 beds 2 baths1,320 sq. ft.
1137 Magee Ave, PHILADELPHIA, PA 19111
MLS# PAPH2680130Listed by: BHHS FOX & ROACH-CENTER CITY WALNUT - Coming SoonOpen Thu, 6 to 7pm
 $220,000Coming Soon3 beds 1 baths1,456 sq. ft.
375 E Cliveden St, PHILADELPHIA, PA 19119
MLS# PAPH2680180Listed by: BHHS FOX & ROACH-CENTER CITY WALNUT - Coming Soon
 $400,000Coming Soon2 beds 2 baths938 sq. ft.
1129 Germantown Ave #2a, PHILADELPHIA, PA 19123
MLS# PAPH2679066Listed by: KELLER WILLIAMS REAL ESTATE-DOYLESTOWN


Protect your home and budget from life's surprises with an Assurant Home Warranty, backed by a partner that supports you through every step of homeownership. Explore Plans.
© 2026 Better Homes and Gardens Real Estate LLC. An Anywhere Real Estate company. All rights reserved. Better Homes and Gardens® Real Estate is a registered trademark owned by Meredith Operations Corporation, licensed to Better Homes and Gardens Real Estate LLC and used with permission. Better Homes and Gardens Real Estate LLC fully supports the principles of the Fair Housing Act and the Equal Opportunity Act. Listing information is deemed reliable but is not guaranteed accurate.
Each office is independently owned and operated.
Any services or products provided by third parties are not provided by, affiliated with or related to Better Homes and Gardens Real Estate LLC, or its affiliated companies.