
2645 Webb St, Philadelphia, PA 19125
Local realty services provided by:Better Homes and Gardens Real Estate Premier
Listed by: stacy l sanseverino
Office: kw empower
MLS#:PAPH2648418
Source:BRIGHTMLS
Price summary
- Price:$225,000
- Price per sq. ft.:$243.51
About this home
Welcome home to this surprisingly wide and well-proportioned rowhome offering the space and comfort today's buyers are looking for. The generous layout creates an open feel throughout, while the large eat-in kitchen provides ample space for cooking, gathering, and everyday dining. Step outside to a spacious patio that's perfect for grilling, container gardening, relaxing with friends, or enjoying your morning coffee. Upstairs, the oversized second bedroom offers exceptional flexibility as a guest room, home office, nursery, or second bedroom, while the primary bedroom impresses with its soaring ceiling, which enhances the sense of space and light. The remodeled bathroom features an easy walk-in shower for both convenience and accessibility. Additional highlights include a brand new refrigerator & stove, plus central air, a new roof in 2023, replacement windows, a clean basement with laundry and abundant storage, and a water heater that's less than one year old. Having been freshly painted, professionally cleaned, and with new Luxury Vinyl Plank flooring throughout the first floor (and LVP on the 2nd too), means you can move right in and enjoy low-maintenance living from Day 1, in one of Philadelphia's most vibrant neighborhoods, with easy access to Fishtown's restaurants, coffee shops, parks, shopping, and public transportation....
Contact an agent
Home facts
- Year built:1875
- Subdivision & Development:FISHTOWN
- Listing ID #:PAPH2648418
- Added:54 day(s) ago
- Updated:September 09, 2026 at 12:01 AM
Rooms and interior
- Bedrooms:2
- Total bathrooms:1
- Full bathrooms:1
- Rooms Total:4
- Flooring:Ceramic Tile, Luxury Vinyl Plank
- Dining Description:Dining Room
- Bathrooms Description:Full Bath
- Kitchen Description:Kitchen - Eat-In, Refrigerator, Stove
- Bedroom Description:Primary Bedroom
- Basement:Yes
- Basement Description:Full, Unfinished
- Living area:924 sq. ft.
Heating and cooling
- Cooling:Central A/C
- Heating:Forced Air, Natural Gas
Structure and exterior
- Year built:1875
- Building area:924 sq. ft.
- Lot area:0.02 Acres
- Architectural Style:Straight Thru
- Construction Materials:Masonry
- Foundation Description:Stone
- Levels:2 Stories
Schools
- High school:KENSINGTON
- Middle school:MEMPHIS STREET ACADEMY CHARTER SCHOOL AT J.P. JONES
- Elementary school:RICHMOND
Utilities
- Water:Public
- Sewer:Public Sewer
Finances and disclosures
- Price:$225,000
- Price per sq. ft.:$243.51
- Tax amount:$3,399 (2027)
Features and amenities
- Laundry features:Dryer In Unit, Has Laundry, Washer In Unit
Parking
- Parking description:On Street
New listings near 2645 Webb St
- Coming Soon
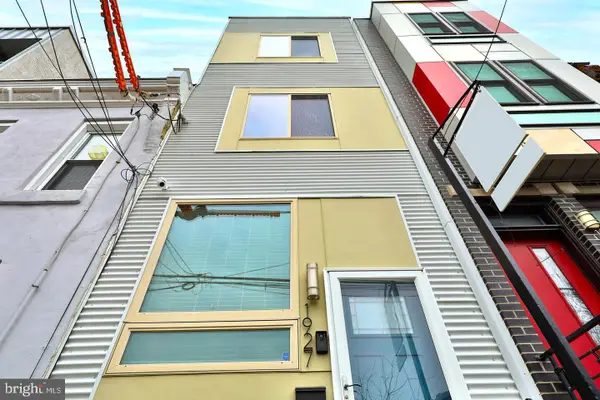 $445,000Coming Soon3 beds 3 baths1,685 sq. ft.
1927 E Letterly St, PHILADELPHIA, PA 19125
MLS# PAPH2667892Listed by: ELFANT WISSAHICKON REALTORS - Coming Soon
 $374,900Coming Soon1 beds 2 baths1,248 sq. ft.
314-18 Brown St #207, PHILADELPHIA, PA 19123
MLS# PAPH2623246Listed by: COMPASS PENNSYLVANIA, LLC - Coming Soon
 $250,000Coming Soon3 beds -- baths2,268 sq. ft.
1516 Arrott St, PHILADELPHIA, PA 19124
MLS# PAPH2661824Listed by: LPT REALTY, LLC - Coming SoonOpen Sun, 11am to 12:30pm
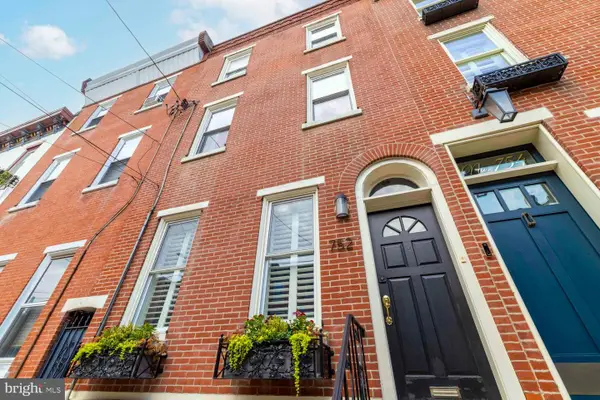 $800,000Coming Soon3 beds 3 baths2,230 sq. ft.
752 N 24th St, PHILADELPHIA, PA 19130
MLS# PAPH2665166Listed by: ELFANT WISSAHICKON-RITTENHOUSE SQUARE - Coming Soon
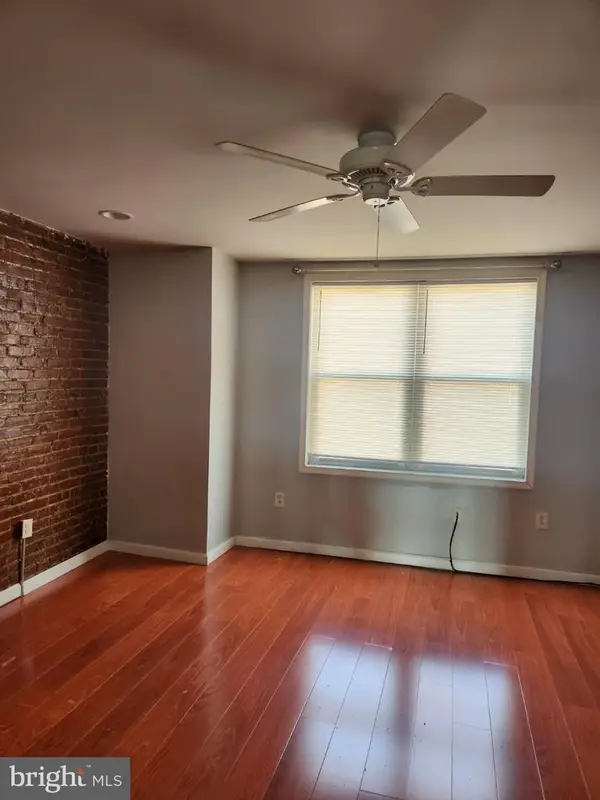 $339,900Coming Soon3 beds -- baths2,160 sq. ft.
3113 Frankford Ave, PHILADELPHIA, PA 19134
MLS# PAPH2667654Listed by: REALTY MARK ASSOCIATES - Coming SoonOpen Sat, 12 to 1:30pm
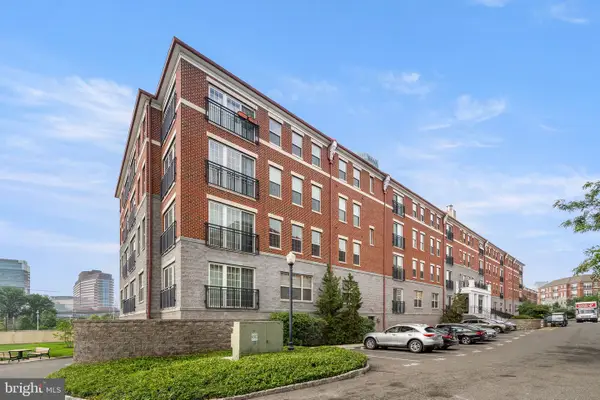 $439,000Coming Soon1 beds 1 baths834 sq. ft.
700 Commodore Ct #2727, PHILADELPHIA, PA 19146
MLS# PAPH2668042Listed by: FUSION PHL REALTY, LLC - Coming Soon
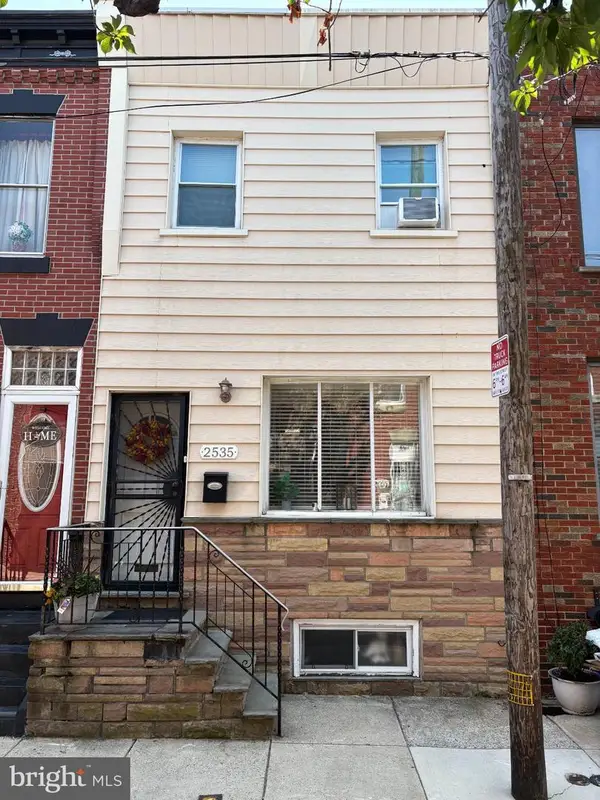 $299,900Coming Soon3 beds 1 baths1,056 sq. ft.
2535 S Carlisle St, PHILADELPHIA, PA 19145
MLS# PAPH2668148Listed by: EXP REALTY, LLC - Coming Soon
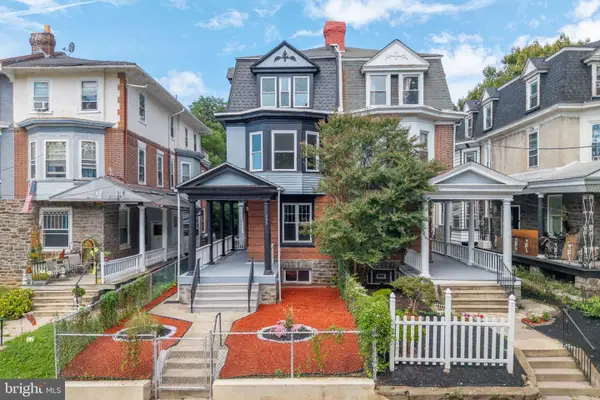 $549,000Coming Soon4 beds 3 baths3,433 sq. ft.
245 Hansberry St, PHILADELPHIA, PA 19144
MLS# PAPH2668242Listed by: BHHS FOX & ROACH-CHESTNUT HILL - Coming Soon
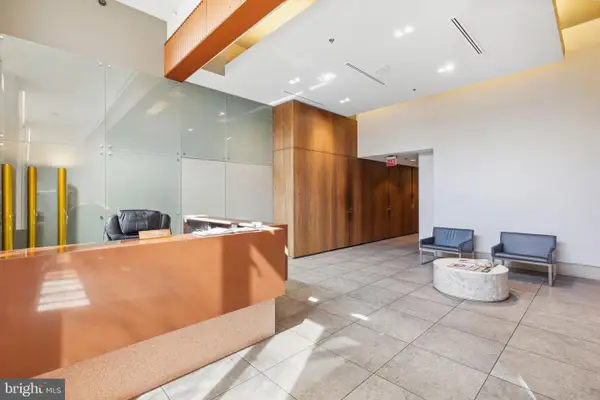 $425,000Coming Soon1 beds 1 baths1,090 sq. ft.
1101 Locust St #8c, PHILADELPHIA, PA 19107
MLS# PAPH2668324Listed by: BHHS FOX & ROACH THE HARPER AT RITTENHOUSE SQUARE - Coming Soon
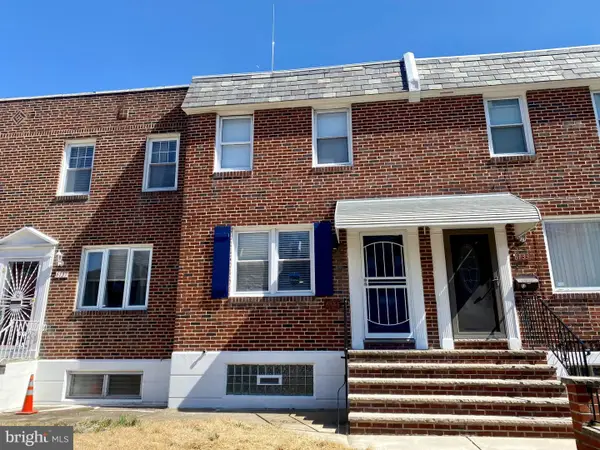 $255,000Coming Soon3 beds 2 baths1,184 sq. ft.
6135 N Warnock St, PHILADELPHIA, PA 19141
MLS# PAPH2668366Listed by: KELLER WILLIAMS REAL ESTATE TRI-COUNTY


Protect your home and budget from life's surprises with an Assurant Home Warranty, backed by a partner that supports you through every step of homeownership. Explore Plans.
© 2026 Better Homes and Gardens Real Estate LLC. An Anywhere Real Estate company. All rights reserved. Better Homes and Gardens® Real Estate is a registered trademark owned by Meredith Operations Corporation, licensed to Better Homes and Gardens Real Estate LLC and used with permission. Better Homes and Gardens Real Estate LLC fully supports the principles of the Fair Housing Act and the Equal Opportunity Act. Listing information is deemed reliable but is not guaranteed accurate.
Each office is independently owned and operated.
Any services or products provided by third parties are not provided by, affiliated with or related to Better Homes and Gardens Real Estate LLC, or its affiliated companies.