
269 Grape St, Philadelphia, PA 19128
Local realty services provided by:Better Homes and Gardens Real Estate Valley Partners
269 Grape St,Philadelphia, PA 19128
$499,900
- 3 Beds
- 4 Baths
- 2,016 sq. ft.
- Townhouse
- Active
Upcoming open houses
- Sat, Aug 2910:00 am - 12:00 pm
Listed by: peng huang
Office: homestarr realty
MLS#:PAPH2660236
Source:BRIGHTMLS
Price summary
- Price:$499,900
- Price per sq. ft.:$247.97
About this home
Manayunk Living with Skyline Views, Garage Parking, and Exceptional Natural Light
This contemporary 3-bedroom, 3.5-bath home offers a combination that is hard to find in Manayunk: a private garage, abundant natural light, flexible living space, and a roof deck with an open, unobstructed view of the Philadelphia skyline.
Oversized bay windows across multiple levels fill the home with sunlight and create a bright, open feel throughout. The main living floor features a spacious living area and modern kitchen with custom cabinetry, granite countertops, stainless steel appliances, generous storage, and a large center island.
The primary suite is one of the home's standout spaces, with dramatic vaulted ceilings, an upgraded walk-in closet system with integrated lighting, and a spa-style bath with soaking tub, glass-enclosed rain shower, double vessel sinks, and custom tile.
The first floor offers additional flexible living space with a full bath and direct access to a private rear patio—perfect for guests, a home office, gym, or media room. Upstairs laundry adds another layer of everyday convenience.
At the top of the home, the private roof deck is the true highlight, offering sweeping, unobstructed views toward the Philadelphia skyline—an ideal space for morning coffee, sunset, entertaining, or simply enjoying the city lights at night.
A private one-car garage is a major advantage in Manayunk, while quick access to I-76 makes getting around Philadelphia easy. With direct street access and no front lawn to maintain, the home also offers refreshingly low-maintenance city living.
Close to Manayunk's restaurants, cafés, regional rail, and neighborhood amenities, this home offers the space, parking, views, and convenience that make city living easy....
Contact an agent
Home facts
- Year built:2011
- Subdivision & Development:ROXBOROUGH
- Listing ID #:PAPH2660236
- Added:7 day(s) ago
- Updated:August 23, 2026 at 02:00 PM
Rooms and interior
- Bedrooms:3
- Total bathrooms:4
- Full bathrooms:3
- Half bathrooms:1
- Kitchen Description:Built-In Microwave, Dishwasher, Oven - Self Cleaning, Stove
- Living area:2,016 sq. ft.
Heating and cooling
- Cooling:Central A/C
- Heating:Electric, Forced Air
Structure and exterior
- Year built:2011
- Building area:2,016 sq. ft.
- Lot area:0.03 Acres
- Architectural Style:Contemporary
- Construction Materials:Masonry
- Foundation Description:Concrete Perimeter
- Levels:3 Story
Utilities
- Water:Public
- Sewer:Public Sewer
Finances and disclosures
- Price:$499,900
- Price per sq. ft.:$247.97
- Tax amount:$7,442 (2026)
Features and amenities
- Laundry features:Dryer, Washer
- Amenities:200+ Amp Service
Parking
- Parking description:Attached Garage, Garage - Side Entry
- Garage:Yes
- Garage spaces:1
New listings near 269 Grape St
- Coming Soon
 $315,000Coming Soon2 beds 2 baths1,054 sq. ft.
741-00 Brighton St, PHILADELPHIA, PA 19111
MLS# PAPH2662906Listed by: KELLER WILLIAMS REAL ESTATE-MONTGOMERYVILLE - Coming Soon
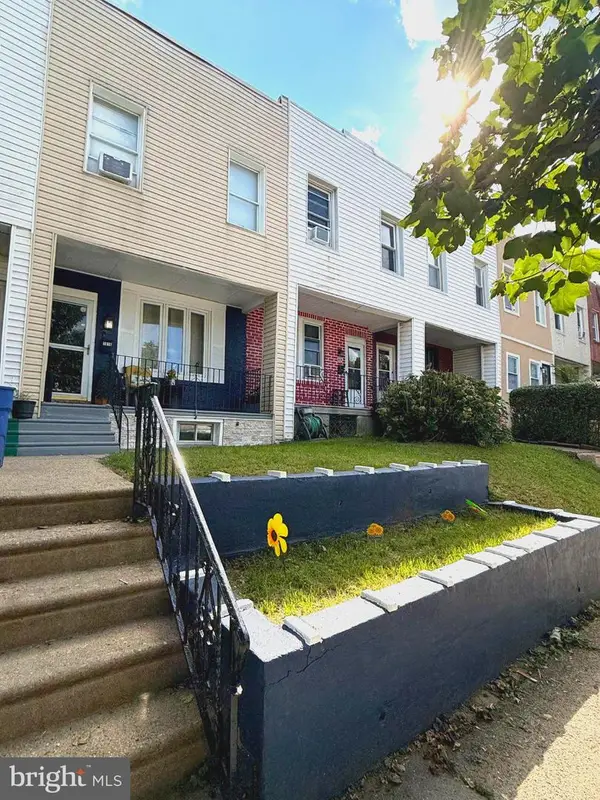 $179,900Coming Soon2 beds 1 baths840 sq. ft.
1616 E Lycoming St, PHILADELPHIA, PA 19124
MLS# PAPH2662916Listed by: TESLA REALTY GROUP, LLC - Coming Soon
 $285,000Coming Soon4 beds 2 baths2,168 sq. ft.
1716 Mifflin St, PHILADELPHIA, PA 19145
MLS# PAPH2662898Listed by: COMPASS PENNSYLVANIA, LLC - Coming SoonOpen Tue, 4 to 6pm
 $615,000Coming Soon3 beds 3 baths1,788 sq. ft.
2356 E York St, PHILADELPHIA, PA 19125
MLS# PAPH2662864Listed by: PLUS REALTORS - Coming Soon
 $310,000Coming Soon3 beds 1 baths1,280 sq. ft.
3530 Mercer St, PHILADELPHIA, PA 19134
MLS# PAPH2662324Listed by: RE/MAX ACCESS - Coming Soon
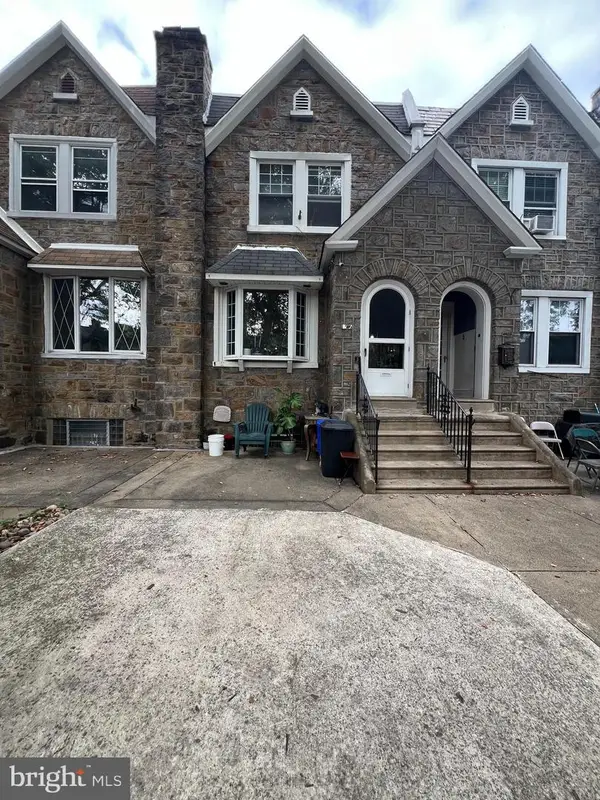 $289,000Coming Soon3 beds 2 baths1,464 sq. ft.
3241 Wellington St, PHILADELPHIA, PA 19149
MLS# PAPH2662888Listed by: CANAAN REALTY SERVICES INC - Coming Soon
 $389,000Coming Soon3 beds 2 baths1,340 sq. ft.
7271 Shalkop St, PHILADELPHIA, PA 19128
MLS# PAPH2658906Listed by: CANAAN REALTY SERVICES INC - Coming Soon
 $318,000Coming Soon3 beds 2 baths1,300 sq. ft.
2921 Almond St, PHILADELPHIA, PA 19134
MLS# PAPH2662732Listed by: ELFANT WISSAHICKON REALTORS - Coming Soon
 $249,900Coming Soon2 beds 1 baths672 sq. ft.
1837 E Harold St, PHILADELPHIA, PA 19125
MLS# PAPH2661922Listed by: JG REAL ESTATE LLC - Coming Soon
 $279,900Coming Soon2 beds 2 baths1,016 sq. ft.
2307 E Harold St, PHILADELPHIA, PA 19125
MLS# PAPH2662742Listed by: HOMESMART REALTY ADVISORS


Protect your home and budget from life's surprises with an Assurant Home Warranty, backed by a partner that supports you through every step of homeownership. Explore Plans.
© 2026 Better Homes and Gardens Real Estate LLC. An Anywhere Real Estate company. All rights reserved. Better Homes and Gardens® Real Estate is a registered trademark owned by Meredith Operations Corporation, licensed to Better Homes and Gardens Real Estate LLC and used with permission. Better Homes and Gardens Real Estate LLC fully supports the principles of the Fair Housing Act and the Equal Opportunity Act. Listing information is deemed reliable but is not guaranteed accurate.
Each office is independently owned and operated.
Any services or products provided by third parties are not provided by, affiliated with or related to Better Homes and Gardens Real Estate LLC, or its affiliated companies.